
8127 SE 20th Lane, Lacey, WA 98503
Local realty services provided by:ERA Skyview Realty
Listed by: sharen herring
Office: networks real estate llc.360-528-5000
MLS#:2600095
Source:NWMLS
8127 SE 20th Lane,Lacey, WA 98503
$285,500
- 2 Beds
- 2 Baths
- 2,080 sq. ft.
- Mobile / Manufactured
- Active
Upcoming open houses
- Sun, Nov 1501:00 pm - 03:00 pm
Price summary
- Price:$285,500
- Price per sq. ft.:$137.26
About this home
Welcome to one of Laurel Oaks' most inviting homes in this premier gated 55+ community. Thoughtfully updated and filled with natural light, this spacious home offers comfortable living and exceptional amenities. The beautifully updated kitchen features quartz countertops, professionally painted oak cabinetry, updated hardware, oversized undermount sink, gas range, French-door refrigerator, abundant storage, eating bar, and a large skylight providing soft natural light. The adjoining dining area opens through a sliding glass door to a sunny patio complete with a remote-controlled awning. The utility room includes cabinetry, utility sink, freezer space, and access to a generous walk-in pantry. The bright living room offers a cozy gas fireplace and flows seamlessly to the dining area and den/office. Down the hall are the guest bedroom and bath, plus an exceptionally spacious primary suite with a luxurious 5-piece ensuite. Laurel Oaks residents enjoy beautifully maintained grounds, walking paths, a scenic pond with water feature, and a welcoming clubhouse featuring a full kitchen, BBQ area, fireplace lounge, billiards room, game tables, and a large gathering space for community events. Known for its warm atmosphere, wonderful neighbors, and dedicated on-site management, Laurel Oaks offers more than a home... it offers a lifestyle. Homes in Laurel Oaks offer more than a residence... they offer a lifestyle, a community, and neighbors who become friends....
Contact an agent
Home facts
- Year built:1996
- Subdivision & Development:McAllister Park
- Listing ID #:2600095
- Updated:November 15, 2026 at 01:58 AM
Rooms and interior
- Bedrooms:2
- Total bathrooms:2
- Full bathrooms:2
- Flooring:Carpet
- Dining Description:Dining Room
- Kitchen Description:Dishwasher, Refrigerator
- Living area:2,080 sq. ft.
Heating and cooling
- Heating:Forced Air, Heat Pump
Structure and exterior
- Roof:Composition
- Year built:1996
- Building area:2,080 sq. ft.
- Lot Features:Paved
- Construction Materials:Cement Planked
- Levels:1 Story
Utilities
- Water:Public
Finances and disclosures
- Price:$285,500
- Price per sq. ft.:$137.26
- Tax amount:$802 (2026)
Features and amenities
- Appliances:Dishwasher, Refrigerator
- Amenities:Water Heater
Parking
- Parking description:Individual Garage
- Garage:Yes
 Listings courtesy of Northwest MLS as distributed by MLS GRID. Based on information submitted to the MLS GRID as of November 15, 2026. All data is obtained from various sources and may not have been verified by broker or MLS GRID. Supplied Open House Information is subject to change without notice. All information should be independently reviewed and verified for accuracy. Properties may or may not be listed by the office/agent presenting the information. Listing information is provided for consumers' personal, non-commercial use, solely to identify prospective properties for potential purchase; all other use is strictly prohibited and may violate relevant federal and state law. Information deemed reliable but not guaranteed. Copyright © 2026 MLS GRID. All Rights Reserved.
New listings near 8127 SE 20th Lane
- Coming Soon
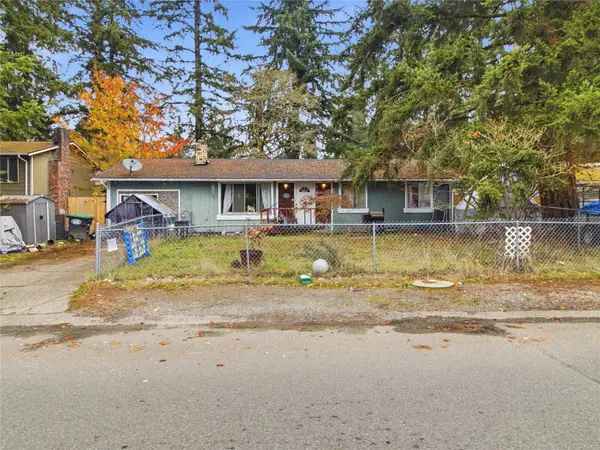 $350,000First Look3 beds 1 baths1,404 sq. ft.
8822 Skokomish Way Se, Lacey, WA 98516
MLS# 2603841Listed by: REAL ESTATE WITH NIK & CO - Coming Soon
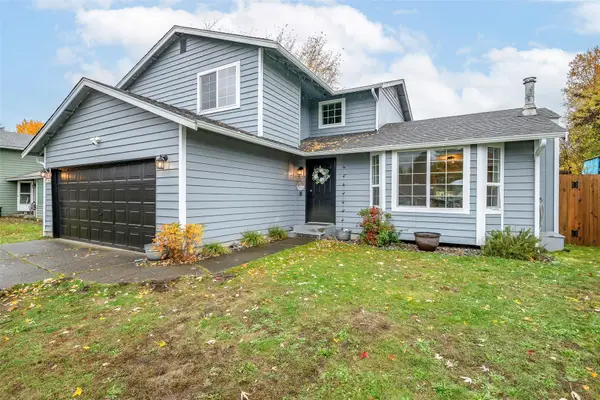 $500,000First Look4 beds 3 baths1,688 sq. ft.
3909 Northridge Place Se, Lacey, WA 98503
MLS# 2598809Listed by: COMPASS - Coming Soon
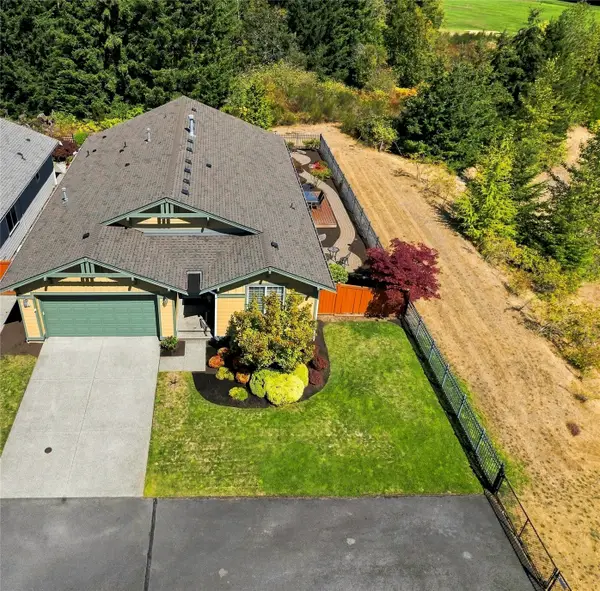 $649,000First Look2 beds 2 baths1,724 sq. ft.
4332 Camano Court Ne, Olympia, WA 98516
MLS# 2598420Listed by: RE/MAX NORTHWEST - Open Sat, 10am to 1pmNew
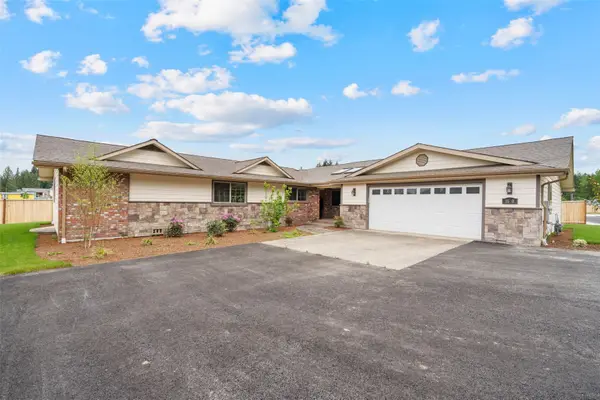 $695,000Active5 beds 3 baths2,925 sq. ft.
1630 Danner Lane Ne, Lacey, WA 98516
MLS# 2603200Listed by: LIBERTY REAL ESTATE, LLC - New
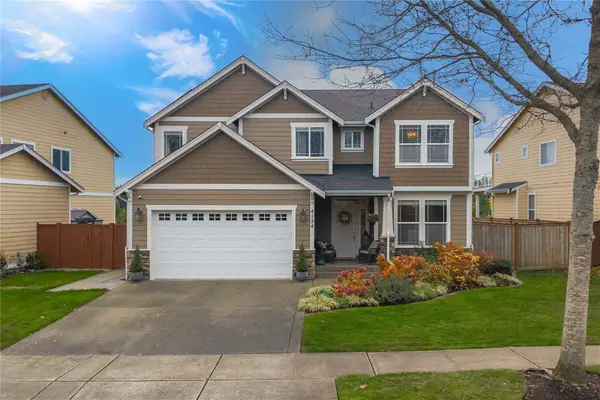 $747,000Active5 beds 3 baths3,000 sq. ft.
4124 Cashmere Drive Ne, Lacey, WA 98516
MLS# 2603847Listed by: EXP REALTY - New
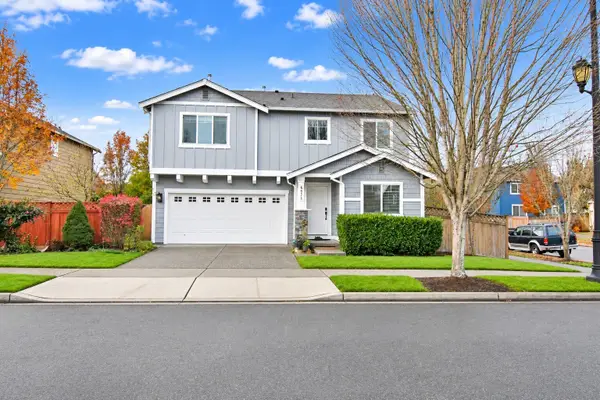 $541,000Active4 beds 3 baths2,287 sq. ft.
6871 Fresco Drive Se, Lacey, WA 98513
MLS# 2602648Listed by: SKYLINE PROPERTIES, INC. - Open Sun, 11am to 1pmNew
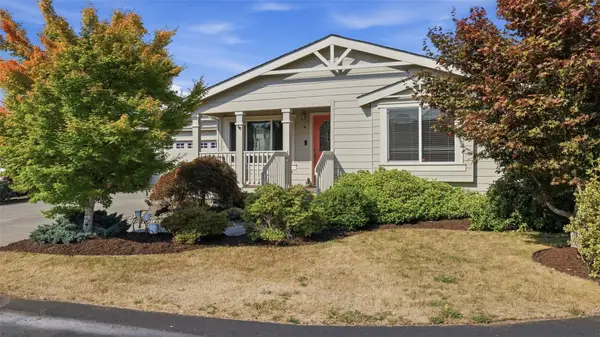 $284,000Active3 beds 2 baths1,434 sq. ft.
3597 Channel View Lane Se, Lacey, WA 98503
MLS# 2603065Listed by: KW LAKE WASHINGTON SO - Open Sun, 9am to 5pmNew
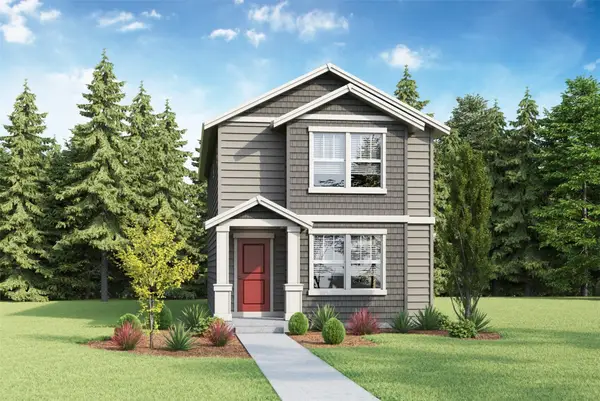 $479,995Active3 beds 3 baths1,392 sq. ft.
8319 Ostrom Avenue Se #104, Lacey, WA 98513
MLS# 2596849Listed by: D.R. HORTON - New
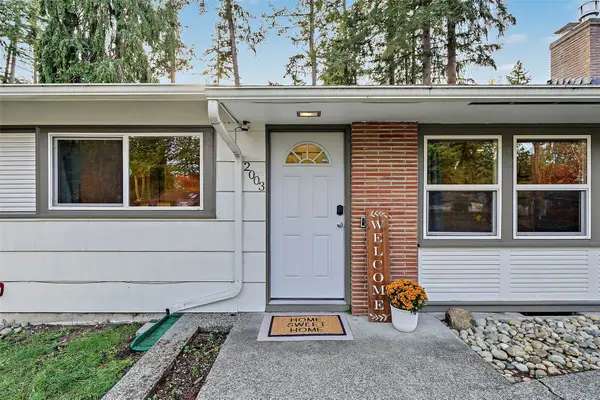 $475,000Active3 beds 2 baths1,180 sq. ft.
2003 Sycamore Street Se, Lacey, WA 98503
MLS# 2602258Listed by: EXP REALTY


Protect your home and budget from life's surprises with an Assurant Home Warranty, backed by a partner that supports you through every step of homeownership. Explore Plans.
© 2023 - 2026 ERA Franchise Systems LLC. All rights reserved. ERA Franchise Systems LLC fully supports the principles of the Fair Housing Act and the Equal Opportunity Act. ERA, ERA Real Estate powered, and their respective logos are registered service marks of ERA Franchise Systems LLC. Each office is independently owned and operated.