
8319 Ostrom Avenue Se #104, Lacey, WA 98513
Local realty services provided by:Knipe Realty ERA Powered
Listed by: shane elliott, brandy m. runkle
Office: d.r. horton425-821-3400
MLS#:2596849
Source:NWMLS
Upcoming open houses
- Sun, Nov 1509:00 am - 05:00 pm
- Mon, Nov 1609:00 am - 05:00 pm
- Tue, Nov 1709:00 am - 05:00 pm
- Wed, Nov 1801:00 pm - 05:00 pm
- Thu, Nov 1909:00 am - 05:00 pm
- Fri, Nov 2009:00 am - 05:00 pm
- Sat, Nov 2109:00 am - 05:00 pm
- Sun, Nov 2209:00 am - 05:00 pm
Price summary
- Price:$479,995
- Price per sq. ft.:$344.82
- Monthly HOA dues:$97
About this home
Greetings from this Pine floor plan home at Morel Meadows located in the lovely city of Lacey. The main floor features 2 doors, one that leads to the front street and one that leads to a private side courtyard. Relax, host, and go about daily activities in the open common space that flawlessly connects the great room to the kitchen. The kitchen features a peninsula that can hold a couple barstools for space to dine. Steps away there is a powder room and additional storage among closets and the 2-car garage. Head upstairs to the second floor which has 3 bedrooms, one of them being the primary bedroom with an en-suite private bath and walk-in closet. There is also a hallway bathroom with a tub-shower and a laundry room with easy access for all. This home is a short walk to the community playground and walking trails. Explore wonderful shopping, dining, and activities in Lacey, or hop on I-5 for trips to downtown Olympia. This home is estimated to be move-in ready by the end of November so schedule a tour today and learn more! *** Ask about our buyer bonus with our preferred lender for qualified buyers ***...
Contact an agent
Home facts
- Year built:2026
- Subdivision & Development:Hawks Prairie
- Listing ID #:2596849
- Updated:November 15, 2026 at 01:44 AM
Rooms and interior
- Bedrooms:3
- Total bathrooms:3
- Half bathrooms:1
- Flooring:Laminate
- Kitchen Description:Dishwasher, Disposal, Microwave
- Bedroom Description:Upper Level Bedrooms : 3
- Living area:1,392 sq. ft.
Heating and cooling
- Cooling:90%+ High Efficiency
- Heating:90%+ High Efficiency, Forced Air, Heat Pump
Structure and exterior
- Roof:Composition
- Year built:2026
- Building area:1,392 sq. ft.
- Lot area:0.06 Acres
- Architectural Style:Contemporary
- Construction Materials:Cement Planked
- Levels:2 Story
Schools
- High school:River Ridge High
- Middle school:Nisqually Mid
- Elementary school:Lydia Hawk Elem
Utilities
- Water:Public
- Sewer:Sewer Connected
Finances and disclosures
- Price:$479,995
- Price per sq. ft.:$344.82
- Tax amount:$4,800 (2026)
Features and amenities
- Appliances:Dishwasher
- Amenities:Walk-In Closet(s), Water Heater
Parking
- Total parking spaces:4
- Parking description:Attached Garage
- Garage:Yes
 Listings courtesy of Northwest MLS as distributed by MLS GRID. Based on information submitted to the MLS GRID as of November 15, 2026. All data is obtained from various sources and may not have been verified by broker or MLS GRID. Supplied Open House Information is subject to change without notice. All information should be independently reviewed and verified for accuracy. Properties may or may not be listed by the office/agent presenting the information. Listing information is provided for consumers' personal, non-commercial use, solely to identify prospective properties for potential purchase; all other use is strictly prohibited and may violate relevant federal and state law. Information deemed reliable but not guaranteed. Copyright © 2026 MLS GRID. All Rights Reserved.
New listings near 8319 Ostrom Avenue Se #104
- Coming Soon
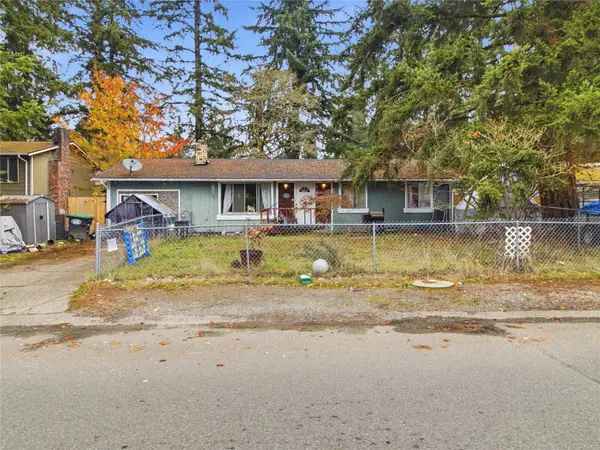 $350,000First Look3 beds 1 baths1,404 sq. ft.
8822 Skokomish Way Se, Lacey, WA 98516
MLS# 2603841Listed by: REAL ESTATE WITH NIK & CO - Coming Soon
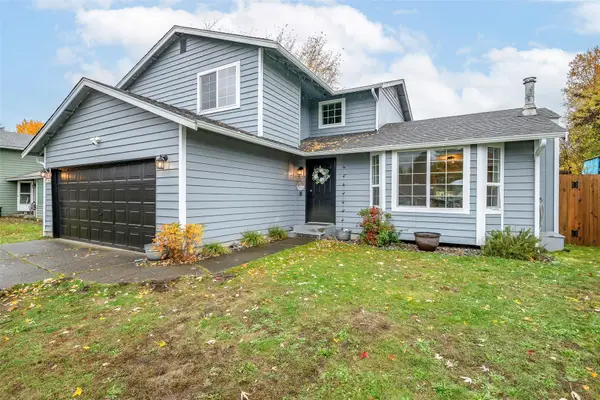 $500,000First Look4 beds 3 baths1,688 sq. ft.
3909 Northridge Place Se, Lacey, WA 98503
MLS# 2598809Listed by: COMPASS - Coming Soon
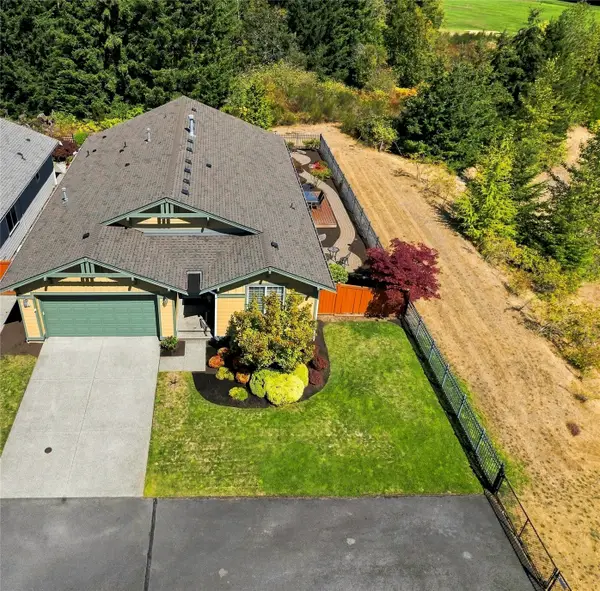 $649,000First Look2 beds 2 baths1,724 sq. ft.
4332 Camano Court Ne, Olympia, WA 98516
MLS# 2598420Listed by: RE/MAX NORTHWEST - Open Sat, 10am to 1pmNew
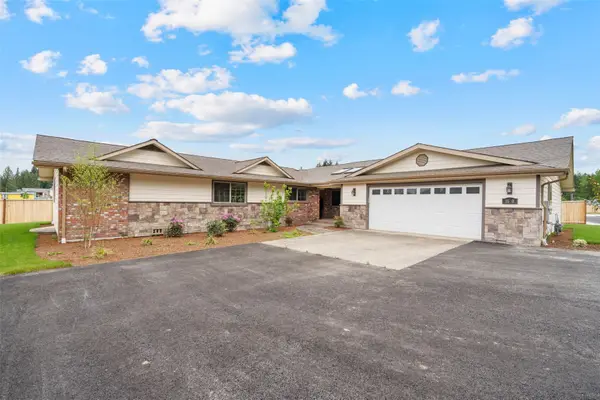 $695,000Active5 beds 3 baths2,925 sq. ft.
1630 Danner Lane Ne, Lacey, WA 98516
MLS# 2603200Listed by: LIBERTY REAL ESTATE, LLC - Open Sun, 1 to 3pmNew
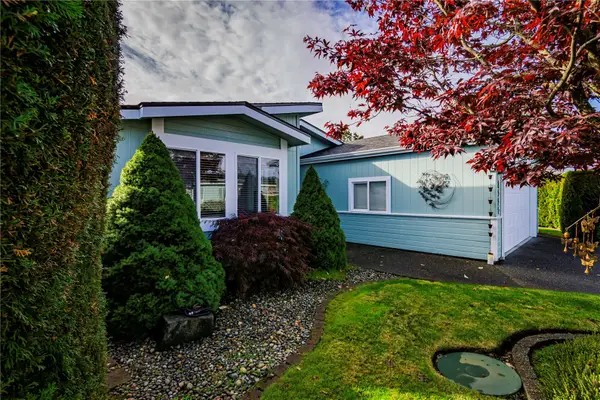 $285,500Active2 beds 2 baths2,080 sq. ft.
8127 SE 20th Lane, Lacey, WA 98503
MLS# 2600095Listed by: NETWORKS REAL ESTATE LLC - New
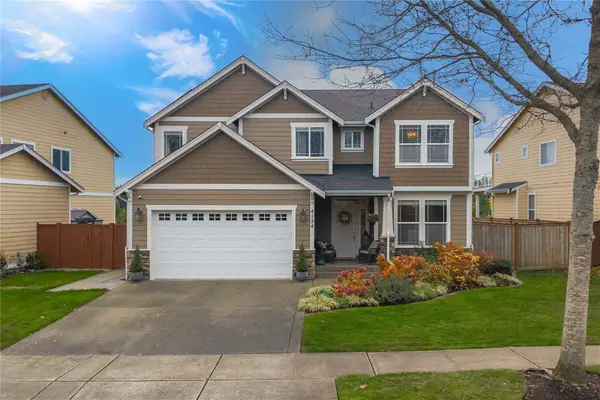 $747,000Active5 beds 3 baths3,000 sq. ft.
4124 Cashmere Drive Ne, Lacey, WA 98516
MLS# 2603847Listed by: EXP REALTY - New
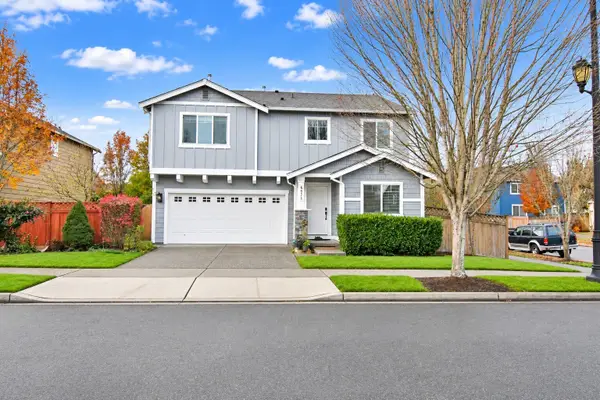 $541,000Active4 beds 3 baths2,287 sq. ft.
6871 Fresco Drive Se, Lacey, WA 98513
MLS# 2602648Listed by: SKYLINE PROPERTIES, INC. - Open Sun, 11am to 1pmNew
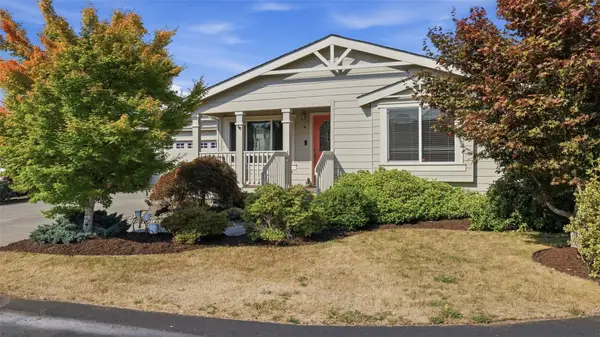 $284,000Active3 beds 2 baths1,434 sq. ft.
3597 Channel View Lane Se, Lacey, WA 98503
MLS# 2603065Listed by: KW LAKE WASHINGTON SO - New
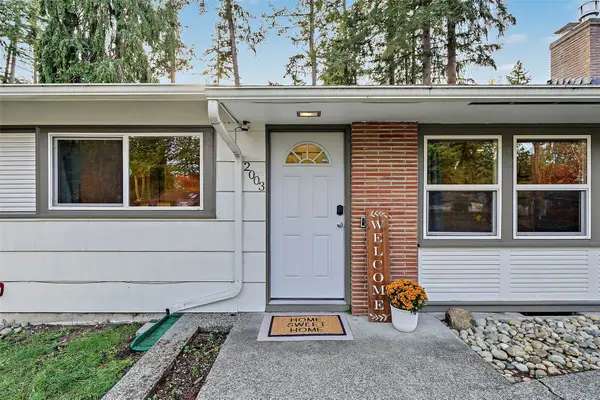 $475,000Active3 beds 2 baths1,180 sq. ft.
2003 Sycamore Street Se, Lacey, WA 98503
MLS# 2602258Listed by: EXP REALTY


Protect your home and budget from life's surprises with an Assurant Home Warranty, backed by a partner that supports you through every step of homeownership. Explore Plans.
© 2023 - 2026 ERA Franchise Systems LLC. All rights reserved. ERA Franchise Systems LLC fully supports the principles of the Fair Housing Act and the Equal Opportunity Act. ERA, ERA Real Estate powered, and their respective logos are registered service marks of ERA Franchise Systems LLC. Each office is independently owned and operated.