
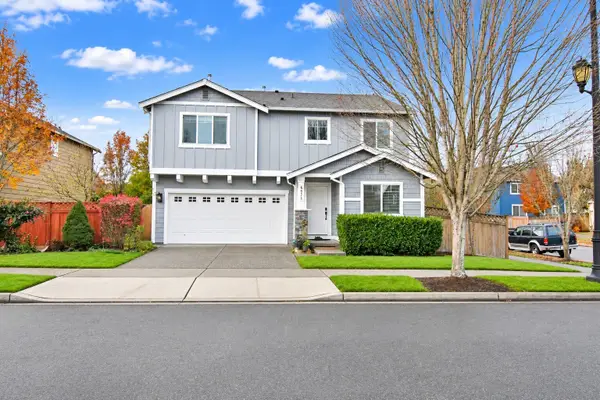
5323 Waldron Drive Ne, Lacey, WA 98516
Local realty services provided by:Imagine Realty ERA Powered
Listed by: rae anne catron
Office: re/max northwest253-472-2122
MLS#:2603963
Source:NWMLS
5323 Waldron Drive Ne,Lacey, WA 98516
$522,000
- 2 Beds
- 2 Baths
- 1,507 sq. ft.
- Single family
- Active
Upcoming open houses
- Sun, Nov 2211:00 am - 01:00 pm
Price summary
- Price:$522,000
- Price per sq. ft.:$346.38
- Monthly HOA dues:$289
About this home
Pre-Inspected ~ Move In Ready ~ Built 2017. Fresh paint throughout ~ New Carpet ~ Detailed Cleaning. 10' ceilings ~ Windows Galore ~ Gas Fireplace with substantial modern mantle. Kitchen with room for more than one cook ~ breakfast bar for quick meals & entertaining. Dining room: flexible space for daily living or a crowd; looks out to private backyard. Primary bedroom suite: oversized shower with seat, generous closet, duel vanity & private toilet room. Second bedroom lives like a second primary with full bath close. Glass French Doors enclose a den/office; It could live like a 3rd bedroom! Sliders from kitchen/dining area out to patio with oversized planter, mature evergreens, room to dine, barbeque, relax. Wired for hot tub. Slope of freshly planted perennials & row of trees create a secluded space with Greenbelt just behind. Waldron Dr is at the northern area of Jubilee; Greenbelt both front & back. No thru traffic. Quiet. Remember the amenities of Jubilee: swimming pools, lodge, sport courts, trails & more. Be active ~ Be Social ~ Be Private. You decide! Stop by! This just might be the home for you!...
Contact an agent
Home facts
- Year built:2017
- Subdivision & Development:Jubilee
- Listing ID #:2603963
- Updated:November 18, 2026 at 01:36 PM
Rooms and interior
- Bedrooms:2
- Total bathrooms:2
- Full bathrooms:1
- Flooring:Carpet, Laminate, Vinyl Floor
- Kitchen Description:Dishwasher, Disposal, Microwave, Refrigerator
- Bedroom Description:Main Level Bedrooms : 2
- Living area:1,507 sq. ft.
Heating and cooling
- Heating:90%+ High Efficiency, Forced Air
Structure and exterior
- Roof:Composition
- Year built:2017
- Building area:1,507 sq. ft.
- Lot area:0.11 Acres
- Lot Features:Curbed Lot, Paved, Secluded, Sidewalk
- Architectural Style:Contemporary
- Construction Materials:Wood Exterior Finish
- Exterior Features:Patio, Sprinkler System
- Foundation Description:None
- Levels:1 Story
Schools
- High school:River Ridge High
- Middle school:Salish Middle
- Elementary school:Olympic View Elem
Utilities
- Water:Public
- Sewer:Sewer Connected
Finances and disclosures
- Price:$522,000
- Price per sq. ft.:$346.38
- Tax amount:$4,592 (2026)
Features and amenities
- Appliances:Dishwasher, Refrigerator, Washer
- Laundry features:Dryer, Washer
- Amenities:Cable TV, Ceiling Fan(s), French Doors, Gas Available, Walk-In Closet(s), Water Heater
Parking
- Total parking spaces:4
- Parking description:Attached Garage
- Garage:Yes
 Listings courtesy of Northwest MLS as distributed by MLS GRID. Based on information submitted to the MLS GRID as of November 18, 2026. All data is obtained from various sources and may not have been verified by broker or MLS GRID. Supplied Open House Information is subject to change without notice. All information should be independently reviewed and verified for accuracy. Properties may or may not be listed by the office/agent presenting the information. Listing information is provided for consumers' personal, non-commercial use, solely to identify prospective properties for potential purchase; all other use is strictly prohibited and may violate relevant federal and state law. Information deemed reliable but not guaranteed. Copyright © 2026 MLS GRID. All Rights Reserved.
New listings near 5323 Waldron Drive Ne
- Coming Soon
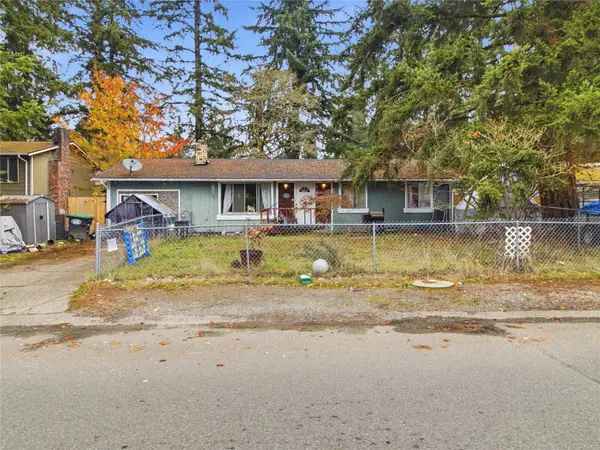 $350,000First Look3 beds 1 baths1,404 sq. ft.
8822 Skokomish Way Se, Lacey, WA 98516
MLS# 2603841Listed by: REAL ESTATE WITH NIK & CO - Coming Soon
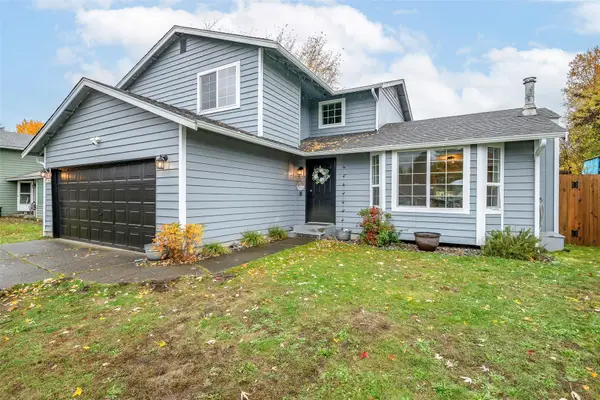 $500,000First Look4 beds 3 baths1,688 sq. ft.
3909 Northridge Place Se, Lacey, WA 98503
MLS# 2598809Listed by: COMPASS - Open Sun, 12 to 2pmNew
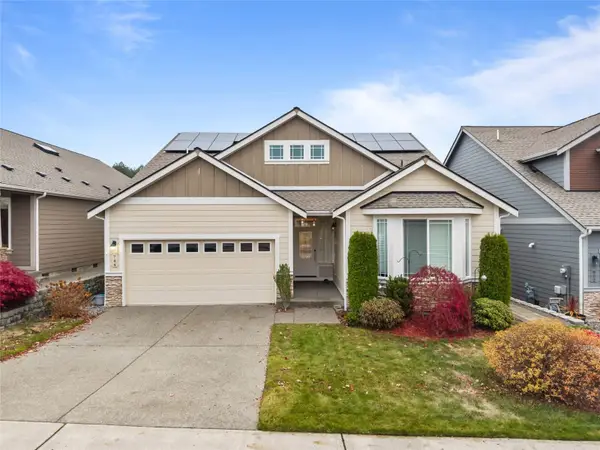 $625,000Active4 beds 3 baths2,457 sq. ft.
744 Mandee Street Se, Lacey, WA 98513
MLS# 2604169Listed by: CAPITOL REAL ESTATE LLC - New
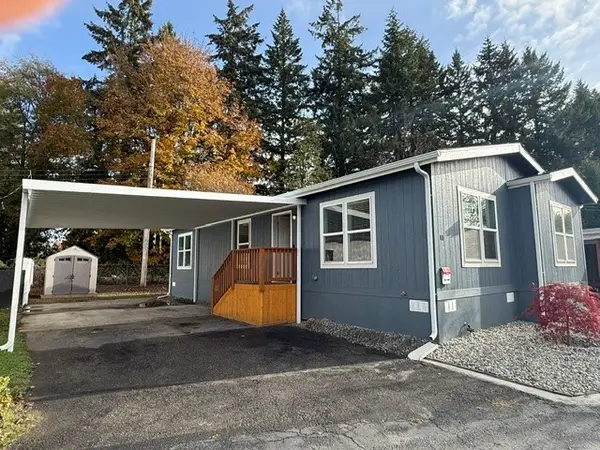 $255,000Active3 beds 2 baths1,200 sq. ft.
3928 21st Avenue Se #11, Lacey, WA 98503
MLS# 2603139Listed by: RE/MAX NORTHWEST - New
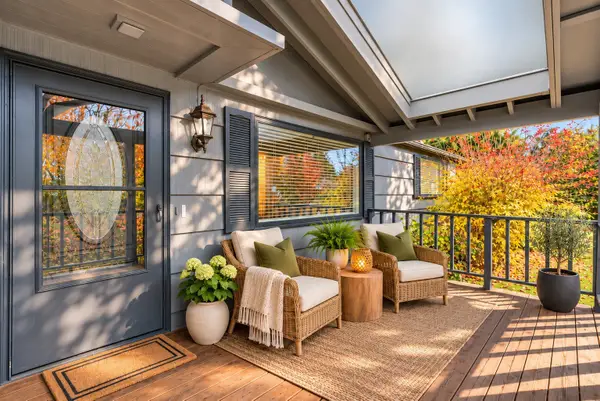 $534,950Active3 beds 2 baths2,277 sq. ft.
4515 14th Way Se, Lacey, WA 98503
MLS# 2602807Listed by: CENTURY 21 VAN DORM REALTY - Open Sat, 10am to 1pmNew
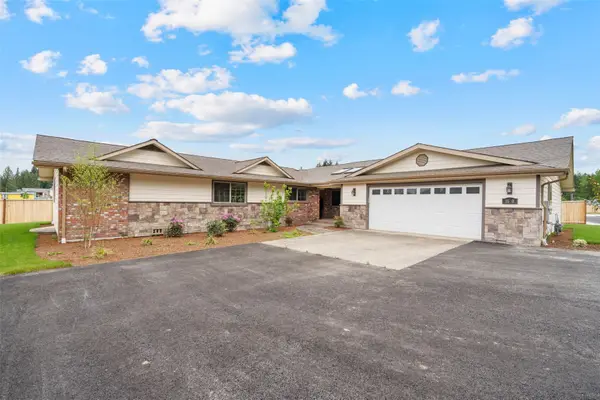 $695,000Active5 beds 3 baths2,925 sq. ft.
1630 Danner Lane Ne, Lacey, WA 98516
MLS# 2603200Listed by: LIBERTY REAL ESTATE, LLC - New
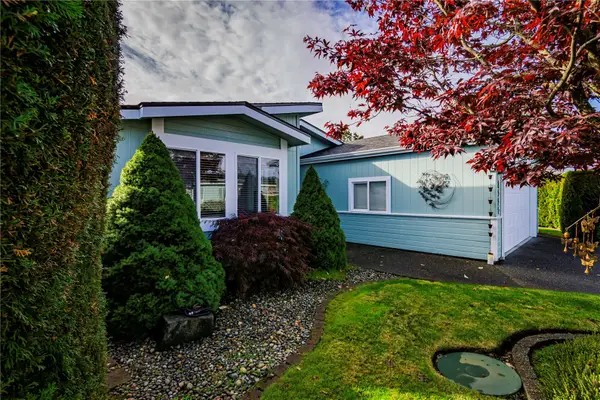 $285,500Active2 beds 2 baths2,080 sq. ft.
8127 SE 20th Lane, Lacey, WA 98503
MLS# 2600095Listed by: NETWORKS REAL ESTATE LLC - New
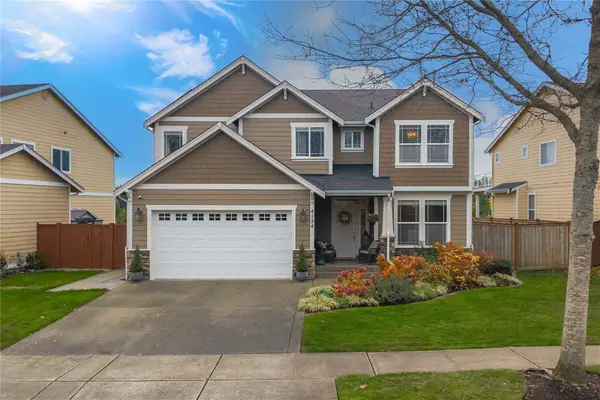 $747,000Active5 beds 3 baths3,000 sq. ft.
4124 Cashmere Drive Ne, Lacey, WA 98516
MLS# 2603847Listed by: EXP REALTY - New
 $541,000Active4 beds 3 baths2,287 sq. ft.
6871 Fresco Drive Se, Lacey, WA 98513
MLS# 2602648Listed by: SKYLINE PROPERTIES, INC.


Protect your home and budget from life's surprises with an Assurant Home Warranty, backed by a partner that supports you through every step of homeownership. Explore Plans.
© 2023 - 2026 ERA Franchise Systems LLC. All rights reserved. ERA Franchise Systems LLC fully supports the principles of the Fair Housing Act and the Equal Opportunity Act. ERA, ERA Real Estate powered, and their respective logos are registered service marks of ERA Franchise Systems LLC. Each office is independently owned and operated.