
14411 112th Street Ne, Lake Stevens, WA 98258
Local realty services provided by:Knipe Realty ERA Powered
Listed by: trevor j. gage
Office: keller williams eastside425-285-3200
MLS#:2605600
Source:NWMLS
14411 112th Street Ne,Lake Stevens, WA 98258
$1,357,000
- 5 Beds
- 4 Baths
- 4,060 sq. ft.
- Single family
- First Look
Upcoming open houses
- Sat, Nov 2111:00 am - 02:00 pm
Price summary
- Price:$1,357,000
- Price per sq. ft.:$334.24
- Monthly HOA dues:$37.67
About this home
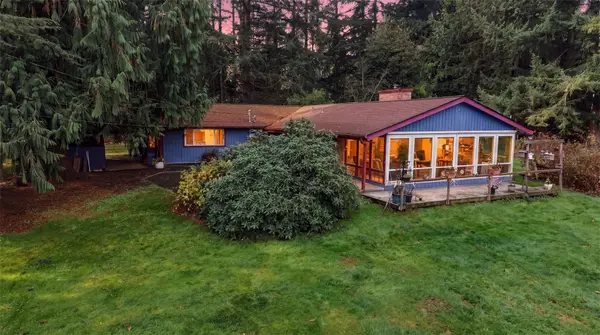
Beautifully maintained, like-new home situated on over an acre of manicured grounds in Lake Stevens' Glenmore community! A grand entry with cathedral ceilings welcomes you into this thoughtfully designed 5-bedroom home featuring LVP flooring throughout. Main floor features include an office with double doors and primary suite overlooking the serene backyard. The primary bathroom features dual vanities, its own laundry washer/dryer, soaking tub, separate shower and an oversized walk-in closet. Expansive kitchen with gas range, stainless steel appliances, walk-in pantry, tile backsplash and massive entertainer's island overlook the dining area and backyard. Main floor living room with cozy gas fireplace. Upstairs offers 4 bedrooms with walk-in closets, including 2 connected by a Jack-and-Jill bath, plus a large family room, an additional full bath, and a generous laundry room with laundry tub. Enjoy the mature landscaping, gazebo with gas fire pit and peaceful nature. Exceptionally wide lot with nature preserve across the street and along one side, offers added privacy. A 4-car garage, RV/boat parking and storage shed add to the exceptional appeal of this Glenmore home!...
Contact an agent
Home facts
- Year built:2019
- Subdivision & Development:Getchell
- Listing ID #:2605600
- Updated:November 21, 2026 at 01:13 PM
Rooms and interior
- Bedrooms:5
- Total bathrooms:4
- Full bathrooms:3
- Half bathrooms:1
- Flooring:Vinyl Plank
- Kitchen Description:Dishwasher, Microwave, Refrigerator
- Bedroom Description:Main Level Bedrooms : 1, Upper Level Bedrooms : 4
- Living area:4,060 sq. ft.
Heating and cooling
- Heating:Forced Air, Heat Pump
Structure and exterior
- Roof:Composition
- Year built:2019
- Building area:4,060 sq. ft.
- Lot area:1.01 Acres
- Lot Features:Paved
- Architectural Style:Traditional
- Construction Materials:Cement Planked, Stone Exterior Finish
- Exterior Features:Cabana/Gazebo, Patio
- Foundation Description:None
- Levels:2 Story
Schools
- High school:Buyer To Verify
- Middle school:Buyer To Verify
- Elementary school:Buyer To Verify
Utilities
- Water:Public
- Sewer:Septic Tank
Finances and disclosures
- Price:$1,357,000
- Price per sq. ft.:$334.24
- Tax amount:$8,449 (2026)
Features and amenities
- Appliances:Dishwasher, Refrigerator, Washer
- Laundry features:Dryer, Washer
- Amenities:High Speed Internet, Pantry, Propane, Vaulted Ceiling(s), Walk-In Closet(s), Water Heater
Parking
- Total parking spaces:12
- Parking description:Attached Garage, RV Parking
- Garage:Yes
 Listings courtesy of Northwest MLS as distributed by MLS GRID. Based on information submitted to the MLS GRID as of November 21, 2026. All data is obtained from various sources and may not have been verified by broker or MLS GRID. Supplied Open House Information is subject to change without notice. All information should be independently reviewed and verified for accuracy. Properties may or may not be listed by the office/agent presenting the information. Listing information is provided for consumers' personal, non-commercial use, solely to identify prospective properties for potential purchase; all other use is strictly prohibited and may violate relevant federal and state law. Information deemed reliable but not guaranteed. Copyright © 2026 MLS GRID. All Rights Reserved.
New listings near 14411 112th Street Ne
- Coming Soon
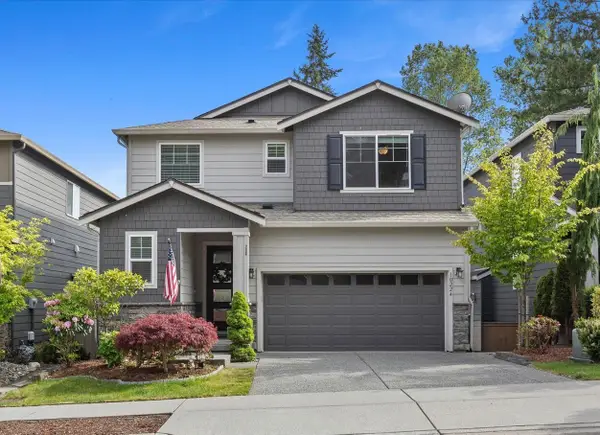 $825,000First Look4 beds 4 baths2,511 sq. ft.
10224 25th Place Se, Lake Stevens, WA 98258
MLS# 2604596Listed by: KELLER WILLIAMS REALTY BOTHELL - Coming Soon
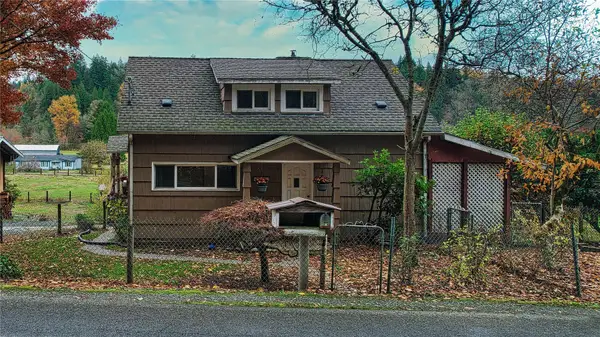 $695,000First Look3 beds 2 baths2,760 sq. ft.
3519 Schwarzmiller Road, Lake Stevens, WA 98258
MLS# 2602733Listed by: THE PREVIEW GROUP - Coming Soon
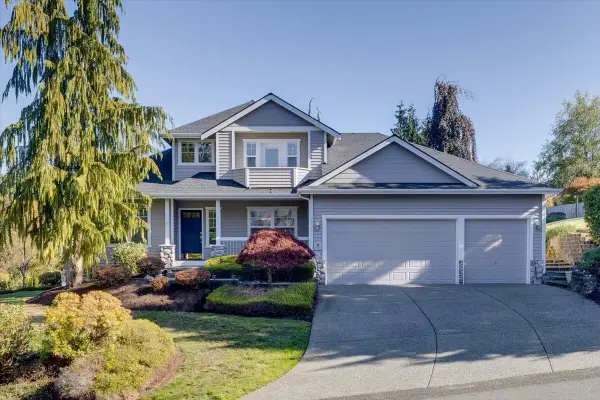 $1,050,000First Look4 beds 3 baths2,709 sq. ft.
2907 113th Avenue Se, Lake Stevens, WA 98258
MLS# 2598263Listed by: RE/MAX ELITE - New
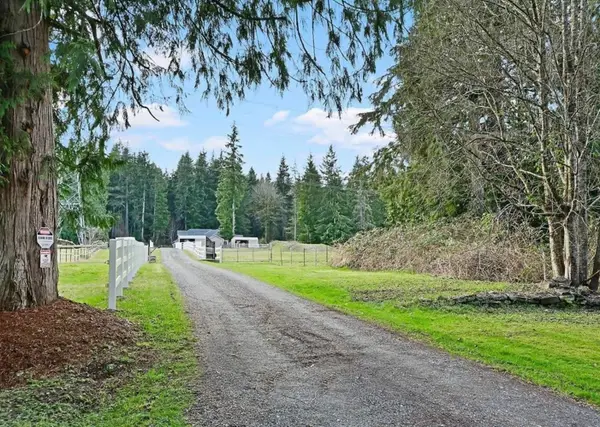 $1,110,000Active4 beds 3 baths3,070 sq. ft.
3820 139th Avenue Ne, Lake Stevens, WA 98258
MLS# 2604278Listed by: KELLER WILLIAMS REALTY PS - New
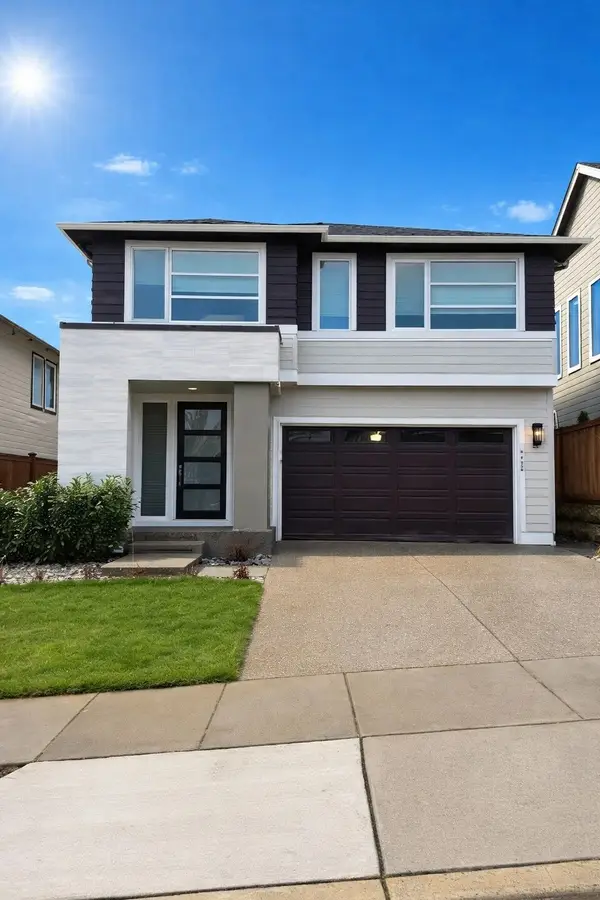 $895,000Active4 beds 3 baths2,556 sq. ft.
10835 16th Place Se, Lake Stevens, WA 98258
MLS# 2604609Listed by: TEC REAL ESTATE INC. - Open Sun, 1 to 4pmNew
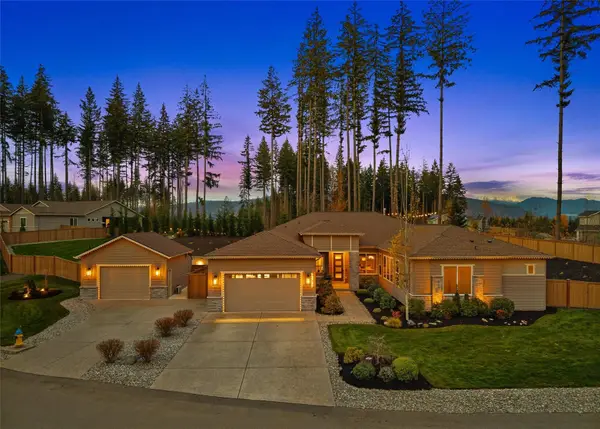 $1,675,309Active4 beds 4 baths3,904 sq. ft.
13731 126th Street Ne, Lake Stevens, WA 98258
MLS# 2600002Listed by: WINDERMERE REAL ESTATE/EAST - Open Sat, 11am to 1pmNew
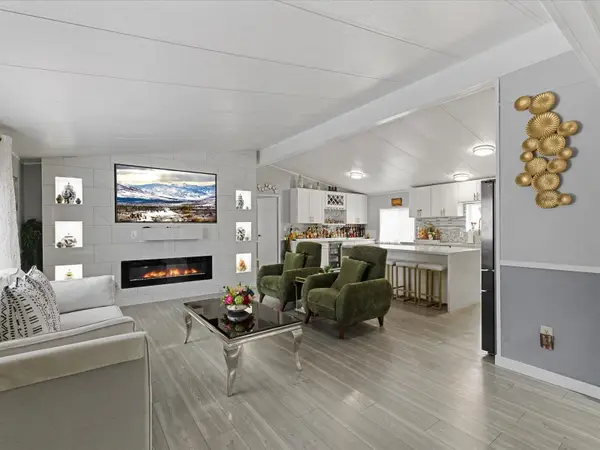 $275,000Active3 beds 2 baths1,512 sq. ft.
704 87th Ave Ne Trlr #54, Lake Stevens, WA 98258
MLS# 2604584Listed by: KELLER WILLIAMS NORTH SEATTLE - Open Sat, 11am to 1pmNew
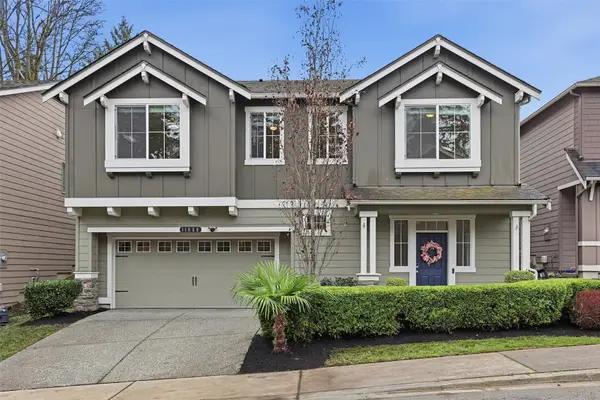 $800,000Active4 beds 3 baths2,773 sq. ft.
11828 13th Place Se, Lake Stevens, WA 98258
MLS# 2604327Listed by: EXP REALTY - New
 $734,950Active3 beds 2 baths2,024 sq. ft.
11921 60th Street Ne, Lake Stevens, WA 98258
MLS# 2604712Listed by: JOHN L. SCOTT MILL CREEK


Protect your home and budget from life's surprises with an Assurant Home Warranty, backed by a partner that supports you through every step of homeownership. Explore Plans.
© 2023 - 2026 ERA Franchise Systems LLC. All rights reserved. ERA Franchise Systems LLC fully supports the principles of the Fair Housing Act and the Equal Opportunity Act. ERA, ERA Real Estate powered, and their respective logos are registered service marks of ERA Franchise Systems LLC. Each office is independently owned and operated.