
1504 E Lakeshore Drive, Lake Stevens, WA 98258
Local realty services provided by:Imagine Realty ERA Powered
Listed by: eric chase hedin
Office: marketplace sotheby's intl rty
MLS#:2590014
Source:NWMLS
1504 E Lakeshore Drive,Lake Stevens, WA 98258
$2,995,000
- 4 Beds
- 5 Baths
- 5,400 sq. ft.
- Single family
- Active
Price summary
- Price:$2,995,000
- Price per sq. ft.:$674.55
About this home
Sunsets come standard at 1504 E Lakeshore Dr. Set on 53 feet of west-facing Lake Stevens waterfront and over half an acre, this gated 4,400 sq ft estate offers 4 bedrooms and 3.5 baths behind a soaring A-frame wall of glass, so the lake and its evening color greet you from the great room, the upstairs lounge and the terrace. Mornings start with coffee on the primary suite's private balcony over the water; evenings end around the fire pit on your own sandy beach. In between, cruise the lake from your private dock with covered boat lift, host dinner on the oversized lit terrace, or slip away to the spa room with hot tub and cedar sauna. Garden paths wind past the lily pond, waterfall and fountain courtyard. Inside, travertine and new wood floors, stone arches, vaulted ceilings and three fireplaces set the tone, while the chef's kitchen delivers granite counters, gas cooktop, double ovens and wet bar. The owner spared no expense on what you can't see, too: 50-year roof on all structures, new high-end HVAC with A/C, on-demand hot water, copper gutters, LED lighting, fresh exterior paint, updated irrigation and newly paved driveway. Above the 5-car garage, a 1-bedroom guest residence (ADU) with full kitchen, bath and balcony welcomes guests or multigenerational living. The main home adds 3 bedrooms, an office and formal dining room. All of it is a short walk to North Cove Park and the shops and restaurants of downtown Lake Stevens. This is the lake house people wait years for....
Contact an agent
Home facts
- Year built:1979
- Subdivision & Development:Lake Stevens
- Listing ID #:2590014
- Updated:October 05, 2026 at 11:29 AM
Rooms and interior
- Bedrooms:4
- Total bathrooms:5
- Full bathrooms:1
- Half bathrooms:2
- Flooring:Ceramic Tile Floor, Engineered Hardwood, Hardwood
- Kitchen Description:Dishwasher, Disposal, Double Oven, Microwave, Refrigerator
- Bedroom Description:Main Level Bedrooms : 2, Upper Level Bedrooms : 1
- Basement Description:Partially Finished
- Living area:5,400 sq. ft.
Heating and cooling
- Cooling:90%+ High Efficiency
- Heating:90%+ High Efficiency, Forced Air, Heat Pump
- Central air:Yes
Structure and exterior
- Roof:Composition
- Year built:1979
- Building area:5,400 sq. ft.
- Lot area:0.55 Acres
- Lot Features:Paved
- Architectural Style:Contemporary
- Construction Materials:Brick Exterior Finish, Wood Exterior Finish
- Exterior Features:Deck, Dock, Fenced-Partially, Patio, Rooftop Deck, Sprinkler System
- Foundation Description:Partially Finished
Schools
- High school:Buyer To Verify
- Middle school:Buyer To Verify
- Elementary school:Buyer To Verify
Utilities
- Water:Public
- Sewer:Sewer Connected
Finances and disclosures
- Price:$2,995,000
- Price per sq. ft.:$674.55
- Tax amount:$15,461 (2026)
Features and amenities
- Appliances:Dishwasher, Refrigerator, Washer
- Laundry features:Dryer, Washer
- Amenities:Boat House, Cable TV, Ceiling Fan(s), Dock, Electric Car Charging, French Doors, Gated Entry, High Speed Internet, Irrigation, Moorage, Rooftop Deck, Security System, Shop, Skylight(s), Sprinkler System, Vaulted Ceiling(s), Walk-In Closet(s), Water Heater
Parking
- Total parking spaces:11
- Parking description:Detached Garage, Driveway, Off Street Parking, RV Parking
- Garage:Yes
 Listings courtesy of Northwest MLS as distributed by MLS GRID. Based on information submitted to the MLS GRID as of October 5, 2026. All data is obtained from various sources and may not have been verified by broker or MLS GRID. Supplied Open House Information is subject to change without notice. All information should be independently reviewed and verified for accuracy. Properties may or may not be listed by the office/agent presenting the information. Listing information is provided for consumers' personal, non-commercial use, solely to identify prospective properties for potential purchase; all other use is strictly prohibited and may violate relevant federal and state law. Information deemed reliable but not guaranteed. Copyright © 2026 MLS GRID. All Rights Reserved.
New listings near 1504 E Lakeshore Drive
- Coming Soon
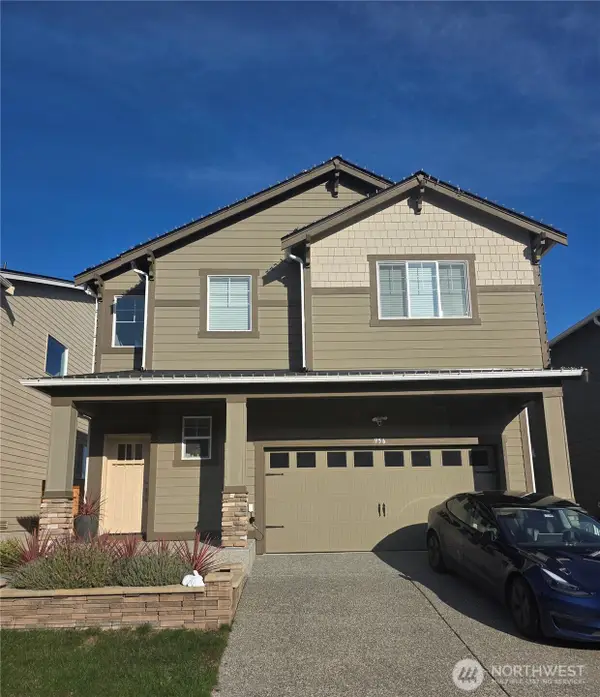 $925,000First Look5 beds 4 baths3,343 sq. ft.
956 120th Avenue Se, Lake Stevens, WA 98258
MLS# 2589473Listed by: KELLER WILLIAMS REALTY BOTHELL - New
 $729,000Active5 beds 3 baths2,434 sq. ft.
1128 77th Drive Se, Lake Stevens, WA 98258
MLS# 2588969Listed by: THE PREVIEW GROUP - New
 $574,950Active4 beds 4 baths2,202 sq. ft.
10841 SE 15th Street #20, Lake Stevens, WA 98258
MLS# 2590876Listed by: KB HOME SALES - New
 $735,000Active4 beds 3 baths2,254 sq. ft.
904 122nd Avenue Se, Lake Stevens, WA 98258
MLS# 2590205Listed by: RE/MAX ELITE - New
 $2,750,000Active4 beds 3 baths5,925 sq. ft.
513 E Davies Loop Road, Lake Stevens, WA 98258
MLS# 2590622Listed by: COMPASS - New
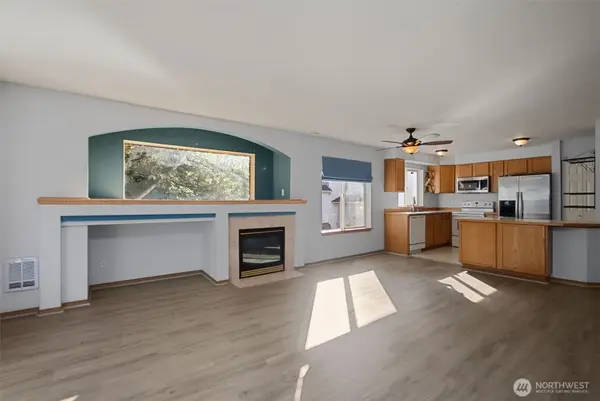 $398,999Active3 beds 2 baths1,228 sq. ft.
8833 1st Street Ne #J204, Lake Stevens, WA 98258
MLS# 2590319Listed by: EVERY DOOR REAL ESTATE - New
 $550,000Active3 beds 3 baths1,686 sq. ft.
2514 85th Drive Ne #DD3, Lake Stevens, WA 98258
MLS# 2589049Listed by: NW REGIONAL REALTY GROUP - New
 $684,800Active4 beds 3 baths1,883 sq. ft.
8613 14th Place Se, Lake Stevens, WA 98258
MLS# 2589196Listed by: RE/MAX METRO REALTY, INC. - New
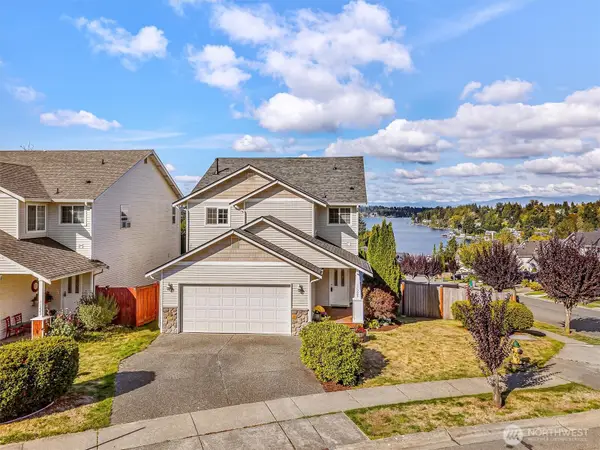 $660,000Active3 beds 3 baths1,839 sq. ft.
11229 14th Place Se, Lake Stevens, WA 98258
MLS# 2590006Listed by: RE/MAX NORTHWEST - New
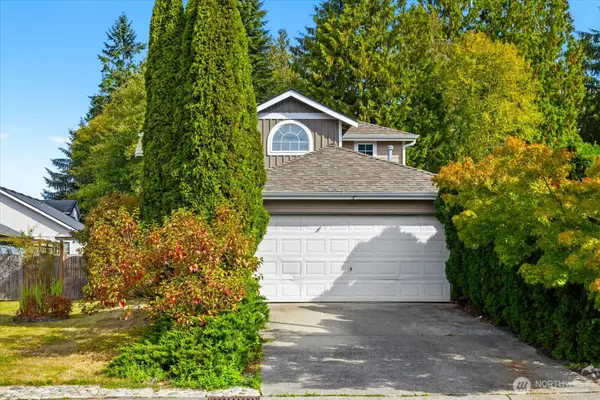 $645,000Active4 beds 3 baths2,038 sq. ft.
8319 1st Place Se, Lake Stevens, WA 98258
MLS# 2588801Listed by: JOHN L. SCOTT ANACORTES


Protect your home and budget from life's surprises with an Assurant Home Warranty, backed by a partner that supports you through every step of homeownership. Explore Plans.
© 2023 - 2026 ERA Franchise Systems LLC. All rights reserved. ERA Franchise Systems LLC fully supports the principles of the Fair Housing Act and the Equal Opportunity Act. ERA, ERA Real Estate powered, and their respective logos are registered service marks of ERA Franchise Systems LLC. Each office is independently owned and operated.