
2714 84th Drive Ne, Lake Stevens, WA 98258
Local realty services provided by:Tucker Realty ERA Powered
Listed by: randi shea haskins
Office: real broker llc.
MLS#:2570102
Source:NWMLS
Price summary
- Price:$675,000
- Price per sq. ft.:$324.36
- Monthly HOA dues:$90
About this home
BETTER THAN NEW CONSTRUCTION. Sophisticated, refined, and designed for effortless living, this exceptional home blends modern luxury with thoughtful technology on a mature, tree-lined street near award-winning schools. Arrive in your electric vehicle and charge effortlessly with two EV chargers in the private garage. Inside, a sleek white kitchen, open-concept living spaces, central A/C, built-in living room speakers, and a triple-filtered whole-home water filtration system create an elevated everyday experience. High-speed CAT6 cabling throughout the home keeps it seamlessly connected. The spacious owner’s suite features a walk-in closet and spa-inspired ensuite bath, while every bathroom is appointed with heated floors and Toto Washlets with heated seats. Entertain with ease indoors or outdoors, then fire up the included Traeger BBQ for the perfect evening. An upright freezer provides additional storage, while the included garage ice maker keeps refreshments ready. A backup generator offers added peace of mind. This home lives like a private luxury hotel—beautifully appointed, technologically advanced, and effortlessly lock-and-leave....
Contact an agent
Home facts
- Year built:2007
- Subdivision & Development:Lake Stevens
- Listing ID #:2570102
- Updated:October 05, 2026 at 11:29 AM
Rooms and interior
- Bedrooms:4
- Total bathrooms:3
- Full bathrooms:2
- Half bathrooms:1
- Flooring:Carpet, Ceramic Tile Floor, Vinyl Plank
- Kitchen Description:Dishwasher, Disposal, Double Oven, Microwave, Refrigerator
- Bedroom Description:Upper Level Bedrooms : 4
- Living area:2,081 sq. ft.
Heating and cooling
- Heating:Forced Air
- Central air:Yes
Structure and exterior
- Roof:Composition
- Year built:2007
- Building area:2,081 sq. ft.
- Lot area:0.07 Acres
- Lot Features:Alley, Curbed Lot, Paved, Sidewalk
- Architectural Style:Craftsman
- Construction Materials:Metal/Vinyl Exterior Finish, Stone Exterior Finish, Wood Exterior Finish
- Exterior Features:Trails
- Levels:2 Story
Schools
- High school:Lake Stevens Snr Hig
- Middle school:Lake Stevens Middle
- Elementary school:Stevens Creek Elementary
Finances and disclosures
- Price:$675,000
- Price per sq. ft.:$324.36
- Tax amount:$5,797 (2026)
Features and amenities
- Appliances:Dishwasher, Refrigerator, Washer
- Laundry features:Dryer, Gas Dryer Hookup, Washer
- Amenities:Athletic Court, Cable TV, High Speed Int Avail, Trails, Vaulted Ceiling(s), Walk-In Closet(s), Water Heater
Parking
- Total parking spaces:2
- Parking description:Individual Garage
- Garage:Yes
 Listings courtesy of Northwest MLS as distributed by MLS GRID. Based on information submitted to the MLS GRID as of October 5, 2026. All data is obtained from various sources and may not have been verified by broker or MLS GRID. Supplied Open House Information is subject to change without notice. All information should be independently reviewed and verified for accuracy. Properties may or may not be listed by the office/agent presenting the information. Listing information is provided for consumers' personal, non-commercial use, solely to identify prospective properties for potential purchase; all other use is strictly prohibited and may violate relevant federal and state law. Information deemed reliable but not guaranteed. Copyright © 2026 MLS GRID. All Rights Reserved.
New listings near 2714 84th Drive Ne
- Coming Soon
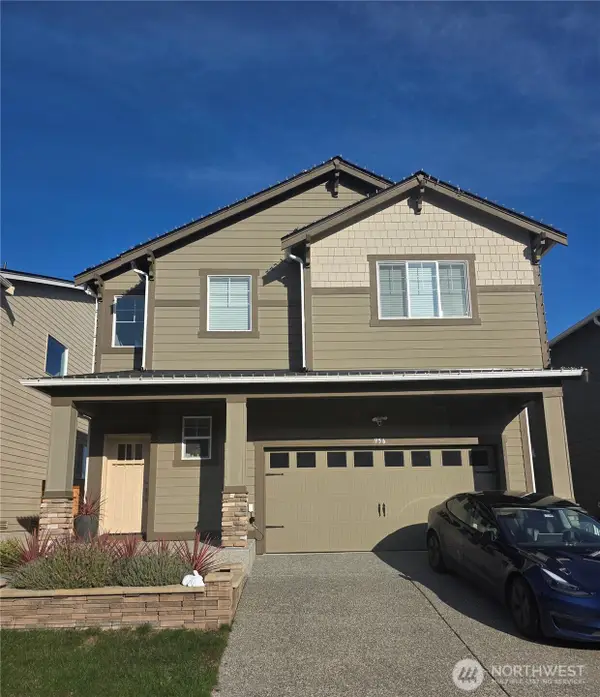 $925,000First Look5 beds 4 baths3,343 sq. ft.
956 120th Avenue Se, Lake Stevens, WA 98258
MLS# 2589473Listed by: KELLER WILLIAMS REALTY BOTHELL - New
 $729,000Active5 beds 3 baths2,434 sq. ft.
1128 77th Drive Se, Lake Stevens, WA 98258
MLS# 2588969Listed by: THE PREVIEW GROUP - New
 $574,950Active4 beds 4 baths2,202 sq. ft.
10841 SE 15th Street #20, Lake Stevens, WA 98258
MLS# 2590876Listed by: KB HOME SALES - New
 $735,000Active4 beds 3 baths2,254 sq. ft.
904 122nd Avenue Se, Lake Stevens, WA 98258
MLS# 2590205Listed by: RE/MAX ELITE - New
 $2,750,000Active4 beds 3 baths5,925 sq. ft.
513 E Davies Loop Road, Lake Stevens, WA 98258
MLS# 2590622Listed by: COMPASS - New
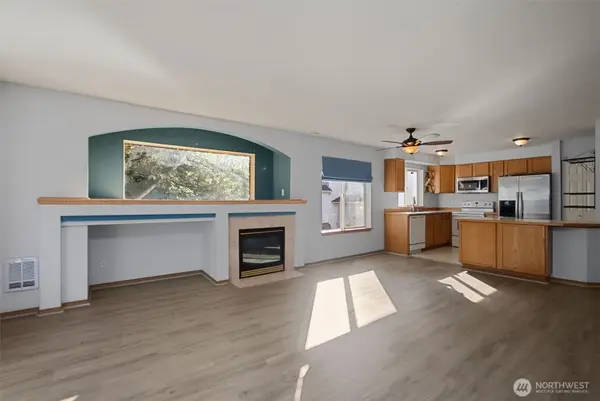 $398,999Active3 beds 2 baths1,228 sq. ft.
8833 1st Street Ne #J204, Lake Stevens, WA 98258
MLS# 2590319Listed by: EVERY DOOR REAL ESTATE - New
 $550,000Active3 beds 3 baths1,686 sq. ft.
2514 85th Drive Ne #DD3, Lake Stevens, WA 98258
MLS# 2589049Listed by: NW REGIONAL REALTY GROUP - New
 $684,800Active4 beds 3 baths1,883 sq. ft.
8613 14th Place Se, Lake Stevens, WA 98258
MLS# 2589196Listed by: RE/MAX METRO REALTY, INC. - New
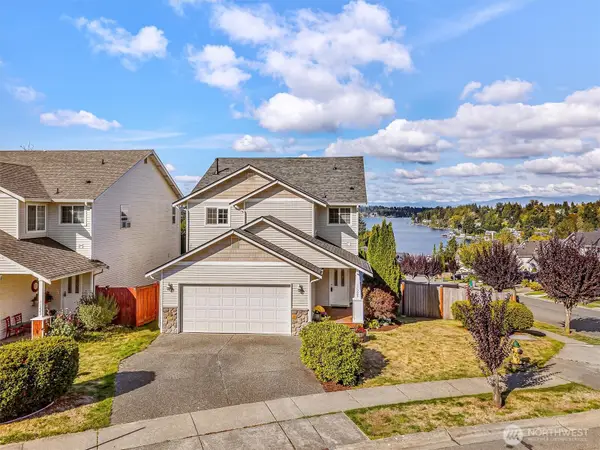 $660,000Active3 beds 3 baths1,839 sq. ft.
11229 14th Place Se, Lake Stevens, WA 98258
MLS# 2590006Listed by: RE/MAX NORTHWEST - New
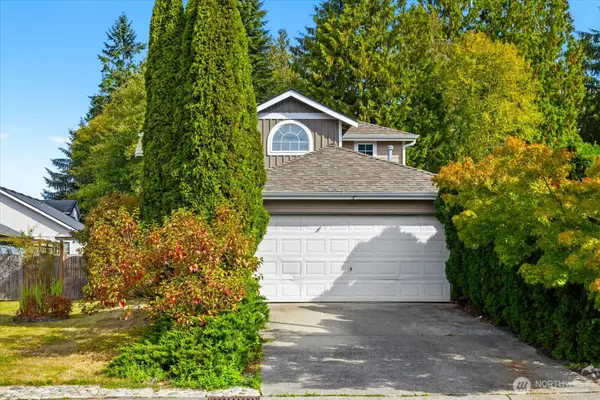 $645,000Active4 beds 3 baths2,038 sq. ft.
8319 1st Place Se, Lake Stevens, WA 98258
MLS# 2588801Listed by: JOHN L. SCOTT ANACORTES


Protect your home and budget from life's surprises with an Assurant Home Warranty, backed by a partner that supports you through every step of homeownership. Explore Plans.
© 2023 - 2026 ERA Franchise Systems LLC. All rights reserved. ERA Franchise Systems LLC fully supports the principles of the Fair Housing Act and the Equal Opportunity Act. ERA, ERA Real Estate powered, and their respective logos are registered service marks of ERA Franchise Systems LLC. Each office is independently owned and operated.