
3706 99th Drive Se, Lake Stevens, WA 98258
Local realty services provided by:RSVP Brokers ERA
Listed by: paul isenburg
Office: windermere real estate/east
MLS#:2591593
Source:NWMLS
3706 99th Drive Se,Lake Stevens, WA 98258
$839,000
- 3 Beds
- 3 Baths
- 2,055 sq. ft.
- Single family
- Active
Price summary
- Price:$839,000
- Price per sq. ft.:$408.27
About this home
Enjoy privacy, space & convenience in this well-maintained 3-bedroom 3-bath rambler w/ fully fenced yard on a quiet dead-end street. Located less than 2 miles from the Hwy 9/Hwy 2 interchange, the home offers easy access to Snohomish, Lake Stevens, Monroe & Everett. The interior provides comfortable single-level living w/ minimal steps to/from outside. A standout feature is the detached three-bay outbuilding, w/ three 12' x 36' bays, 12-foot doors + a 14' x 36' shop area behind the bays; room for all your vehicle, boats, trailers & RV needs + tools & projects. Great uncovered parking too. The spacious living room features a large front window & wood-burning fireplace. Skylit kitchen includes a newer freestanding range, separate wall oven, breakfast bar & adjoining dining area w/ French doors to sunny rear patio. The private backyard has room for entertaining & gardening + garden shed & dog runs. The primary suite features a bay window w/ built-in seating, walk-in closet, pvt bath & French doors to the bkyd patio. Two additional spacious bedrooms share a nearby full bath. A bonus room off the home's attached garage wing provides flexible space for bdrm, office, hobbies or guests w/ nearby 3rd full bath & bkyd access. Comfort features include a newer 90% efficient furnace & air conditioning. With a private yard, flexible living space, substantial shop & storage capacity + convenient access to nearby communities, this property is ready to enjoy. Home has been pre-inspected too...
Contact an agent
Home facts
- Year built:1967
- Subdivision & Development:Cavalero
- Listing ID #:2591593
- Updated:October 07, 2026 at 01:57 PM
Rooms and interior
- Bedrooms:3
- Total bathrooms:3
- Full bathrooms:3
- Flooring:Laminate, Stone, Vinyl Floor
- Kitchen Description:Dishwasher, Disposal, Double Oven, Microwave, Refrigerator
- Bedroom Description:Main Level Bedrooms : 3
- Living area:2,055 sq. ft.
Heating and cooling
- Heating:90%+ High Efficiency, Forced Air
- Central air:Yes
Structure and exterior
- Roof:Composition
- Year built:1967
- Building area:2,055 sq. ft.
- Lot area:0.46 Acres
- Lot Features:Dead-end Street, Paved
- Construction Materials:Wood Exterior Finish
- Exterior Features:Dog Run, Fenced-Fully, Patio
- Foundation Description:None
- Levels:1 Story
Schools
- High school:Lake Stevens Snr Hig
- Middle school:Lake Stevens Middle
- Elementary school:Glenwood Elem
Utilities
- Water:Individual Well, Private
- Sewer:Septic Tank
Finances and disclosures
- Price:$839,000
- Price per sq. ft.:$408.27
- Tax amount:$1,874 (2026)
Features and amenities
- Appliances:Dishwasher, Refrigerator, Washer
- Laundry features:Dryer, Washer
- Amenities:Cable TV, Ceiling Fan(s), French Doors, High Speed Internet, Propane, Shop, Skylight(s), Walk-In Closet(s), Water Heater
Parking
- Total parking spaces:16
- Parking description:Attached Garage, Detached Garage, RV Parking
- Garage:Yes
 Listings courtesy of Northwest MLS as distributed by MLS GRID. Based on information submitted to the MLS GRID as of October 7, 2026. All data is obtained from various sources and may not have been verified by broker or MLS GRID. Supplied Open House Information is subject to change without notice. All information should be independently reviewed and verified for accuracy. Properties may or may not be listed by the office/agent presenting the information. Listing information is provided for consumers' personal, non-commercial use, solely to identify prospective properties for potential purchase; all other use is strictly prohibited and may violate relevant federal and state law. Information deemed reliable but not guaranteed. Copyright © 2026 MLS GRID. All Rights Reserved.
New listings near 3706 99th Drive Se
- Coming Soon
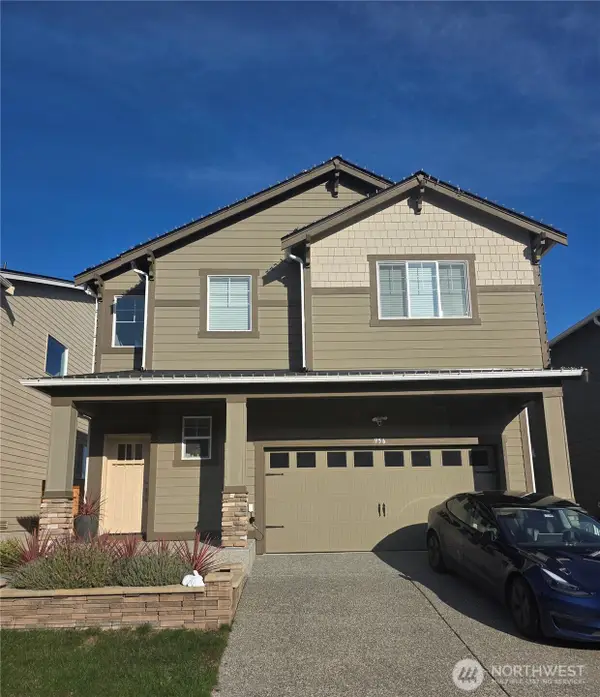 $925,000First Look5 beds 4 baths3,343 sq. ft.
956 120th Avenue Se, Lake Stevens, WA 98258
MLS# 2589473Listed by: KELLER WILLIAMS REALTY BOTHELL - New
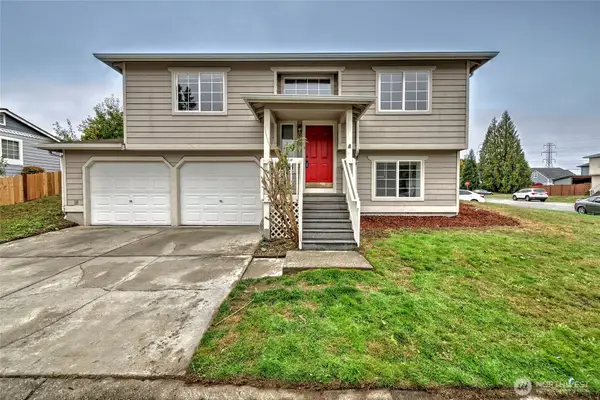 $550,000Active4 beds 2 baths1,378 sq. ft.
721 89th Avenue Se, Lake Stevens, WA 98258
MLS# 2573796Listed by: RE/MAX ELITE - New
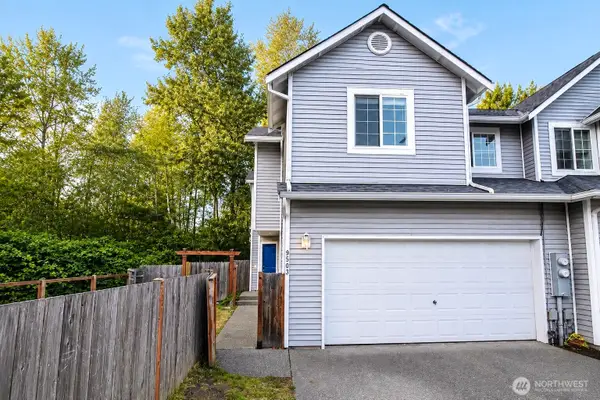 $545,000Active3 beds 3 baths1,340 sq. ft.
9503 Chapel Hill Road, Lake Stevens, WA 98258
MLS# 2591468Listed by: REALTY ONE GROUP ORCA - New
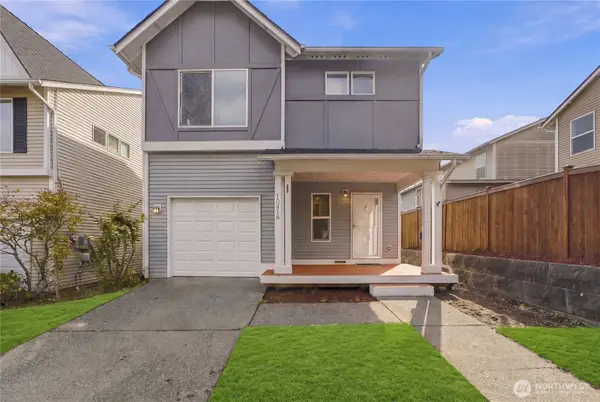 $549,950Active3 beds 3 baths1,818 sq. ft.
10416 24th Street Se, Lake Stevens, WA 98258
MLS# 2590696Listed by: RE/MAX EASTSIDE BROKERS, INC. - Open Sat, 12 to 2pmNew
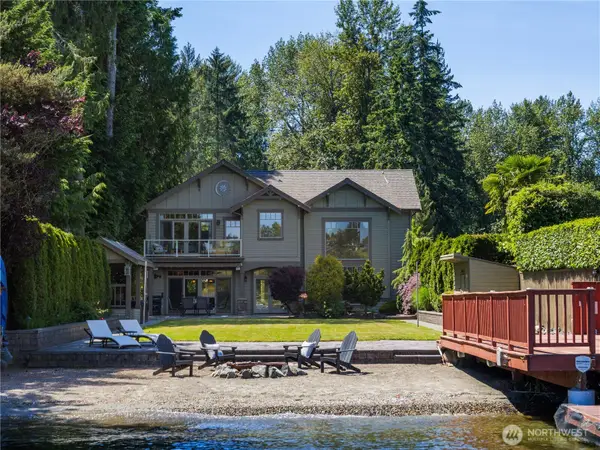 $2,840,000Active3 beds 3 baths3,174 sq. ft.
431 S Davies Road, Lake Stevens, WA 98258
MLS# 2591098Listed by: REAL BROKER LLC - Open Fri, 3 to 5pmNew
 $729,000Active5 beds 3 baths2,434 sq. ft.
1128 77th Drive Se, Lake Stevens, WA 98258
MLS# 2588969Listed by: THE PREVIEW GROUP - New
 $574,950Active4 beds 4 baths2,202 sq. ft.
10841 SE 15th Street #20, Lake Stevens, WA 98258
MLS# 2590876Listed by: KB HOME SALES - New
 $735,000Active4 beds 3 baths2,254 sq. ft.
904 122nd Avenue Se, Lake Stevens, WA 98258
MLS# 2590205Listed by: RE/MAX ELITE - Open Sat, 11am to 1pmNew
 $2,750,000Active4 beds 3 baths5,925 sq. ft.
513 E Davies Loop Road, Lake Stevens, WA 98258
MLS# 2590622Listed by: COMPASS


Protect your home and budget from life's surprises with an Assurant Home Warranty, backed by a partner that supports you through every step of homeownership. Explore Plans.
© 2023 - 2026 ERA Franchise Systems LLC. All rights reserved. ERA Franchise Systems LLC fully supports the principles of the Fair Housing Act and the Equal Opportunity Act. ERA, ERA Real Estate powered, and their respective logos are registered service marks of ERA Franchise Systems LLC. Each office is independently owned and operated.