
9920 7th Place Se, Lake Stevens, WA 98258
Local realty services provided by:RSVP Brokers ERA
Listed by: rachael novak, jyn mcbratney
Office: real broker llc.
MLS#:2585851
Source:NWMLS
9920 7th Place Se,Lake Stevens, WA 98258
$735,000
- 4 Beds
- 3 Baths
- 2,399 sq. ft.
- Single family
- Active
Price summary
- Price:$735,000
- Price per sq. ft.:$306.38
- Monthly HOA dues:$66
About this home
Welcome home to this spacious 4-bedroom, 2.5-bath home in the sought-after Westlake Crossing community of Lake Stevens. Offering 2,399 sq ft of thoughtfully designed living space, this home features new carpet throughout, a heat pump with A/C, and a bright, functional layout with room for everyone. The main level offers a generous great room with cozy gas fireplace that flows seamlessly into the kitchen, featuring a large center island, abundant cabinetry and counter space, cabinet-style pantry, stainless steel appliances, and gas cooktop. Upstairs, you'll find a versatile bonus/family room, three additional bedrooms, and an impressive primary suite with a spacious ensuite and walk-in closet. Situated on a corner lot surrounded by Native Growth Protection Area, the setting offers a welcome sense of privacy and greenery. Complete with a 2-car garage and conveniently located just minutes from Costco, Davies Beach, parks, shopping, dining, and major commuter routes including Hwy 9, Hwy 2, and I-5, all within the Lake Stevens School District....
Contact an agent
Home facts
- Year built:2019
- Subdivision & Development:Lake Stevens
- Listing ID #:2585851
- Updated:October 05, 2026 at 11:29 AM
Rooms and interior
- Bedrooms:4
- Total bathrooms:3
- Full bathrooms:2
- Half bathrooms:1
- Flooring:Carpet, Ceramic Tile Floor, Laminate, Vinyl Plank
- Kitchen Description:Dishwasher, Disposal, Microwave, Refrigerator
- Bedroom Description:Upper Level Bedrooms : 4
- Living area:2,399 sq. ft.
Heating and cooling
- Heating:90%+ High Efficiency, Forced Air, Heat Pump
Structure and exterior
- Roof:Composition
- Year built:2019
- Building area:2,399 sq. ft.
- Lot area:0.09 Acres
- Lot Features:Adjacent to Public Land, Corner, Paved, Sidewalk
- Architectural Style:Traditional
- Construction Materials:Cement Planked
- Exterior Features:Fenced-Partially, Patio, Sprinkler System
- Foundation Description:None
- Levels:2 Story
Schools
- High school:Lake Stevens Snr Hig
- Middle school:Cavelero
- Elementary school:Skyline Elem
Utilities
- Water:Public
- Sewer:Sewer Connected
Finances and disclosures
- Price:$735,000
- Price per sq. ft.:$306.38
- Tax amount:$6,832 (2026)
Features and amenities
- Appliances:Dishwasher, Refrigerator, Washer
- Laundry features:Dryer, Washer
- Amenities:Cable TV, High Speed Internet, Walk-In Closet(s), Water Heater
Parking
- Total parking spaces:2
- Parking description:Attached Garage, Driveway
- Garage:Yes
 Listings courtesy of Northwest MLS as distributed by MLS GRID. Based on information submitted to the MLS GRID as of October 5, 2026. All data is obtained from various sources and may not have been verified by broker or MLS GRID. Supplied Open House Information is subject to change without notice. All information should be independently reviewed and verified for accuracy. Properties may or may not be listed by the office/agent presenting the information. Listing information is provided for consumers' personal, non-commercial use, solely to identify prospective properties for potential purchase; all other use is strictly prohibited and may violate relevant federal and state law. Information deemed reliable but not guaranteed. Copyright © 2026 MLS GRID. All Rights Reserved.
New listings near 9920 7th Place Se
- Coming Soon
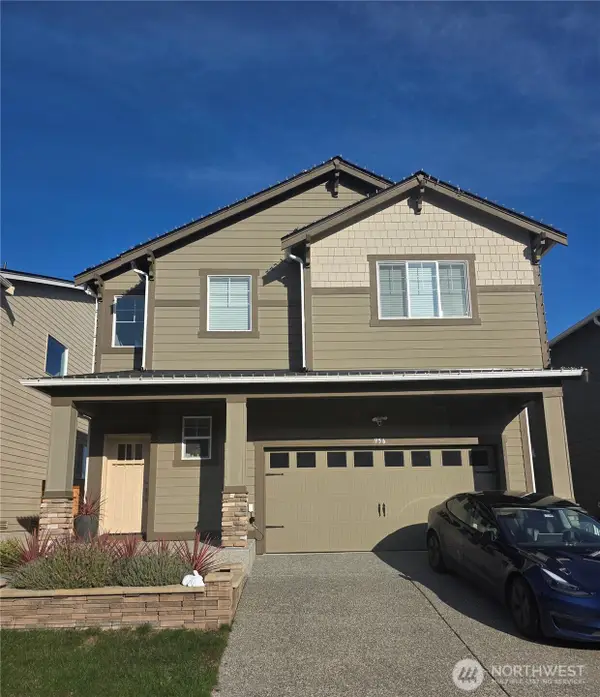 $925,000First Look5 beds 4 baths3,343 sq. ft.
956 120th Avenue Se, Lake Stevens, WA 98258
MLS# 2589473Listed by: KELLER WILLIAMS REALTY BOTHELL - New
 $729,000Active5 beds 3 baths2,434 sq. ft.
1128 77th Drive Se, Lake Stevens, WA 98258
MLS# 2588969Listed by: THE PREVIEW GROUP - New
 $574,950Active4 beds 4 baths2,202 sq. ft.
10841 SE 15th Street #20, Lake Stevens, WA 98258
MLS# 2590876Listed by: KB HOME SALES - New
 $735,000Active4 beds 3 baths2,254 sq. ft.
904 122nd Avenue Se, Lake Stevens, WA 98258
MLS# 2590205Listed by: RE/MAX ELITE - New
 $2,750,000Active4 beds 3 baths5,925 sq. ft.
513 E Davies Loop Road, Lake Stevens, WA 98258
MLS# 2590622Listed by: COMPASS - New
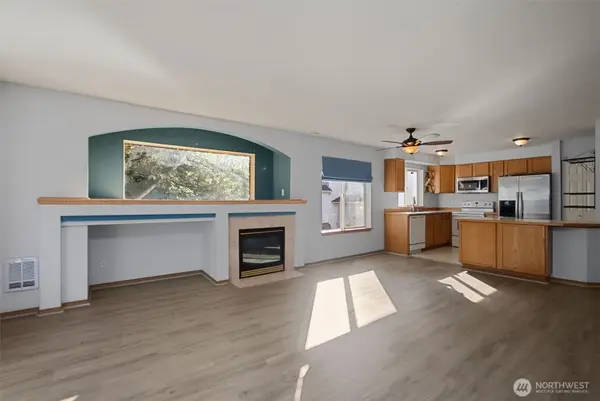 $398,999Active3 beds 2 baths1,228 sq. ft.
8833 1st Street Ne #J204, Lake Stevens, WA 98258
MLS# 2590319Listed by: EVERY DOOR REAL ESTATE - New
 $550,000Active3 beds 3 baths1,686 sq. ft.
2514 85th Drive Ne #DD3, Lake Stevens, WA 98258
MLS# 2589049Listed by: NW REGIONAL REALTY GROUP - New
 $684,800Active4 beds 3 baths1,883 sq. ft.
8613 14th Place Se, Lake Stevens, WA 98258
MLS# 2589196Listed by: RE/MAX METRO REALTY, INC. - New
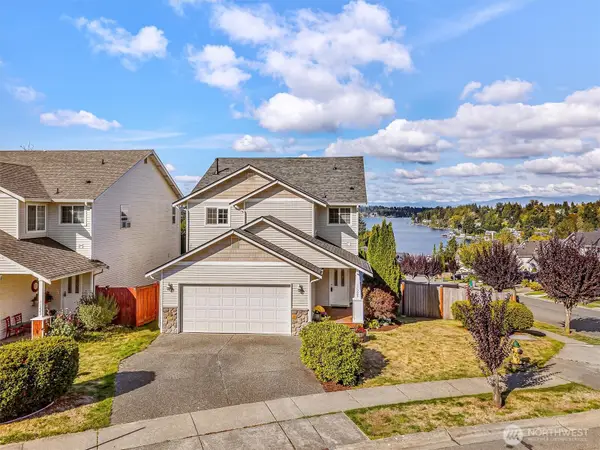 $660,000Active3 beds 3 baths1,839 sq. ft.
11229 14th Place Se, Lake Stevens, WA 98258
MLS# 2590006Listed by: RE/MAX NORTHWEST - New
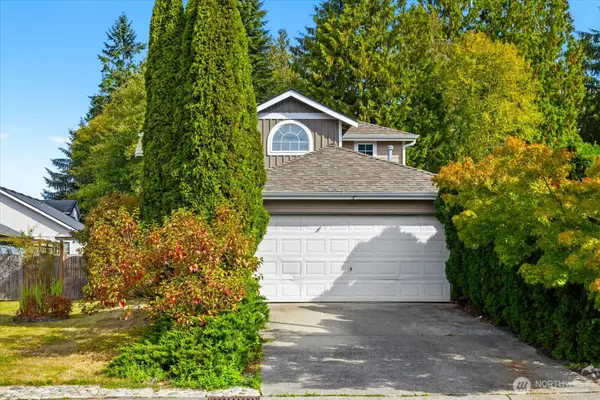 $645,000Active4 beds 3 baths2,038 sq. ft.
8319 1st Place Se, Lake Stevens, WA 98258
MLS# 2588801Listed by: JOHN L. SCOTT ANACORTES


Protect your home and budget from life's surprises with an Assurant Home Warranty, backed by a partner that supports you through every step of homeownership. Explore Plans.
© 2023 - 2026 ERA Franchise Systems LLC. All rights reserved. ERA Franchise Systems LLC fully supports the principles of the Fair Housing Act and the Equal Opportunity Act. ERA, ERA Real Estate powered, and their respective logos are registered service marks of ERA Franchise Systems LLC. Each office is independently owned and operated.