
311 S Shoreline Dr, Liberty Lake, WA 99019
Local realty services provided by:ERA Shelman Realty
311 S Shoreline Dr,Liberty Lake, WA 99019
$449,900
- 2 Beds
- 1 Baths
- 1,307 sq. ft.
- Single family
- Active
Listed by: luke brown
Office: real broker llc.
MLS#:26-6887
Source:ID_CDAR
Price summary
- Price:$449,900
- Price per sq. ft.:$344.22
About this home
Highly sought after Liberty Lake waterfront condo, just in time for the summer! Features spectacular waterfront views, private beach access, heated in-ground pool, recreation room & opportunity to have a boat slip. This updated condo offers a gourmet kitchen with granite counters, beautiful cabinetry, open concept to the great room with a gas fireplace. You step out to a composite deck overlooking the lake with easy access. The oversized primary suite steps out onto the private patio. Primary bath has a large walk-in shower & dual sink. Enjoy the many amenities nearby including shopping, golf, and restaurants. Take your golf cart right into town, stop by the farmer's market, hike the trails to the waterfall, or check out all the community events at Pavillion Park. Do not miss out on this opportunity!
Contact an agent
Home facts
- Year built:1970
- Subdivision & Development:Alpine Village
- Listing ID #:26-6887
- Added:90 day(s) ago
- Updated:October 01, 2026 at 04:41 PM
Rooms and interior
- Bedrooms:2
- Total bathrooms:1
- Full bathrooms:1
- Flooring:Tile
- Basement:Yes
- Basement Description:Slab On Grade
- Living area:1,307 sq. ft.
Heating and cooling
- Heating:Baseboard
Structure and exterior
- Roof:Composition
- Year built:1970
- Building area:1,307 sq. ft.
- Lot area:0.03 Acres
- Lot Features:Level
- Exterior Features:Covered Patio, Open Deck
- Foundation Description:Concrete Perimeter
Utilities
- Water:Public
- Sewer:Public Sewer
Finances and disclosures
- Price:$449,900
- Price per sq. ft.:$344.22
- Tax amount:$4,633 (2025)
Features and amenities
- Laundry features:Electric Dryer, Washer
- Amenities:Fireplace
New listings near 311 S Shoreline Dr
- New
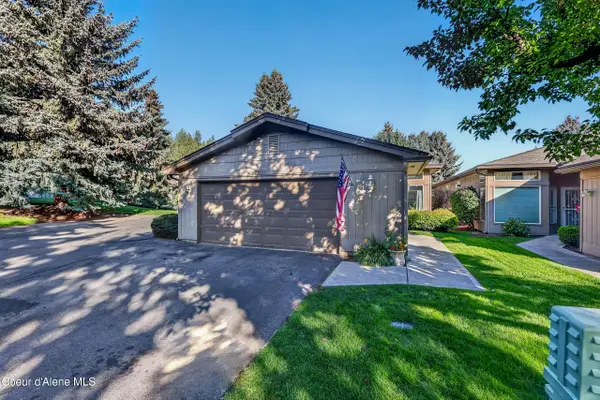 $449,900Active2 beds 3 baths1,616 sq. ft.
23001 E Mocha Ln, Liberty Lake, WA 99019
MLS# 26-9630Listed by: RE/MAX CENTENNIAL 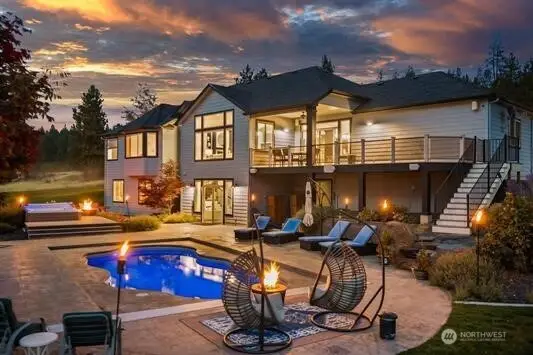 $2,050,000Active5 beds 3 baths3,708 sq. ft.
2505 Rocky Hill Lane, Liberty Lake, WA 99019
MLS# 2584039Listed by: KELLER WILLIAMS REALTY SPOKANE
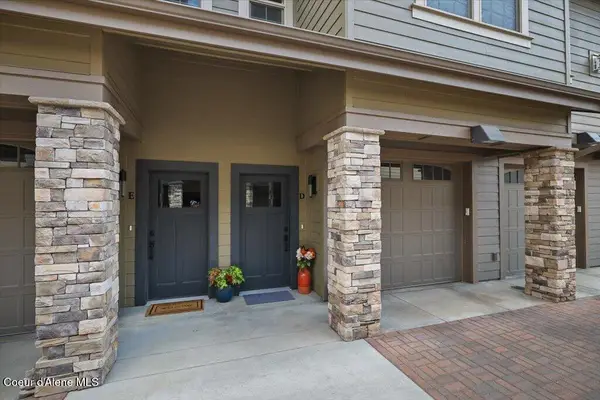 $375,000Active2 beds 2 baths1,307 sq. ft.
24481 E Pinnacle Ct #Unit D, Liberty Lake, WA 99019
MLS# 26-9196Listed by: LIVE REAL ESTATE LLC $995,000Active4 beds 3 baths3,523 sq. ft.
724 N Lancashire Ln, Liberty Lake, WA 99019
MLS# 26-8957Listed by: AVALON 24 REAL ESTATE $515,000Active4 beds 3 baths2,016 sq. ft.
1726 N Caufield Ct, Liberty Lake, WA 99016
MLS# 26-8792Listed by: CENTURY 21 BEUTLER & ASSOCIATES - WA $615,000Active5 beds 4 baths2,755 sq. ft.
23009 E Settler Drive, Liberty Lake, WA 99019
MLS# 2570077Listed by: COLDWELL BANKER TOMLINSON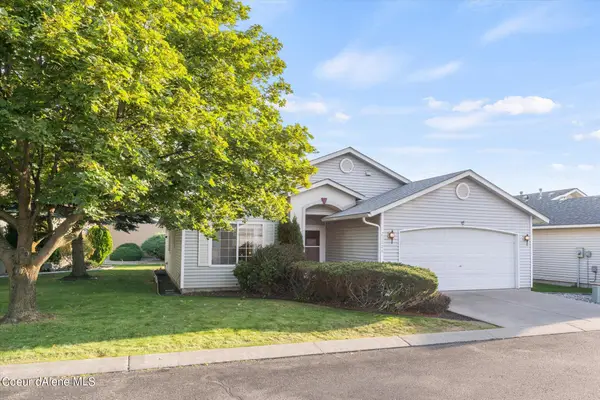 $398,500Active3 beds 2 baths1,278 sq. ft.
23008 E Remington Ln, Liberty Lake, WA 99019
MLS# 26-8495Listed by: AVALON 24 REAL ESTATE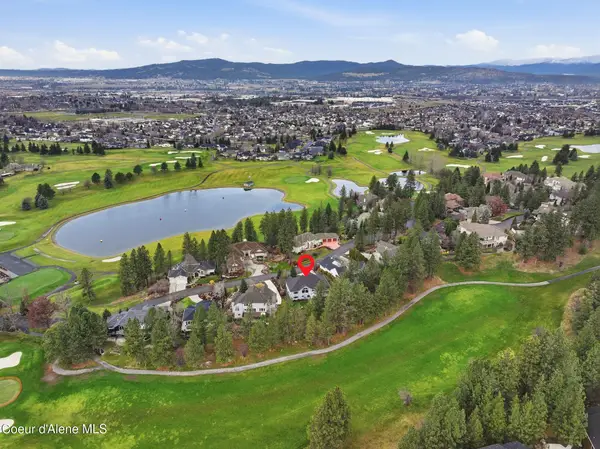 $1,010,000Active3 beds 4 baths3,830 sq. ft.
514 N DUNBARTON OAKS LN, Liberty Lake, WA 99019
MLS# 26-8142Listed by: COLDWELL BANKER SCHNEIDMILLER REALTY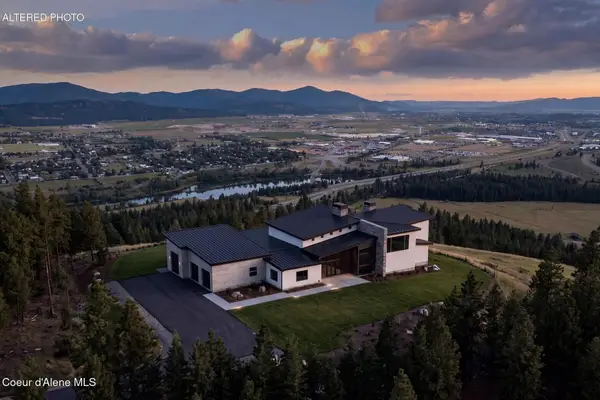 $11,250,000Active4 beds 5 baths7,500 sq. ft.
26120 E Appleway Ave, Liberty Lake, WA 99019
MLS# 26-8235Listed by: TOMLINSON SOTHEBY'S INTERNATIONAL REALTY (SPOKANE)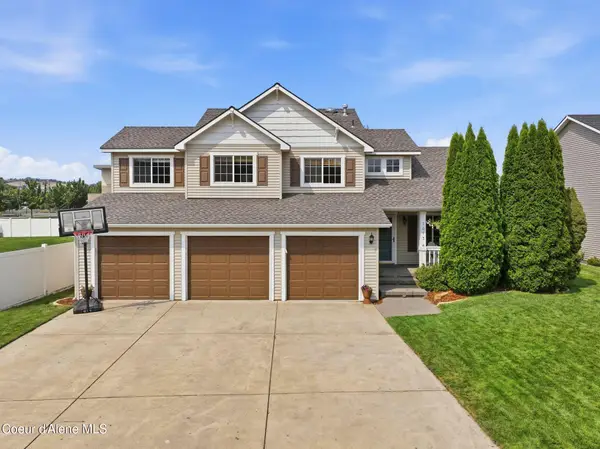 $589,000Active5 beds 3 baths2,312 sq. ft.
1013 N Malvern Rd, Liberty Lake, WA 99019
MLS# 26-8011Listed by: CENTURY 21 BEUTLER & ASSOCIATES - WA


Protect your home and budget from life's surprises with an Assurant Home Warranty, backed by a partner that supports you through every step of homeownership. Explore Plans.
© 2023 - 2026 ERA Franchise Systems LLC. All rights reserved. ERA Franchise Systems LLC fully supports the principles of the Fair Housing Act and the Equal Opportunity Act. ERA, ERA Real Estate powered, and their respective logos are registered service marks of ERA Franchise Systems LLC. Each office is independently owned and operated.