
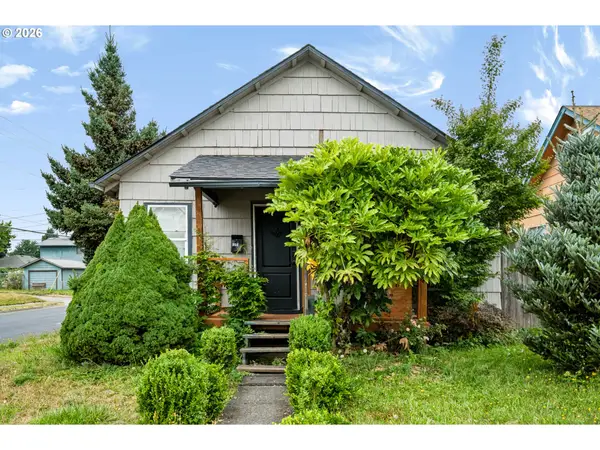
4724 Windemere Street, Longview, WA 98632
Local realty services provided by:Knipe Realty ERA Powered
Listed by: su merrill
Office: re/max premier group
MLS#:2549850
Source:NWMLS
4724 Windemere Street,Longview, WA 98632
$375,000
- 5 Beds
- 2 Baths
- - sq. ft.
- Single family
- Sold
Sorry, we are unable to map this address
Price summary
- Price:$375,000
About this home
One level, 5 bedroom home in a quiet neighborhood! Kitchen is open to the dining area, living room and family room and offers lots of storage. There are 3 mini-splits and double paned vinyl windows throughout most of the home. The primary bedroom has it's own bathroom. Home is in need of updating but has good bones and lots of potential. Fully fenced backyard with outbuildings. Come and take a look!
Contact an agent
Home facts
- Year built:1974
- Subdivision & Development:West Longview
- Listing ID #:2549850
- Updated:August 23, 2026 at 07:50 AM
Rooms and interior
- Bedrooms:5
- Total bathrooms:2
- Full bathrooms:1
- Flooring:Carpet, Vinyl Floor
- Kitchen Description:Dishwasher, Microwave
- Bedroom Description:Main Level Bedrooms : 5
- Basement:Yes
Heating and cooling
- Heating:Radiant
Structure and exterior
- Roof:Composition
- Year built:1974
- Lot Features:Paved, Sidewalk
- Construction Materials:Wood Products Exterior Finish
- Exterior Features:Deck, Fenced-Fully
- Foundation Description:None
- Levels:1 Story
Schools
- High school:Mark Morris High
- Middle school:Mt Solo Mid
- Elementary school:Robert Gray Elem
Utilities
- Water:Public
- Sewer:Sewer Connected
Finances and disclosures
- Price:$375,000
- Tax amount:$3,324 (2026)
Features and amenities
- Appliances:Dishwasher
- Amenities:Ceiling Fan(s), Water Heater
Parking
- Total parking spaces:3
- Parking description:Attached Garage, Driveway
- Garage:Yes
 Listings courtesy of Northwest MLS as distributed by MLS GRID. Based on information submitted to the MLS GRID as of August 23, 2026. All data is obtained from various sources and may not have been verified by broker or MLS GRID. Supplied Open House Information is subject to change without notice. All information should be independently reviewed and verified for accuracy. Properties may or may not be listed by the office/agent presenting the information. Listing information is provided for consumers' personal, non-commercial use, solely to identify prospective properties for potential purchase; all other use is strictly prohibited and may violate relevant federal and state law. Information deemed reliable but not guaranteed. Copyright © 2026 MLS GRID. All Rights Reserved.
New listings near 4724 Windemere Street
- New
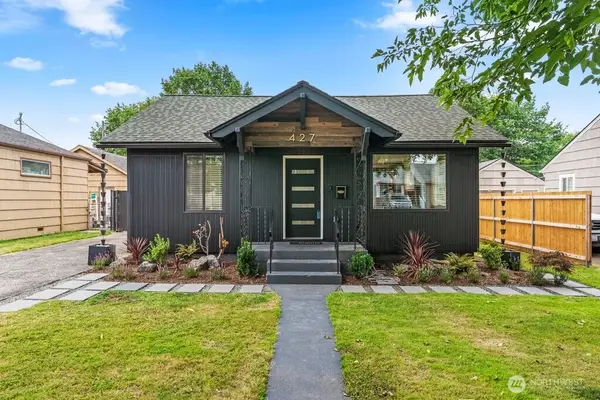 $415,000Active3 beds 2 baths1,116 sq. ft.
427 25th Avenue, Longview, WA 98632
MLS# 2572160Listed by: RE/MAX PREMIER GROUP - Open Sun, 12 to 2pmNew
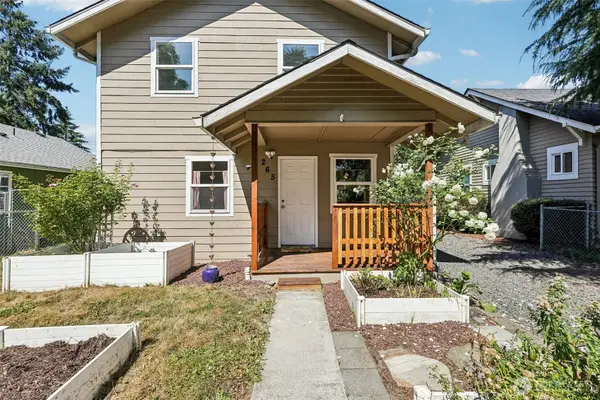 $395,000Active4 beds 2 baths1,617 sq. ft.
265 17th Avenue, Longview, WA 98632
MLS# 2572401Listed by: KINECTED REALTY LLC - New
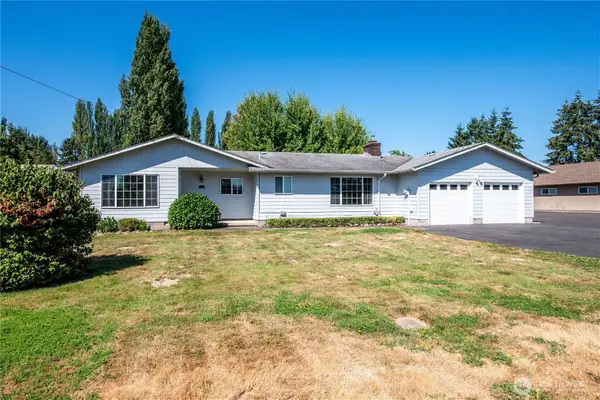 $400,000Active4 beds 3 baths2,141 sq. ft.
1425 33rd Avenue, Longview, WA 98632
MLS# 2567360Listed by: RE/MAX PREMIER GROUP - New
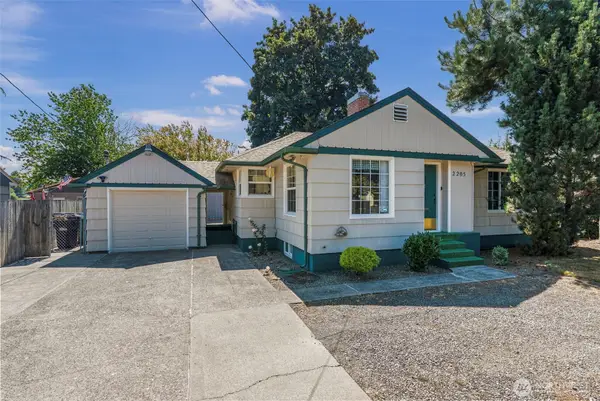 $435,000Active4 beds 2 baths2,323 sq. ft.
2205 Ocean Beach Highway, Longview, WA 98632
MLS# 2572167Listed by: REALTY WEST - New
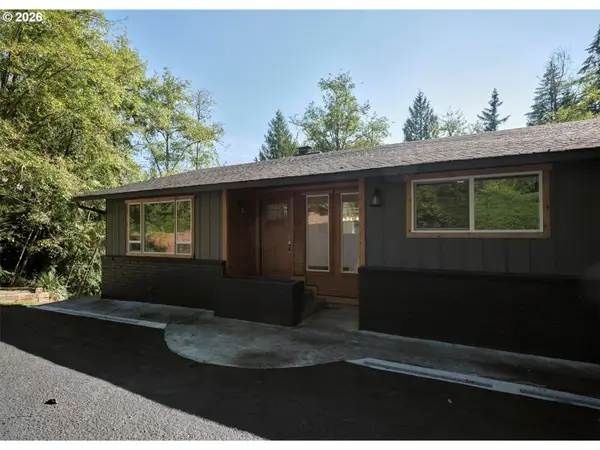 $649,900Active4 beds 3 baths4,164 sq. ft.
209 Sunset Dr, Longview, WA 98632
MLS# 489306509Listed by: COLDWELL BANKER UNITED BROKERS - New
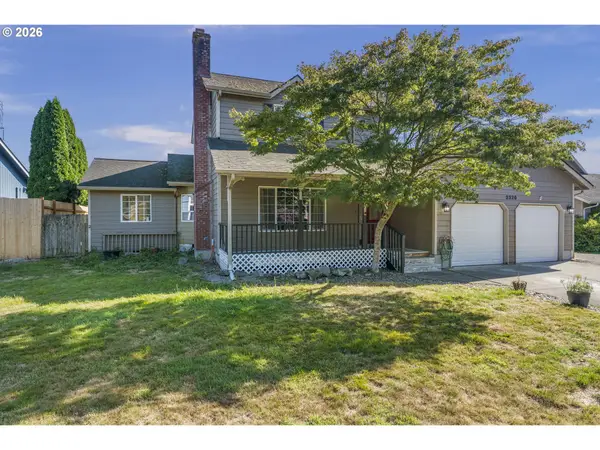 Listed by ERA$485,000Active4 beds 3 baths2,265 sq. ft.
2326 Wren Dr, Longview, WA 98632
MLS# 753128981Listed by: KNIPE REALTY ERA POWERED - New
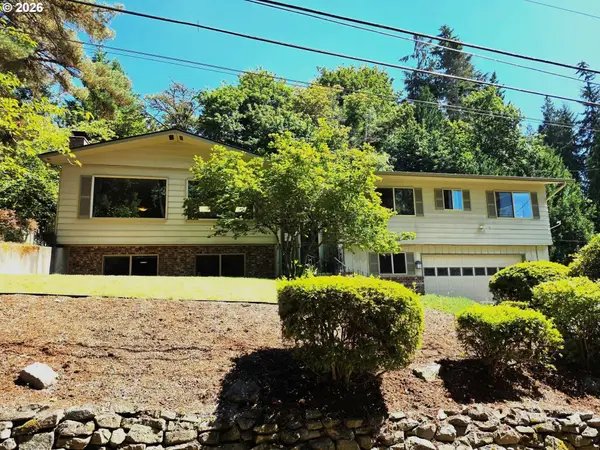 $535,000Active4 beds 3 baths2,789 sq. ft.
2337 W Hills Dr, Longview, WA 98632
MLS# 320038189Listed by: JOHN L. SCOTT REAL ESTATE - New
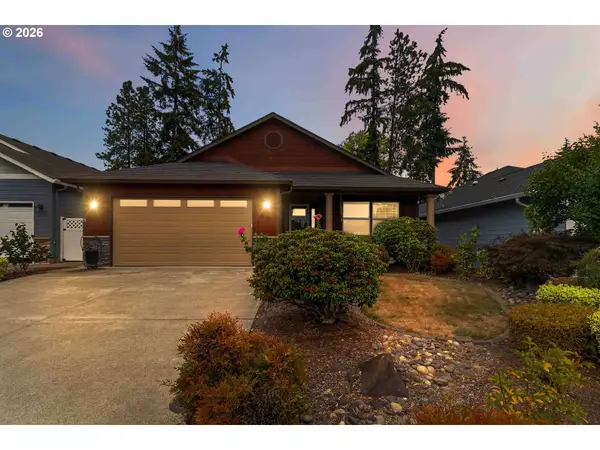 $520,000Active3 beds 2 baths2,020 sq. ft.
49 Willow Pointe Loop, Longview, WA 98632
MLS# 349422189Listed by: REALTY ONE GROUP PACIFICA - New
 $225,000Active2 beds 1 baths696 sq. ft.
303 22nd Ave, Longview, WA 98632
MLS# 767836161Listed by: MATIN REAL ESTATE - New
 $519,900Active3 beds 3 baths1,736 sq. ft.
2360 38th Ave, Longview, WA 98632
MLS# 441978997Listed by: RE/MAX REALTY SOUTH


Protect your home and budget from life's surprises with an Assurant Home Warranty, backed by a partner that supports you through every step of homeownership. Explore Plans.
© 2023 - 2026 ERA Franchise Systems LLC. All rights reserved. ERA Franchise Systems LLC fully supports the principles of the Fair Housing Act and the Equal Opportunity Act. ERA, ERA Real Estate powered, and their respective logos are registered service marks of ERA Franchise Systems LLC. Each office is independently owned and operated.