
5128 125th Street Ne, Marysville, WA 98271
Local realty services provided by:ERA Skyview Realty
Listed by: charles dizon, hyeyeon sung
Office: century 21 real estate center
MLS#:2568675
Source:NWMLS
5128 125th Street Ne,Marysville, WA 98271
$750,000
- 4 Beds
- 3 Baths
- 2,899 sq. ft.
- Single family
- Active
Upcoming open houses
- Sat, Aug 1502:00 pm - 04:00 pm
- Sun, Aug 1612:00 pm - 03:00 pm
Price summary
- Price:$750,000
- Price per sq. ft.:$258.71
- Monthly HOA dues:$49
About this home
BACK ON MARKET — PRICE REDUCTION! Offering 2,899 square feet of thoughtfully designed living space, this north-facing home includes 4 bedrooms, 2.75 bathrooms, and a versatile bonus room. A main-floor bedroom with a full 3/4 bath makes an easy guest suite, multi-generational space, or home office. The kitchen opens to a true butler's pantry providing extra prep space and storage that keeps the mess out of sight when you're hosting. Homes at Creekside Manor showcase refined everyday finishes: sleek quartz countertops, contemporary tile backsplash, premium shaker cabinetry with crown molding, stainless steel appliances, and engineered hardwood flooring throughout. The spa-inspired owner's suite features tile flooring, a tiled shower with dual showerheads, and a freestanding soaking tub. An energy-efficient heat pump handles heating and cooling year-round. Fully fenced yard. Shopping, restaurants, and parks close by, with easy freeway access. New staging, new photos, new price... come see it fresh....
Contact an agent
Home facts
- Year built:2021
- Subdivision & Development:Shoultes
- Listing ID #:2568675
- Updated:August 14, 2026 at 11:04 PM
Rooms and interior
- Bedrooms:4
- Total bathrooms:3
- Full bathrooms:2
- Flooring:Carpet, Ceramic Tile Floor, Engineered Hardwood
- Kitchen Description:Dishwasher, Microwave, Refrigerator
- Bedroom Description:Upper Level Bedrooms : 4
- Basement:Yes
- Living area:2,899 sq. ft.
Heating and cooling
- Heating:Forced Air
Structure and exterior
- Roof:Composition
- Year built:2021
- Building area:2,899 sq. ft.
- Lot area:0.09 Acres
- Lot Features:Curbed Lot, Paved, Sidewalk
- Architectural Style:Contemporary
- Construction Materials:Cement/Concrete Exterior Finish, Wood Products Exterior Finish
- Exterior Features:Fenced-Fully, Patio
- Foundation Description:None
- Levels:2 Story
Schools
- High school:Buyer To Verify
- Middle school:Buyer To Verify
- Elementary school:Buyer To Verify
Utilities
- Water:Public
- Sewer:Sewer Connected
Finances and disclosures
- Price:$750,000
- Price per sq. ft.:$258.71
- Tax amount:$5,625 (2025)
Features and amenities
- Appliances:Dishwasher, Refrigerator, Washer
- Laundry features:Dryer, Washer
- Amenities:High Speed Internet, Pantry, Walk-In Closet(s), Water Heater
Parking
- Total parking spaces:4
- Parking description:Attached Garage, Driveway
- Garage:Yes
 Listings courtesy of Northwest MLS as distributed by MLS GRID. Based on information submitted to the MLS GRID as of August 14, 2026. All data is obtained from various sources and may not have been verified by broker or MLS GRID. Supplied Open House Information is subject to change without notice. All information should be independently reviewed and verified for accuracy. Properties may or may not be listed by the office/agent presenting the information. Listing information is provided for consumers' personal, non-commercial use, solely to identify prospective properties for potential purchase; all other use is strictly prohibited and may violate relevant federal and state law. Information deemed reliable but not guaranteed. Copyright © 2026 MLS GRID. All Rights Reserved.
New listings near 5128 125th Street Ne
- New
 $650,000Active3 beds 2 baths1,600 sq. ft.
9214 46th Drive Ne, Marysville, WA 98270
MLS# 2569007Listed by: HOMESMART ONE REALTY - Open Sat, 2 to 4pmNew
 $549,999Active3 beds 2 baths1,100 sq. ft.
10506 63rd Drive Ne, Marysville, WA 98270
MLS# 2569221Listed by: REDFIN - New
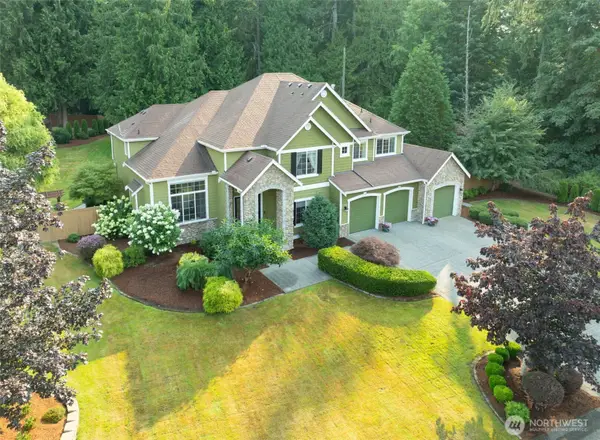 $1,250,000Active4 beds 4 baths3,649 sq. ft.
21 117th Street Ne, Marysville, WA 98271
MLS# 2569374Listed by: WINDERMERE REAL ESTATE JS - Open Sat, 11am to 1pmNew
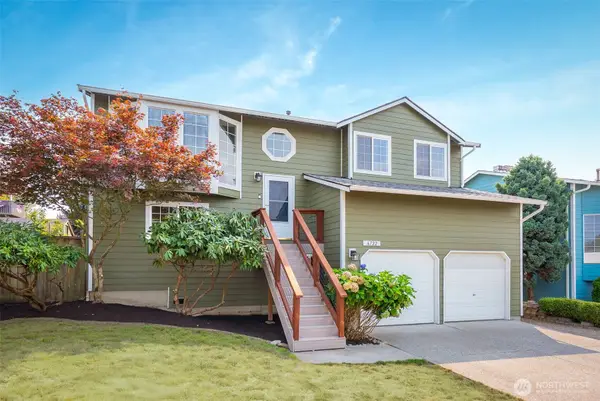 $725,000Active5 beds 3 baths2,260 sq. ft.
6722 66th Street Ne, Marysville, WA 98270
MLS# 2568394Listed by: LAMB REAL ESTATE - New
 $485,000Active3 beds 3 baths1,483 sq. ft.
9911 48th Drive Ne #A, Marysville, WA 98270
MLS# 2568900Listed by: JOHN L. SCOTT ARLINGTON - Open Sat, 10am to 6pmNew
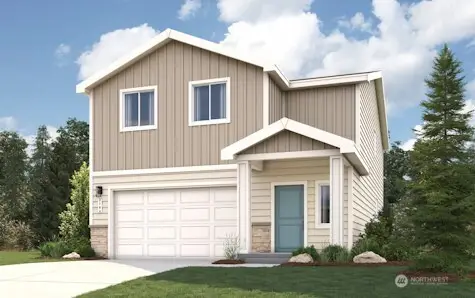 $779,990Active4 beds 3 baths2,164 sq. ft.
4149 78th Drive Ne, Marysville, WA 98270
MLS# 2567163Listed by: BMC REALTY ADVISORS INC - New
 $589,950Active3 beds 3 baths1,601 sq. ft.
8609 Soper Hill Road #F142, Marysville, WA 98270
MLS# 2568865Listed by: WINDERMERE R.E./SNOHOMISH - Open Sat, 11am to 1pmNew
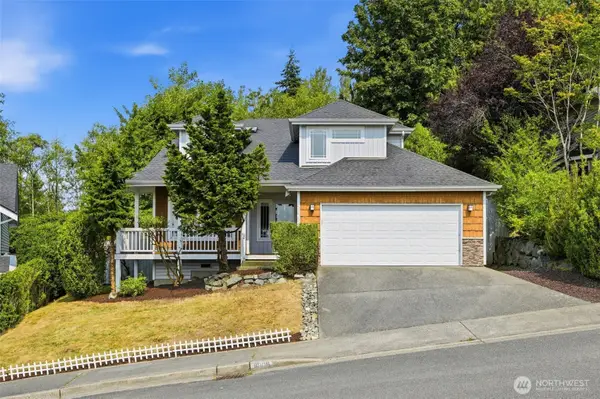 $650,000Active4 beds 3 baths1,857 sq. ft.
6805 59th Place Ne, Marysville, WA 98270
MLS# 2564452Listed by: CENTURY 21 REAL ESTATE CENTER - Open Sat, 2 to 4pmNew
 $619,999Active3 beds 3 baths1,710 sq. ft.
7410 38th Street Ne, Marysville, WA 98270
MLS# 2568450Listed by: REAL BROKER LLC


Protect your home and budget from life's surprises with an Assurant Home Warranty, backed by a partner that supports you through every step of homeownership. Explore Plans.
© 2023 - 2026 ERA Franchise Systems LLC. All rights reserved. ERA Franchise Systems LLC fully supports the principles of the Fair Housing Act and the Equal Opportunity Act. ERA, ERA Real Estate powered, and their respective logos are registered service marks of ERA Franchise Systems LLC. Each office is independently owned and operated.