
3410 W Mercer Way, Mercer Island, WA 98040
Local realty services provided by:Imagine Realty ERA Powered
Listed by: janice cai, michael liu
Office: windermere bellevue commons
MLS#:2543686
Source:NWMLS
3410 W Mercer Way,Mercer Island, WA 98040
$5,880,000
- 5 Beds
- 6 Baths
- 6,140 sq. ft.
- Single family
- Active
Price summary
- Price:$5,880,000
- Price per sq. ft.:$957.65
About this home
An extraordinary gated estate in coveted West Mercer showcasing breathtaking 180° views of Lake Washington, the Seattle skyline & unforgettable sunsets. Extensively upgraded with a fully integrated smart home system, this exceptional residence blends timeless craftsmanship with modern luxury. The gourmet chef's kitchen features premium appliances & Cantina folding doors opening to covered outdoor living for seamless year-round indoor-outdoor entertaining. Multiple view decks, including a private two-level terrace off the luxurious primary suite, create spectacular spaces to relax & entertain. Main level office, family room & golf simulator lounge. Upstairs offers 3 additional ensuite bedrooms. Walkout lower level features no-stair private access, a spacious rec room, media room, temperature-controlled wine cellar, full kitchenette, 2nd laundry & an ideal MIL/guest suite for multigenerational living. Professionally upgraded with Control4 automation, Lutron shades, California Closets, golf simulator & designer finishes throughout. Enjoy front-row views of Seattle's iconic Seafair & Blue Angels from the privacy of your own home. Additional 3-car garage with fitness area. Just minutes from Bellevue & Seattle, this Mercer Island masterpiece offers spectacular views, outstanding amenities, top-rated schools, & the rare combination of privacy, views, cutting-edge technology, timeless craftsmanship, luxury, & convenience—an extraordinary place to call home for generations to come....
Contact an agent
Home facts
- Year built:2017
- Subdivision & Development:Mercer Island
- Listing ID #:2543686
- Updated:August 25, 2026 at 12:28 AM
Rooms and interior
- Bedrooms:5
- Total bathrooms:6
- Full bathrooms:5
- Half bathrooms:1
- Flooring:Ceramic Tile Floor, Hardwood, Vinyl Plank
- Kitchen Description:Dishwasher, Disposal, Double Oven, Microwave, Refrigerator
- Bedroom Description:Lower Level Bedrooms : 1, Upper Level Bedrooms : 4
- Basement:Yes
- Basement Description:Daylight, Finished
- Living area:6,140 sq. ft.
Heating and cooling
- Cooling:90%+ High Efficiency
- Heating:90%+ High Efficiency, Forced Air
- Central air:Yes
Structure and exterior
- Roof:Tile
- Year built:2017
- Building area:6,140 sq. ft.
- Lot area:0.32 Acres
- Lot Features:Corner, Curbed Lot
- Architectural Style:Contemporary
- Construction Materials:Cement Planked, Metal/Vinyl Exterior Finish, Stone Exterior Finish, Stucco Exterior Finish
- Exterior Features:Deck, Fenced-Partially, Patio, Sprinkler System
- Foundation Description:Daylight, Finished
- Levels:2 Story
Schools
- High school:Mercer Isl High
- Middle school:Islander Mid
- Elementary school:West Mercer Elem
Utilities
- Water:Public
- Sewer:Sewer Connected
Finances and disclosures
- Price:$5,880,000
- Price per sq. ft.:$957.65
- Tax amount:$29,299 (2026)
Features and amenities
- Appliances:Dishwasher, Refrigerator, Washer
- Laundry features:Dryer, Washer
- Amenities:Built-In Vacuum, Cable TV, French Doors, Gas Available, Gated Entry, High Speed Internet, Pantry, SMART Wired, Security System, Sprinkler System, Vaulted Ceiling(s), Walk-In Closet(s), Wine Cellar
- Smart home:Yes
Parking
- Total parking spaces:4
- Parking description:Attached Garage
- Garage:Yes
 Listings courtesy of Northwest MLS as distributed by MLS GRID. Based on information submitted to the MLS GRID as of August 25, 2026. All data is obtained from various sources and may not have been verified by broker or MLS GRID. Supplied Open House Information is subject to change without notice. All information should be independently reviewed and verified for accuracy. Properties may or may not be listed by the office/agent presenting the information. Listing information is provided for consumers' personal, non-commercial use, solely to identify prospective properties for potential purchase; all other use is strictly prohibited and may violate relevant federal and state law. Information deemed reliable but not guaranteed. Copyright © 2026 MLS GRID. All Rights Reserved.
New listings near 3410 W Mercer Way
- Open Wed, 11am to 1pmNew
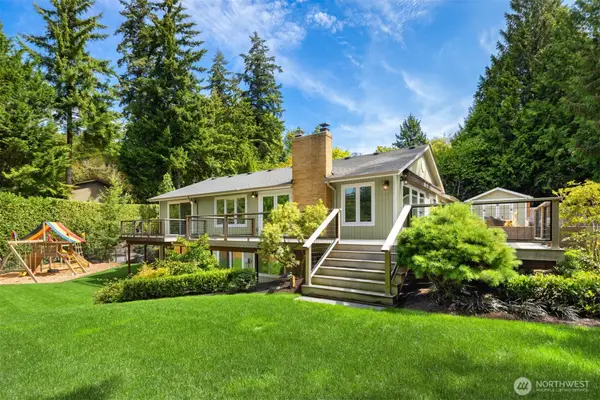 $2,100,000Active4 beds 3 baths3,180 sq. ft.
4859 86th Avenue Se, Mercer Island, WA 98040
MLS# 2572896Listed by: ENGEL & VOELKERS MERCER ISLAND - New
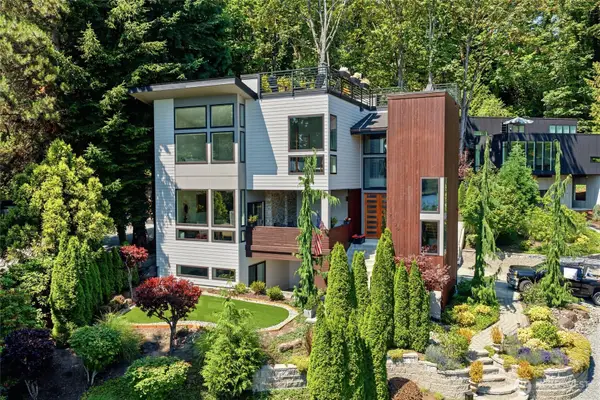 $3,495,000Active5 beds 5 baths4,580 sq. ft.
7429 E Mercer Way, Mercer Island, WA 98040
MLS# 2573060Listed by: JOHN L. SCOTT, INC. - New
 $3,250,000Active5 beds 3 baths3,050 sq. ft.
8340 Avalon Drive, Mercer Island, WA 98040
MLS# 2572484Listed by: WINDERMERE BELLEVUE COMMONS - Open Wed, 11am to 1pmNew
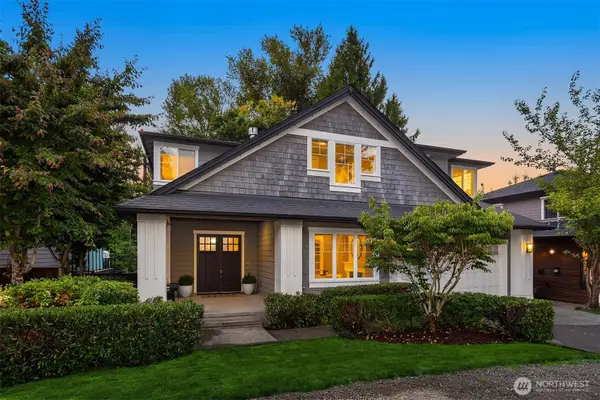 $3,550,000Active5 beds 6 baths4,901 sq. ft.
2227 77th Avenue Se, Mercer Island, WA 98040
MLS# 2570435Listed by: THE AGENCY SEATTLE/EASTSIDE - New
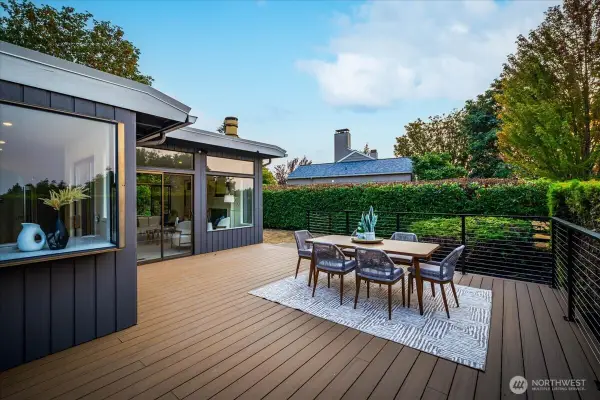 $2,200,000Active4 beds 3 baths2,370 sq. ft.
3715 81st Avenue Se, Mercer Island, WA 98040
MLS# 2572220Listed by: JOHN L SCOTT RE WEST SEATTLE - Open Wed, 11am to 1pmNew
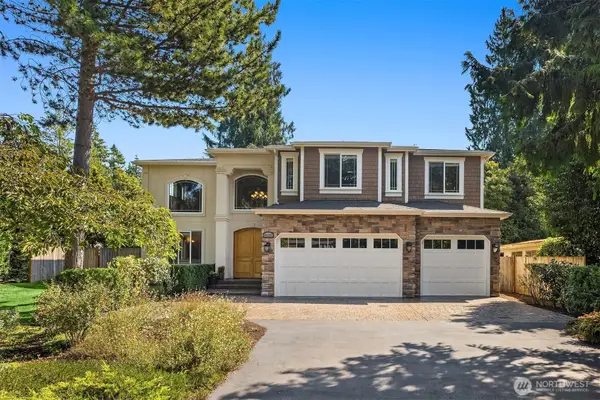 $2,895,000Active4 beds 4 baths3,728 sq. ft.
4520 89th Avenue Se, Mercer Island, WA 98040
MLS# 2572043Listed by: COMPASS - New
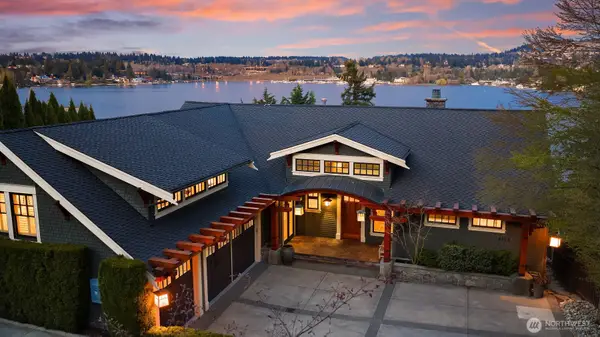 $6,880,000Active5 beds 5 baths5,535 sq. ft.
4102 100th Avenue Se, Mercer Island, WA 98040
MLS# 2572498Listed by: WINDERMERE REAL ESTATE/EAST - New
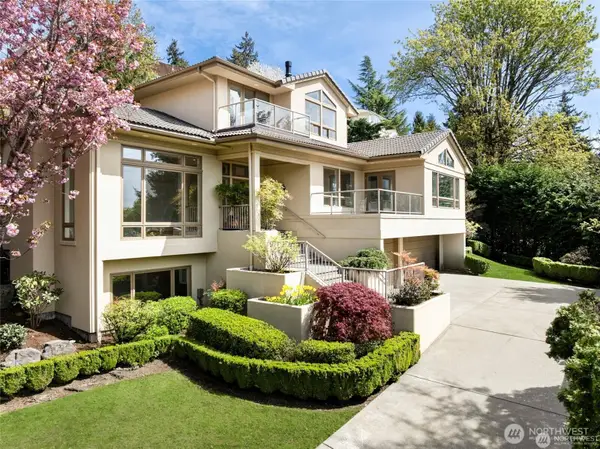 $3,380,000Active4 beds 5 baths4,362 sq. ft.
8144 W Mercer Way, Mercer Island, WA 98040
MLS# 2571830Listed by: WELAKESIDE - Open Tue, 5 to 7pmNew
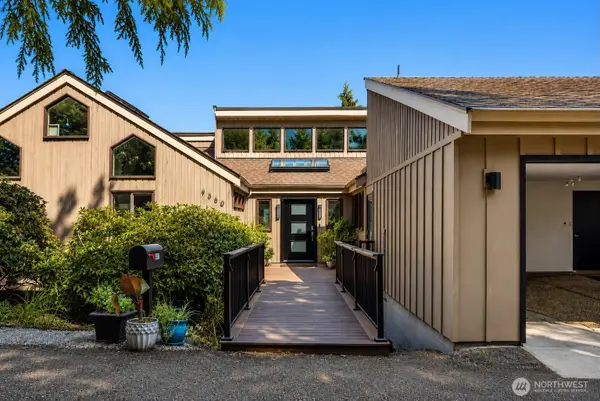 $2,399,000Active5 beds 3 baths3,660 sq. ft.
9360 Mercerwood Drive, Mercer Island, WA 98040
MLS# 2571706Listed by: REALOGICS SOTHEBY'S INT'L RLTY - New
 $3,275,000Active6 beds 5 baths4,310 sq. ft.
8821 SE 39th Street, Mercer Island, WA 98040
MLS# 2565082Listed by: COLDWELL BANKER DANFORTH


Protect your home and budget from life's surprises with an Assurant Home Warranty, backed by a partner that supports you through every step of homeownership. Explore Plans.
© 2023 - 2026 ERA Franchise Systems LLC. All rights reserved. ERA Franchise Systems LLC fully supports the principles of the Fair Housing Act and the Equal Opportunity Act. ERA, ERA Real Estate powered, and their respective logos are registered service marks of ERA Franchise Systems LLC. Each office is independently owned and operated.