
8821 SE 39th Street, Mercer Island, WA 98040
Local realty services provided by:ERA Skyview Realty
Listed by: tony ogden
Office: coldwell banker danforth
MLS#:2565082
Source:NWMLS
Upcoming open houses
- Sat, Aug 2201:00 pm - 04:00 pm
- Sun, Aug 2301:00 pm - 04:00 pm
Price summary
- Price:$3,275,000
- Price per sq. ft.:$759.86
About this home
Custom NW Craftsman thoughtfully built by Friedman Homes on a large level lot. Enjoy the expansive patio and backyard featuring a hidden outdoor sport court. The welcoming porch sets the tone, then inside, the vaulted entry opens to an intimate den and formal dining room. The circular open floor plan offers room to gather and host with modern efficiency, in the light filled, south facing great room anchoring daily life. The fully equipped kitchen has abundant granite countertops and a right sized island. The adjacent family room with cozy gas fireplace opens to a newly fenced backyard, along with a top-of-the-line saltwater hot tub to unwind. With five bedrooms, three baths plus a flexible multi-use room upstairs, retreat into the luxurious primary suite with jetted soaking tub, dual sinks and walk-in closet. What also sets this home apart is the fully equipped ADU with its own kitchen, bed, bath and w/d. Over $200K in recent improvements include owned solar panels, Enphase batteries, with integrated Generac whole-house generator, a Lenox heat pump/furnace/mini-split system with A/C, and tankless hot water. Additional updates include new LVP flooring, interior paint and a monitored alarm system with cameras. This is a home built for comfort, efficiency and true peace of mind through any season. Centrally located with easy access to I-90 transit, a short walk to a top-rated elementary school, MI Athletic Field, Mary Wayte Pool, several parks and all things in the town center....
Contact an agent
Home facts
- Year built:2005
- Subdivision & Development:North End
- Listing ID #:2565082
- Updated:August 20, 2026 at 11:53 PM
Rooms and interior
- Bedrooms:6
- Total bathrooms:5
- Full bathrooms:4
- Half bathrooms:1
- Flooring:Carpet, Ceramic Tile Floor, Hardwood, Vinyl Plank
- Kitchen Description:Dishwasher, Disposal, Double Oven, Microwave, Refrigerator
- Bedroom Description:Main Level Bedrooms : 1, Upper Level Bedrooms : 5
- Basement:Yes
- Living area:4,310 sq. ft.
Heating and cooling
- Cooling:High Efficiency (Unspecified)
- Heating:Forced Air, High Efficiency (Unspecified)
- Central air:Yes
Structure and exterior
- Roof:Composition
- Year built:2005
- Building area:4,310 sq. ft.
- Lot area:0.33 Acres
- Lot Features:Paved
- Architectural Style:Contemporary
- Construction Materials:Cement Planked, Stone Exterior Finish, Wood Products Exterior Finish
- Exterior Features:Athletic Court, Dog Run, Fenced-Fully, Patio
- Foundation Description:None
- Levels:2 Story
Schools
- High school:Mercer Isl High
- Middle school:Islander Mid
- Elementary school:Buyer To Verify
Utilities
- Water:Public
- Sewer:Sewer Connected
Finances and disclosures
- Price:$3,275,000
- Price per sq. ft.:$759.86
- Tax amount:$20,010 (2026)
Features and amenities
- Appliances:Dishwasher, Refrigerator, Washer
- Laundry features:Washer
- Amenities:Athletic Court, Cable TV, Gas Available, High Speed Internet, Pantry, Security System, Vaulted Ceiling(s), Walk-In Closet(s), Water Heater, Wired for Generator
Parking
- Total parking spaces:5
- Parking description:Attached Garage, Driveway
- Garage:Yes
 Listings courtesy of Northwest MLS as distributed by MLS GRID. Based on information submitted to the MLS GRID as of August 21, 2026. All data is obtained from various sources and may not have been verified by broker or MLS GRID. Supplied Open House Information is subject to change without notice. All information should be independently reviewed and verified for accuracy. Properties may or may not be listed by the office/agent presenting the information. Listing information is provided for consumers' personal, non-commercial use, solely to identify prospective properties for potential purchase; all other use is strictly prohibited and may violate relevant federal and state law. Information deemed reliable but not guaranteed. Copyright © 2026 MLS GRID. All Rights Reserved.
New listings near 8821 SE 39th Street
- Open Sat, 11 to 2pmNew
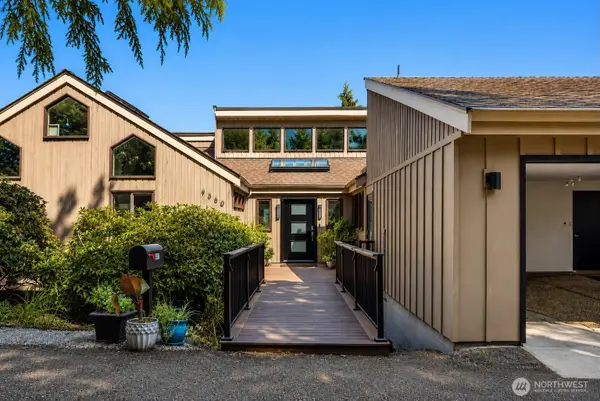 $2,399,000Active5 beds 3 baths3,660 sq. ft.
9360 Mercerwood Drive, Mercer Island, WA 98040
MLS# 2571706Listed by: REALOGICS SOTHEBY'S INT'L RLTY - New
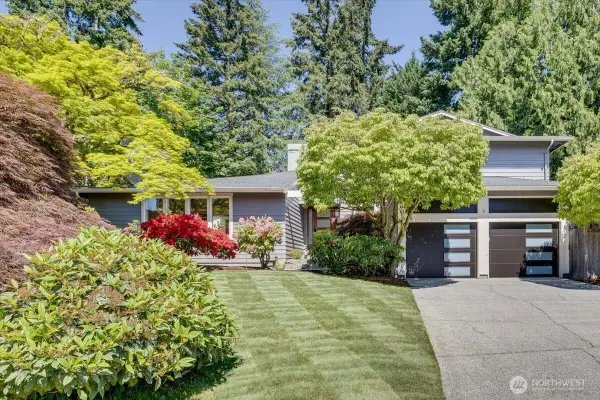 $2,199,000Active3 beds 3 baths2,810 sq. ft.
8510 SE 72nd Street, Mercer Island, WA 98040
MLS# 2571657Listed by: VERRATERRA - New
 $4,500,000Active5 beds 7 baths4,603 sq. ft.
2965 74th Avenue Se, Mercer Island, WA 98040
MLS# 2570703Listed by: COMPASS - Open Sat, 12 to 2pmNew
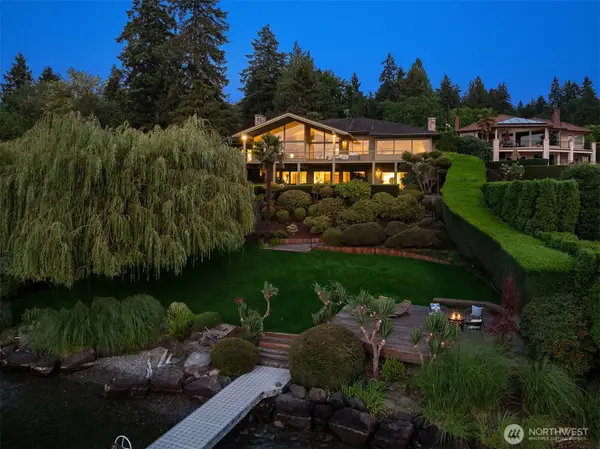 $7,650,000Active4 beds 3 baths4,480 sq. ft.
49 Holly Hill Drive, Mercer Island, WA 98040
MLS# 2570474Listed by: COMPASS - Open Sat, 11 to 1pmNew
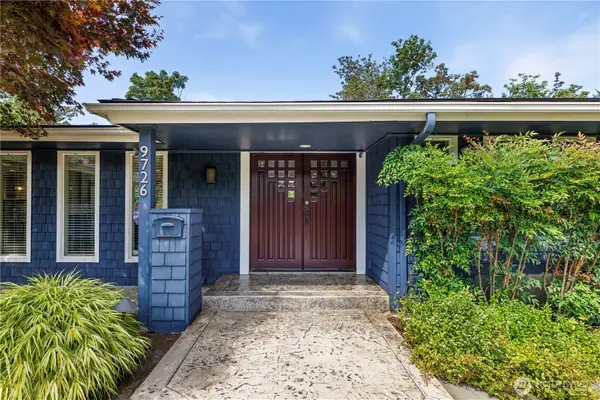 $2,195,000Active3 beds 3 baths2,880 sq. ft.
9726 SE 40th Street, Mercer Island, WA 98040
MLS# 2563382Listed by: JOHN L. SCOTT WOODINVILLE - New
 $1,998,000Active4 beds 3 baths2,530 sq. ft.
7520 86th Avenue Se, Mercer Island, WA 98040
MLS# 2561893Listed by: JOHN L. SCOTT, INC. - Open Fri, 5:30 to 7:30pmNew
 $2,800,000Active3 beds 4 baths3,240 sq. ft.
2003 82nd Avenue Se, Mercer Island, WA 98040
MLS# 2569331Listed by: WINDERMERE MERCER ISLAND  $2,195,000Pending4 beds 3 baths2,510 sq. ft.
8534 SE 79th Place, Mercer Island, WA 98040
MLS# 2567009Listed by: WINDERMERE MERCER ISLAND- New
 $3,650,000Active5 beds 4 baths4,910 sq. ft.
4889 Forest Avenue Se, Mercer Island, WA 98040
MLS# 2568232Listed by: COMPASS


Protect your home and budget from life's surprises with an Assurant Home Warranty, backed by a partner that supports you through every step of homeownership. Explore Plans.
© 2023 - 2026 ERA Franchise Systems LLC. All rights reserved. ERA Franchise Systems LLC fully supports the principles of the Fair Housing Act and the Equal Opportunity Act. ERA, ERA Real Estate powered, and their respective logos are registered service marks of ERA Franchise Systems LLC. Each office is independently owned and operated.