
8534 SE 79th Place, Mercer Island, WA 98040
Local realty services provided by:Tucker Realty ERA Powered
Listed by: julie wilson
Office: windermere mercer island
MLS#:2567009
Source:NWMLS
8534 SE 79th Place,Mercer Island, WA 98040
$2,195,000
- 4 Beds
- 3 Baths
- 2,553 sq. ft.
- Single family
- Active
Upcoming open houses
- Sat, Aug 1511:00 am - 01:00 pm
- Sun, Aug 1602:00 pm - 04:00 pm
Price summary
- Price:$2,195,000
- Price per sq. ft.:$859.77
About this home
Nestled on a quiet South Mercer Island cul-de-sac, this charming 2,500 sf rambler offers privacy, space, and effortless single-level living. Thoughtfully updated in 2008, the home features a light-filled, circular floor plan designed for easy everyday living and entertaining. The spacious kitchen features KitchenAid appliances and connects naturally to multiple gathering spaces, while gas fireplaces add warmth and character throughout. A dedicated office with two built-in desks and excellent storage creates an ideal work-from-home or homework space. Seamless indoor-outdoor flow opens to a level, private yard that offers a true blank canvas to garden, play, entertain, or create your ideal outdoor retreat. All four bedrooms are tucked together in a private wing, including a spacious primary suite. With everything on one level, abundant storage, and an attached 2-car garage, the thoughtful layout is ideal for aging in place or a busy household. Enjoy a peaceful setting just steps to Lakeridge Elementary, Islander Middle School, parks, and shopping, plus easy access to the Mercer Island Country Club. A comfortable and exceptionally livable home in one of Mercer Island’s most desirable neighborhoods. Don't miss!...
Contact an agent
Home facts
- Year built:1976
- Subdivision & Development:South End
- Listing ID #:2567009
- Updated:August 15, 2026 at 01:51 AM
Rooms and interior
- Bedrooms:4
- Total bathrooms:3
- Full bathrooms:1
- Half bathrooms:1
- Flooring:Ceramic Tile Floor, Hardwood
- Kitchen Description:Dishwasher, Disposal, Double Oven, Microwave, Refrigerator
- Bedroom Description:Main Level Bedrooms : 4
- Basement:Yes
- Living area:2,553 sq. ft.
Heating and cooling
- Heating:Heat Pump, Radiant
Structure and exterior
- Roof:Metal
- Year built:1976
- Building area:2,553 sq. ft.
- Lot area:0.28 Acres
- Lot Features:Cul-De-Sac, Dead-end Street, Paved
- Construction Materials:Wood Exterior Finish
- Exterior Features:Fenced-Partially, Patio, Sprinkler System
- Foundation Description:None
- Levels:1 Story
Schools
- High school:Mercer Isl High
- Middle school:Islander Mid
- Elementary school:Lakeridge Elem
Utilities
- Water:Public
- Sewer:Sewer Connected
Finances and disclosures
- Price:$2,195,000
- Price per sq. ft.:$859.77
- Tax amount:$14,573 (2026)
Features and amenities
- Appliances:Dishwasher, Refrigerator, Washer
- Laundry features:Dryer, Washer
- Amenities:French Doors, Gas Available, High Speed Internet, Security System, Walk-In Closet(s), Water Heater
Parking
- Total parking spaces:2
- Parking description:Attached Garage
- Garage:Yes
 Listings courtesy of Northwest MLS as distributed by MLS GRID. Based on information submitted to the MLS GRID as of August 15, 2026. All data is obtained from various sources and may not have been verified by broker or MLS GRID. Supplied Open House Information is subject to change without notice. All information should be independently reviewed and verified for accuracy. Properties may or may not be listed by the office/agent presenting the information. Listing information is provided for consumers' personal, non-commercial use, solely to identify prospective properties for potential purchase; all other use is strictly prohibited and may violate relevant federal and state law. Information deemed reliable but not guaranteed. Copyright © 2026 MLS GRID. All Rights Reserved.
New listings near 8534 SE 79th Place
- Open Sat, 1 to 4pmNew
 $2,800,000Active3 beds 4 baths3,240 sq. ft.
2003 82nd Avenue Se #1, Mercer Island, WA 98040
MLS# 2569331Listed by: WINDERMERE MERCER ISLAND - Open Sat, 3 to 5pmNew
 $3,650,000Active5 beds 4 baths4,910 sq. ft.
4889 Forest Avenue Se, Mercer Island, WA 98040
MLS# 2568232Listed by: COMPASS - New
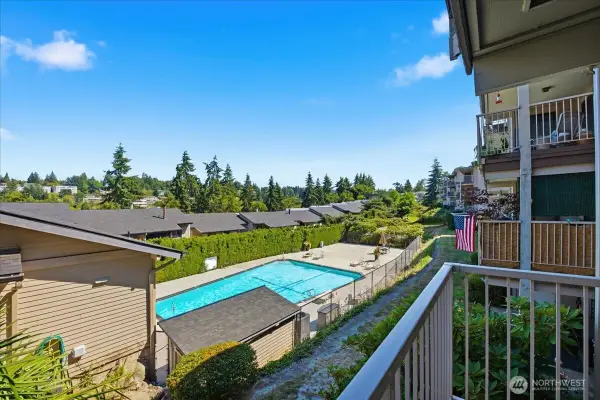 $839,995Active2 beds 2 baths1,541 sq. ft.
2920 76th Avenue Se #211, Mercer Island, WA 98040
MLS# 2560824Listed by: WINDERMERE BELLEVUE COMMONS - Open Sat, 1:30 to 4:30pmNew
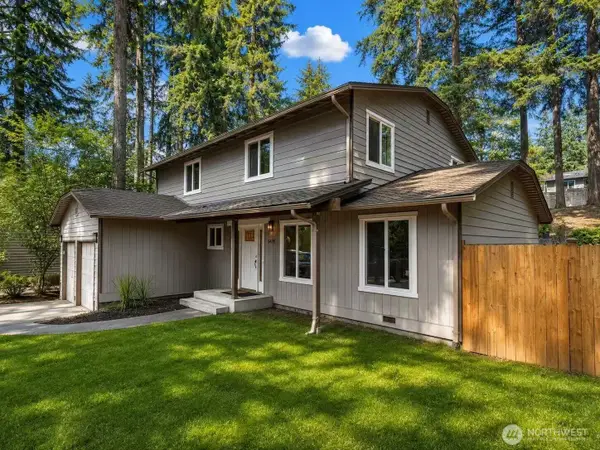 $1,850,000Active4 beds 3 baths2,495 sq. ft.
8430 SE 45th Street, Mercer Island, WA 98040
MLS# 2567417Listed by: WELAKESIDE - Open Sat, 10am to 1pmNew
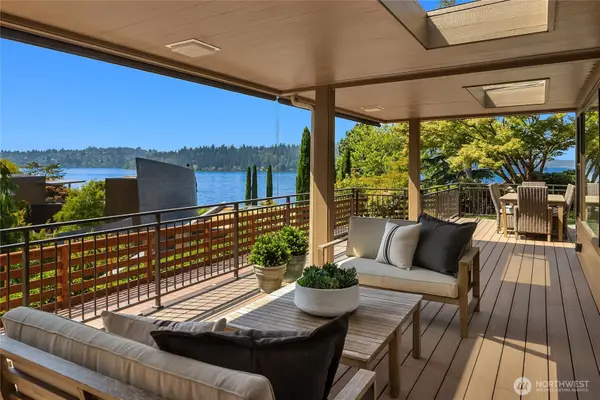 $3,295,000Active3 beds 4 baths3,810 sq. ft.
5919 77th Avenue Se, Mercer Island, WA 98040
MLS# 2567764Listed by: COMPASS - Open Sat, 2 to 4pmNew
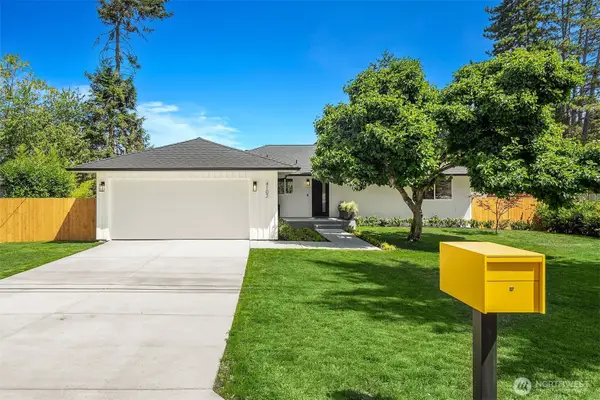 $1,998,000Active5 beds 3 baths2,440 sq. ft.
4102 96th Avenue Se, Mercer Island, WA 98040
MLS# 2567816Listed by: REALOGICS SOTHEBY'S INT'L RLTY - Open Sat, 2 to 4pmNew
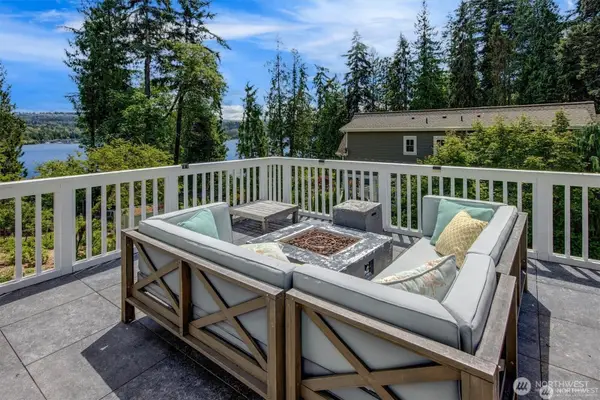 $3,295,000Active4 beds 5 baths4,032 sq. ft.
9950 SE 39th Street, Mercer Island, WA 98040
MLS# 2567733Listed by: JOHN L. SCOTT, INC. - New
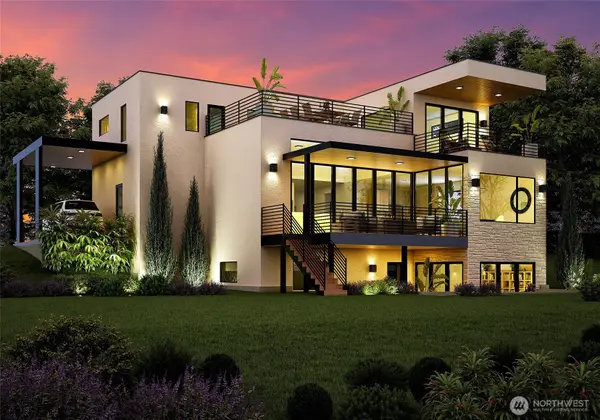 $4,250,000Active5 beds 5 baths4,148 sq. ft.
3427 72nd Place Se, Mercer Island, WA 98040
MLS# 2566836Listed by: COLDWELL BANKER BAIN - New
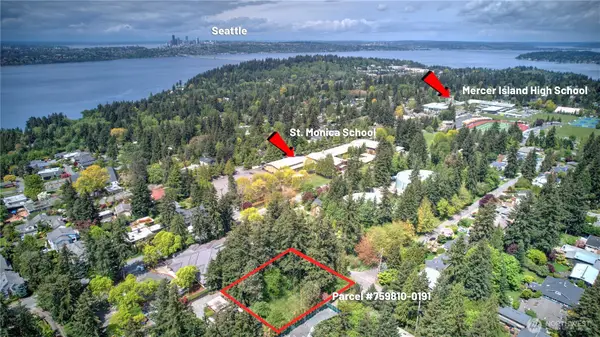 $1,625,000Active0.45 Acres
8817 SE 44th Street #9-10, Mercer Island, WA 98040
MLS# 2564913Listed by: JOHN L. SCOTT, INC.


Protect your home and budget from life's surprises with an Assurant Home Warranty, backed by a partner that supports you through every step of homeownership. Explore Plans.
© 2023 - 2026 ERA Franchise Systems LLC. All rights reserved. ERA Franchise Systems LLC fully supports the principles of the Fair Housing Act and the Equal Opportunity Act. ERA, ERA Real Estate powered, and their respective logos are registered service marks of ERA Franchise Systems LLC. Each office is independently owned and operated.