
2530 143rd Place Se, Mill Creek, WA 98012
Local realty services provided by:RSVP Brokers ERA
Listed by: christopher sudore
Office: coldwell banker bain
MLS#:2552346
Source:NWMLS
Price summary
- Price:$1,199,000
- Price per sq. ft.:$422.48
- Monthly HOA dues:$63.83
About this home
Tucked within the coveted Huckleberry neighborhood and the Mill Creek Country Golf Club, this timeless residence offers an exceptional blend of classic craftsmanship, generous living spaces, and a setting defined by enduring curb appeal. A stained-glass entry welcomes you into light-filled interiors featuring hardwood floors, dramatic floor to ceiling windows, and inviting wood burning fireplaces in both the formal living and family rooms. The kitchen offers a breakfast bar, pantry, new refrigerator, new cooktop, and easy access to the private patio, creating a seamless indoor-outdoor lifestyle. Surrounded by mature landscaping, gardens, and a sprinkler system, the backyard is designed for relaxing and entertaining. Flexible living includes 4 spacious upstairs bedrooms plus a main level office that easily functions as a 5th bedroom. The expansive primary suite offers dual closets, abundant storage, and a beautifully updated ensuite with new walk-in shower, separate soaking tub, skylights, and dual vanities. The upstairs hall bath is equally impressive with dual sinks, walk in shower, and separate tub. Additional highlights include a 50-year Presidential roof, heat pump with A/C, gas available, spacious laundry room with sink and storage, security system, and remarkable pride of ownership throughout. Ideally located near parks, trails, golf, shopping and dining, this is a rare opportunity to live in one of Mill Creek's most desirable areas....
Contact an agent
Home facts
- Year built:1980
- Subdivision & Development:Mill Creek Country Club
- Listing ID #:2552346
- Updated:August 26, 2026 at 11:43 AM
Rooms and interior
- Bedrooms:4
- Total bathrooms:3
- Full bathrooms:2
- Half bathrooms:1
- Flooring:Carpet, Hardwood, Vinyl Floor
- Kitchen Description:Dishwasher, Disposal, Double Oven, Microwave, Refrigerator, Trash Compactor
- Bedroom Description:Upper Level Bedrooms : 4
- Basement:Yes
- Living area:2,838 sq. ft.
Heating and cooling
- Heating:Forced Air, Heat Pump
- Central air:Yes
Structure and exterior
- Roof:Composition
- Year built:1980
- Building area:2,838 sq. ft.
- Lot area:0.2 Acres
- Lot Features:Curbed Lot, Paved
- Construction Materials:Brick Exterior Finish, Wood Exterior Finish
- Exterior Features:Fenced-Fully, Patio, Sprinkler System
- Foundation Description:None
- Levels:2 Story
Schools
- High school:Henry M. Jackson Hig
- Middle school:Heatherwood Mid
- Elementary school:Mill Creek Elem
Utilities
- Water:Public
- Sewer:Sewer Connected
Finances and disclosures
- Price:$1,199,000
- Price per sq. ft.:$422.48
- Tax amount:$8,492 (2025)
Features and amenities
- Appliances:Dishwasher, Refrigerator, Washer
- Laundry features:Dryer, Washer
- Amenities:Cable TV, Electric Car Charging, Gas Available, High Speed Internet, Security System, Skylight(s), Sprinkler System, Walk-In Closet(s), Water Heater
Parking
- Total parking spaces:4
- Parking description:Attached Garage
- Garage:Yes
 Listings courtesy of Northwest MLS as distributed by MLS GRID. Based on information submitted to the MLS GRID as of August 26, 2026. All data is obtained from various sources and may not have been verified by broker or MLS GRID. Supplied Open House Information is subject to change without notice. All information should be independently reviewed and verified for accuracy. Properties may or may not be listed by the office/agent presenting the information. Listing information is provided for consumers' personal, non-commercial use, solely to identify prospective properties for potential purchase; all other use is strictly prohibited and may violate relevant federal and state law. Information deemed reliable but not guaranteed. Copyright © 2026 MLS GRID. All Rights Reserved.
New listings near 2530 143rd Place Se
- New
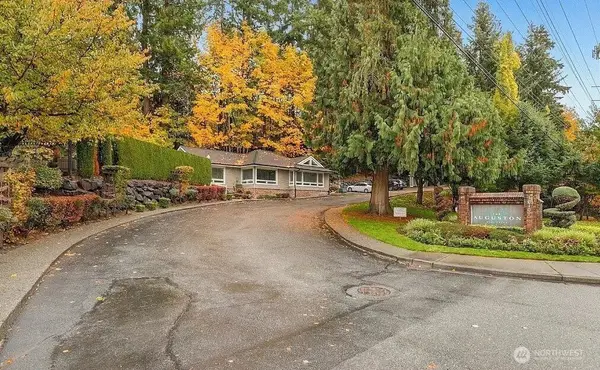 $429,000Active2 beds 3 baths1,090 sq. ft.
16101 Bothell Everett Hwy #M4, Mill Creek, WA 98012
MLS# 2572705Listed by: BESTHOMESPNW - New
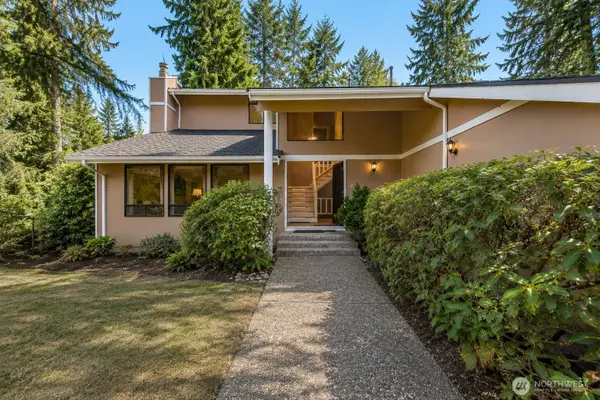 $1,250,000Active4 beds 4 baths3,680 sq. ft.
15422 25th Lane Se, Mill Creek, WA 98012
MLS# 2572438Listed by: MARKETPLACE SOTHEBY'S INTL RTY 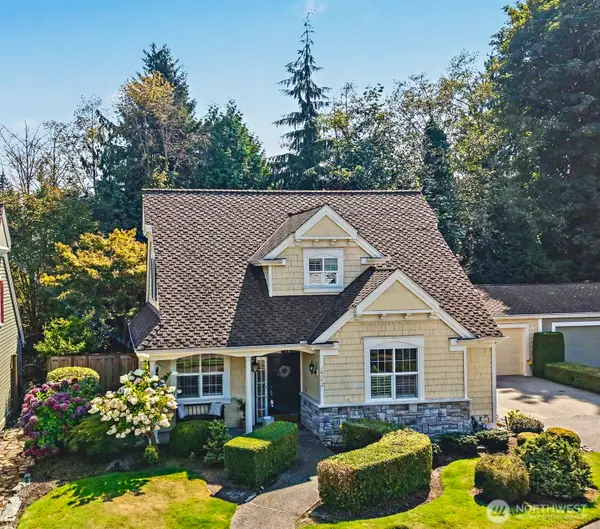 $850,000Pending Inspection3 beds 3 baths1,831 sq. ft.
16342 17th Avenue Se, Mill Creek, WA 98012
MLS# 2572081Listed by: WPI REAL ESTATE SERVICES, INC.- New
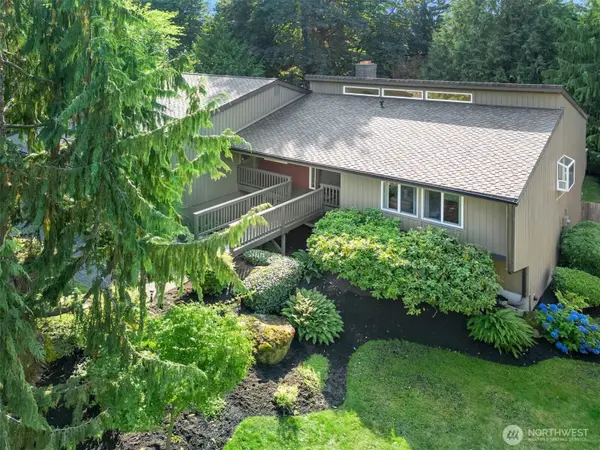 $1,200,000Active4 beds 3 baths3,148 sq. ft.
14918 29th Drive Se, Mill Creek, WA 98012
MLS# 2550573Listed by: JOHN L. SCOTT SNOHOMISH - New
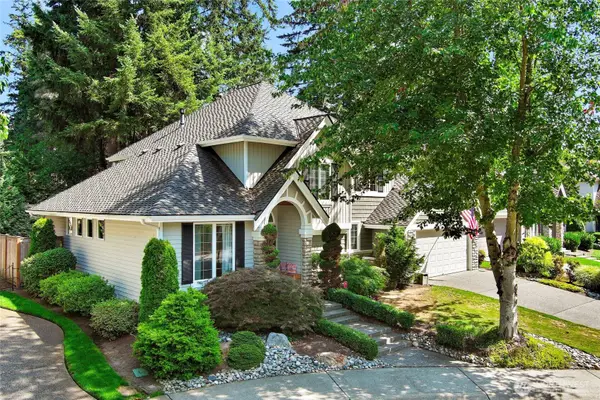 $1,289,000Active3 beds 3 baths2,255 sq. ft.
16023 24th Drive Se, Mill Creek, WA 98012
MLS# 2567660Listed by: HOMEMATCH NW 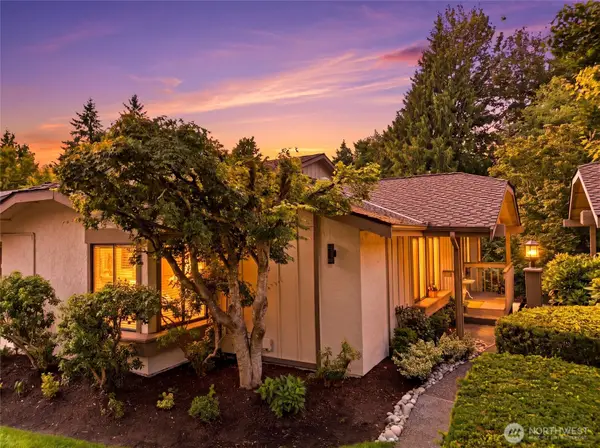 $635,000Pending Inspection2 beds 2 baths1,260 sq. ft.
16014 Village Green Dr, Mill Creek, WA 98012
MLS# 2568718Listed by: WINDERMERE R.E. MILL CREEK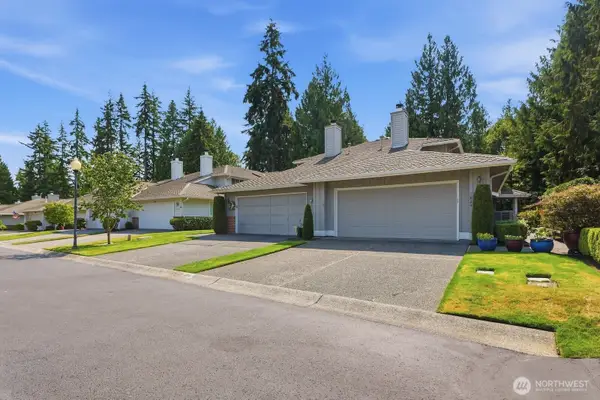 $850,000Active2 beds 3 baths2,196 sq. ft.
1824 Mill Pointe Drive Se, Mill Creek, WA 98012
MLS# 2568044Listed by: RE/MAX NORTHWEST $1,049,000Pending Inspection4 beds 3 baths2,359 sq. ft.
2104 139th Place Se, Mill Creek, WA 98012
MLS# 2568634Listed by: KELLER WILLIAMS REALTY BOTHELL $1,500,000Active5 beds 3 baths3,038 sq. ft.
3206 145th Place Se, Mill Creek, WA 98012
MLS# 2568761Listed by: WINDERMERE REAL ESTATE/HLC $999,888Pending3 beds 2 baths2,140 sq. ft.
14700 26th Drive Se, Mill Creek, WA 98012
MLS# 2550380Listed by: RE/MAX NORTHWEST


Protect your home and budget from life's surprises with an Assurant Home Warranty, backed by a partner that supports you through every step of homeownership. Explore Plans.
© 2023 - 2026 ERA Franchise Systems LLC. All rights reserved. ERA Franchise Systems LLC fully supports the principles of the Fair Housing Act and the Equal Opportunity Act. ERA, ERA Real Estate powered, and their respective logos are registered service marks of ERA Franchise Systems LLC. Each office is independently owned and operated.