
12116 SE 71st Street, Newcastle, WA 98056
Local realty services provided by:Knipe Realty ERA Powered
Listed by: tarek z. moghrabi, tin phan
Office: windermere bellevue commons
MLS#:2567033
Source:NWMLS
12116 SE 71st Street,Newcastle, WA 98056
$1,199,000
- 4 Beds
- 3 Baths
- 1,270 sq. ft.
- Single family
- Active
Upcoming open houses
- Sat, Aug 2211:00 am - 01:00 pm
- Sun, Aug 2301:00 pm - 03:00 pm
Price summary
- Price:$1,199,000
- Price per sq. ft.:$944.09
About this home
Completely remodeled from top to bottom and impeccably appointed, this exceptional 4-bedroom rambler offers a refined blend of contemporary luxury, timeless elegance, and effortless Northwest living. Ideally situated on a quiet cul-de-sac in the Newcastle/Newport Hills area, this residence rests on a generous shy ¼-acre lot with exceptional privacy and curb appeal. Rich hardwood floors flow throughout the home, complemented by a beautifully designed chef’s kitchen featuring premium stainless-steel appliances and sophisticated finishes. The spacious living area and a striking wood-burning brick fireplace, creating an inviting yet elegant atmosphere. The primary suite offers a private ¾ bath and a serene retreat. A new roof provides peace of mind, while the fully fenced backyard is an entertainer’s dream, showcasing mature fruit trees, a generous composite deck, and beautifully landscaped outdoor spaces. The oversized 2-car garage with built-in workbench adds exceptional convenience and versatility. Fully inspected and move-in ready, this turnkey residence offers an enviable location just minutes from Bellevue, Lake Washington, Factoria, premier shopping and dining, major commuter routes, and Sea-Tac Airport. A rare opportunity to experience elevated living in one of the Eastside’s most desirable locations....
Contact an agent
Home facts
- Year built:1962
- Subdivision & Development:Newcastle
- Listing ID #:2567033
- Updated:August 22, 2026 at 11:43 AM
Rooms and interior
- Bedrooms:4
- Total bathrooms:3
- Full bathrooms:1
- Flooring:Ceramic Tile Floor, Hardwood
- Kitchen Description:Dishwasher, Microwave, Refrigerator
- Bedroom Description:Main Level Bedrooms : 4
- Basement:Yes
- Living area:1,270 sq. ft.
Heating and cooling
- Cooling:90%+ High Efficiency
- Heating:90%+ High Efficiency, Forced Air
- Central air:Yes
Structure and exterior
- Roof:Composition
- Year built:1962
- Building area:1,270 sq. ft.
- Lot area:0.24 Acres
- Lot Features:Cul-De-Sac, Paved, Secluded
- Construction Materials:Wood Exterior Finish, Wood Products Exterior Finish
- Exterior Features:Deck, Fenced-Fully
- Foundation Description:None
- Levels:1 Story
Schools
- High school:Hazen Snr High
- Middle school:Risdon Middle School
- Elementary school:Hazelwood Elem
Utilities
- Water:Public
- Sewer:Sewer Connected
Finances and disclosures
- Price:$1,199,000
- Price per sq. ft.:$944.09
- Tax amount:$8,756 (2026)
Features and amenities
- Appliances:Dishwasher, Refrigerator, Washer
- Laundry features:Dryer, Washer
- Amenities:Cable TV, Gas Available, High Speed Internet, Water Heater
Parking
- Total parking spaces:2
- Parking description:Attached Garage
- Garage:Yes
 Listings courtesy of Northwest MLS as distributed by MLS GRID. Based on information submitted to the MLS GRID as of August 22, 2026. All data is obtained from various sources and may not have been verified by broker or MLS GRID. Supplied Open House Information is subject to change without notice. All information should be independently reviewed and verified for accuracy. Properties may or may not be listed by the office/agent presenting the information. Listing information is provided for consumers' personal, non-commercial use, solely to identify prospective properties for potential purchase; all other use is strictly prohibited and may violate relevant federal and state law. Information deemed reliable but not guaranteed. Copyright © 2026 MLS GRID. All Rights Reserved.
New listings near 12116 SE 71st Street
- Open Sat, 11am to 1pmNew
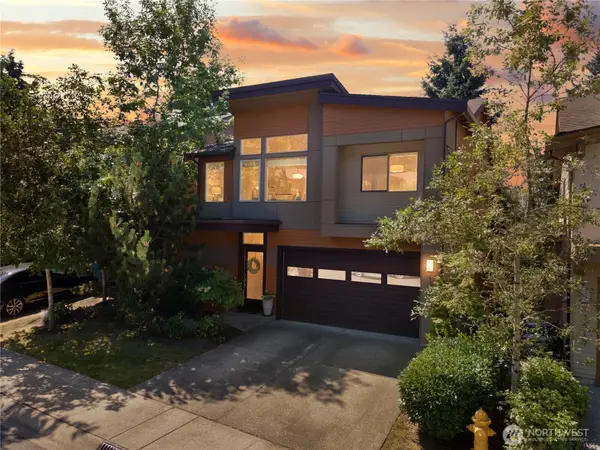 $1,448,880Active4 beds 4 baths2,713 sq. ft.
13521 SE 81st Place, Newcastle, WA 98059
MLS# 2572824Listed by: REDFIN - Open Sat, 1pm to 3amNew
 $780,000Active2 beds 2 baths1,275 sq. ft.
7574 129th Place Se #B102, Newcastle, WA 98056
MLS# 2569124Listed by: WINDERMERE REAL ESTATE/EAST - New
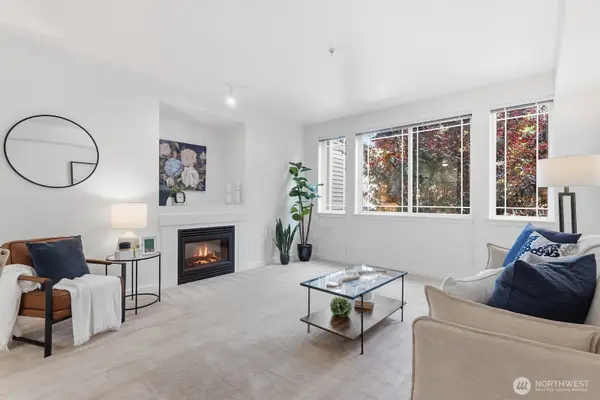 $365,000Active1 beds 1 baths825 sq. ft.
13301 SE 79th Place #C205, Newcastle, WA 98059
MLS# 2570172Listed by: RE/MAX NORTHWEST - Open Sat, 12 to 2pmNew
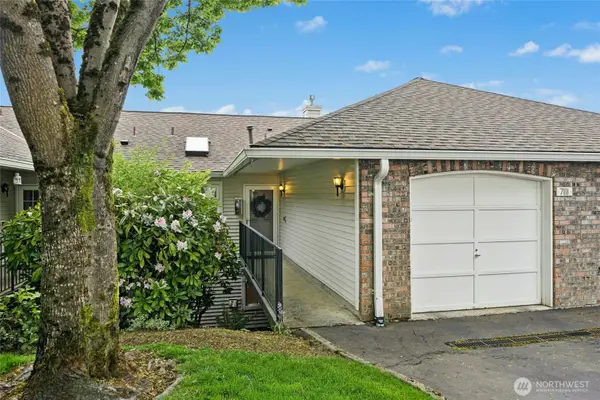 $485,000Active2 beds 3 baths1,441 sq. ft.
7111 134th Court Se #D3, Newcastle, WA 98059
MLS# 2569747Listed by: WINDERMERE REAL ESTATE/EAST - Open Sat, 11am to 4pm
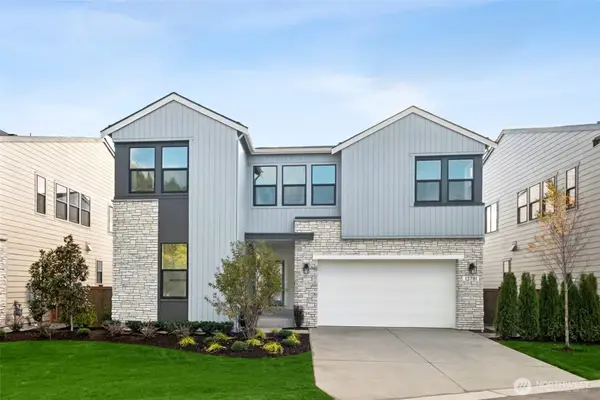 $2,448,900Active5 beds 5 baths3,360 sq. ft.
13717 SE 85th Street, Newcastle, WA 98059
MLS# 2457805Listed by: TRI POINTE HOMES REAL ESTATE - Open Sat, 2 to 4pmNew
 $525,000Active3 beds 2 baths1,336 sq. ft.
13301 SE 79th Place #C402, Newcastle, WA 98059
MLS# 2568921Listed by: WINDERMERE REAL ESTATE/EAST  $2,700,000Pending Inspection4 beds 6 baths4,420 sq. ft.
8110 119th Avenue Se, Newcastle, WA 98056
MLS# 2567867Listed by: WINDERMERE REAL ESTATE/EAST- New
 $2,000,000Active4 beds 4 baths3,340 sq. ft.
14411 SE 89th Place, Newcastle, WA 98059
MLS# 2567753Listed by: COLDWELL BANKER BAIN - Open Sat, 12 to 3pmNew
 $1,900,000Active5 beds 4 baths3,072 sq. ft.
11206 SE 77th Place, Newcastle, WA 98056
MLS# 2565574Listed by: COMPASS


Protect your home and budget from life's surprises with an Assurant Home Warranty, backed by a partner that supports you through every step of homeownership. Explore Plans.
© 2023 - 2026 ERA Franchise Systems LLC. All rights reserved. ERA Franchise Systems LLC fully supports the principles of the Fair Housing Act and the Equal Opportunity Act. ERA, ERA Real Estate powered, and their respective logos are registered service marks of ERA Franchise Systems LLC. Each office is independently owned and operated.