
4823 Plover Street Ne, Olympia, WA 98516
Local realty services provided by:RSVP Brokers ERA
Listed by: christina foppiano, bill foppiano
Office: century 21 van dorm realty
MLS#:2562571
Source:NWMLS
4823 Plover Street Ne,Olympia, WA 98516
$1,289,000
- 4 Beds
- 3 Baths
- - sq. ft.
- Single family
- Sold
Sorry, we are unable to map this address
Price summary
- Price:$1,289,000
- Monthly HOA dues:$41.25
About this home
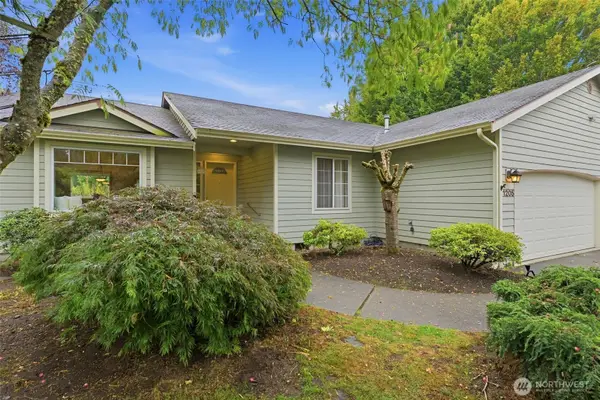
Welcome home to this stunning custom-built Silverhawk Home, thoughtfully designed and loaded with the upgrades you've been looking for! This spacious home features 4 bedrooms plus an office, 3 bathrooms, a living room, family room, and bonus room, offering flexible living spaces for everyone. The gourmet kitchen is sure to impress with upgraded white cabinetry extending to the ceiling, quality finishes, and abundant storage. Throughout the home you'll find beautiful hardwood floors, custom closet built-ins, and wrapped windows that add both elegance and craftsmanship. Outside, the impressive 30x40 shop provides endless storage and workspace, complete with an RV clean out, plus an additional 12x24 storage shed. The backyard is an entertainer's dream with extensive paver patios, a cozy outdoor fireplace, swim spa, and an outdoor kitchen—perfect for relaxing or hosting friends year-round. A rare bonus is the finished detached flex space within the shop, ideal as an art studio, guest retreat, hobby room, home office, fitness room, or other creative uses. The possibilities are endless! This one-of-a-kind property truly has it all—luxury, functionality, and room to live, work, and entertain. Don't miss your opportunity to call this exceptional home yours!...
Contact an agent
Home facts
- Year built:2017
- Subdivision & Development:Hawks Prairie
- Listing ID #:2562571
- Updated:October 01, 2026 at 11:04 PM
Rooms and interior
- Bedrooms:4
- Total bathrooms:3
- Full bathrooms:3
- Flooring:Carpet, Engineered Hardwood, Hardwood
- Kitchen Description:Dishwasher, Double Oven, Microwave, Refrigerator
- Bedroom Description:Upper Level Bedrooms : 4
- Basement:Yes
Heating and cooling
- Cooling:90%+ High Efficiency
- Heating:90%+ High Efficiency, Forced Air, Heat Pump
- Central air:Yes
Structure and exterior
- Roof:Composition
- Year built:2017
- Lot Features:Paved
- Architectural Style:Craftsman
- Construction Materials:Cement Planked, Cement/Concrete Exterior Finish, Stone Exterior Finish
- Exterior Features:Fenced-Fully, Patio, Sprinkler System
- Foundation Description:None
- Levels:2 Story
Schools
- High school:River Ridge High
- Middle school:Salish Middle
- Elementary school:Olympic View Elem
Utilities
- Water:Community
- Sewer:Septic Tank
Finances and disclosures
- Price:$1,289,000
- Tax amount:$10,493 (2026)
Features and amenities
- Appliances:Dishwasher, Refrigerator, Washer
- Laundry features:Dryer, Washer
- Amenities:Cable TV, Gas Available, High Speed Internet, Pantry, Shop, Sprinkler System, Walk-In Closet(s), Water Heater
Parking
- Total parking spaces:5
- Parking description:Attached Garage, RV Parking
- Garage:Yes
 Listings courtesy of Northwest MLS as distributed by MLS GRID. Based on information submitted to the MLS GRID as of October 2, 2026. All data is obtained from various sources and may not have been verified by broker or MLS GRID. Supplied Open House Information is subject to change without notice. All information should be independently reviewed and verified for accuracy. Properties may or may not be listed by the office/agent presenting the information. Listing information is provided for consumers' personal, non-commercial use, solely to identify prospective properties for potential purchase; all other use is strictly prohibited and may violate relevant federal and state law. Information deemed reliable but not guaranteed. Copyright © 2026 MLS GRID. All Rights Reserved.
New listings near 4823 Plover Street Ne
- Coming Soon
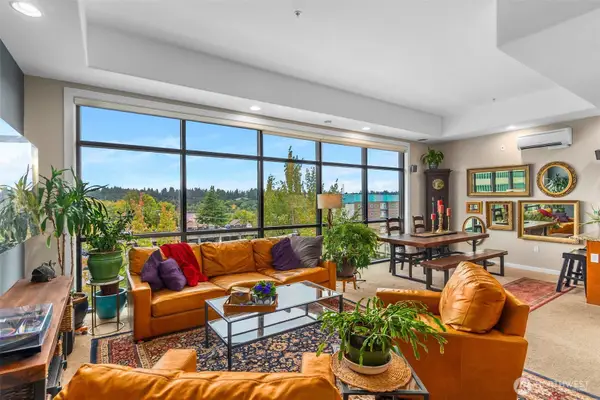 $480,000First Look1 beds 2 baths1,182 sq. ft.
1018 Capitol Way S #5B, Olympia, WA 98501
MLS# 2587356Listed by: COLDWELL BANKER EVERGREEN - Coming SoonOpen Sat, 10am to 12pm
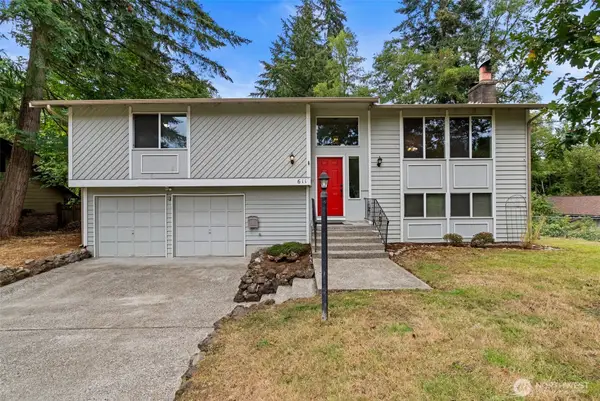 $530,000First Look4 beds 3 baths1,970 sq. ft.
611 Cougar Street Se, Olympia, WA 98503
MLS# 2588701Listed by: KELLER WILLIAMS SOUTH SOUND - Coming Soon
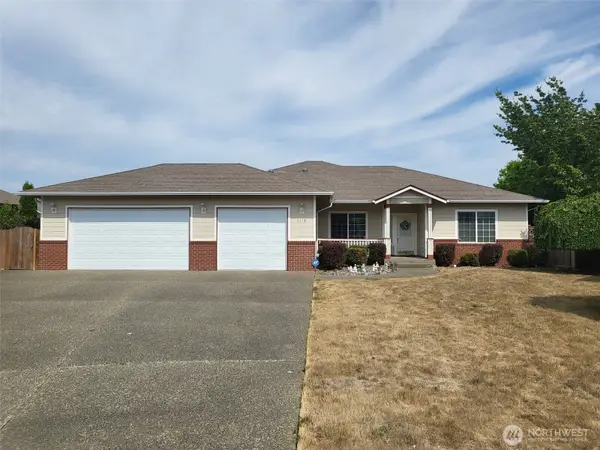 $629,950First Look3 beds 1 baths1,840 sq. ft.
2618 19th Court Ne, Olympia, WA 98506
MLS# 2587831Listed by: WEICHERT, REALTORS REYNOLDS RE - Coming Soon
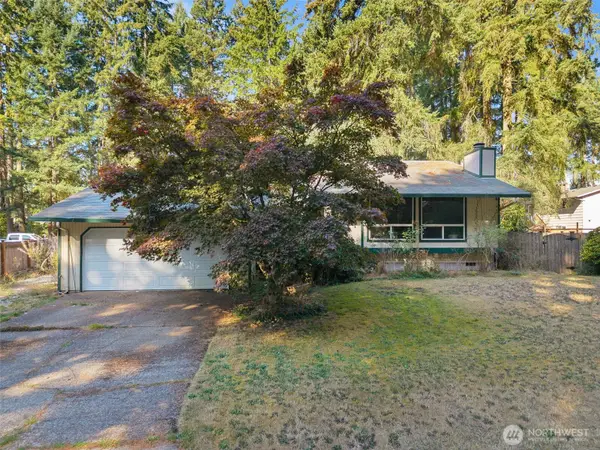 $400,000First Look4 beds 2 baths1,834 sq. ft.
3515 Harvard Drive Se, Olympia, WA 98503
MLS# 2581722Listed by: EXP REALTY - New
 $724,950Active3 beds 3 baths2,553 sq. ft.
4707 Brielle Street Se, Olympia, WA 98503
MLS# 2573184Listed by: EPIC REALTY - New
 $524,900Active3 beds 3 baths2,040 sq. ft.
9435 Summerfield Loop Se, Olympia, WA 98513
MLS# 2590116Listed by: RE/MAX REALTY SOUTH - New
 $499,999Active3 beds 2 baths1,683 sq. ft.
1205 Arab Drive Se, Olympia, WA 98501
MLS# 2584868Listed by: EXP REALTY - New
 $399,900Active3 beds 1 baths960 sq. ft.
807 Gregory Way Se, Olympia, WA 98513
MLS# 2588207Listed by: OLYMPIC SOTHEBY'S INT'L REALTY - Open Sun, 1 to 3pmNew
 $299,900Active2 beds 2 baths1,168 sq. ft.
7403 Fairview Road Sw #5, Olympia, WA 98512
MLS# 2589508Listed by: COMPASS - Open Sun, 10am to 12pmNew
 $430,000Active2 beds 3 baths1,255 sq. ft.
1314 Evergreen Park Drive Sw #W, Olympia, WA 98502
MLS# 2589520Listed by: COMPASS


Protect your home and budget from life's surprises with an Assurant Home Warranty, backed by a partner that supports you through every step of homeownership. Explore Plans.
© 2023 - 2026 ERA Franchise Systems LLC. All rights reserved. ERA Franchise Systems LLC fully supports the principles of the Fair Housing Act and the Equal Opportunity Act. ERA, ERA Real Estate powered, and their respective logos are registered service marks of ERA Franchise Systems LLC. Each office is independently owned and operated.