
133 Red Cedar Lane, Packwood, WA 98361
Local realty services provided by:Knipe Realty ERA Powered
Listed by: chris murphy
Office: compass
MLS#:2590794
Source:NWMLS
133 Red Cedar Lane,Packwood, WA 98361
$759,950
- 2 Beds
- 2 Baths
- 1,020 sq. ft.
- Single family
- First Look
Price summary
- Price:$759,950
- Price per sq. ft.:$745.05
- Monthly HOA dues:$25
About this home
Brand new, 2025-built turnkey Packwood cabin designed with quality, comfort and durability in mind. Just a short distance from the Timberline pool and common amenities, this thoughtfully built home designed for energy efficiency, includes insulated interior walls for added sound control, solid-core doors and tongue-and-groove fir ceilings inside and out. The great room features 15-foot ceilings and a floor-to-ceiling Dutch Quality Stone fireplace with an indoor-outdoor gas fireplace for year-round enjoyment. The designer kitchen includes solid wood cabinetry, quartz countertops, Frigidaire Gallery premium appliances, a six-burner stove, pot filler and reclaimed-wood-wrapped hands-free vent hood. The primary en suite features designer fluted ceramic tile and a river rock shower floor. Three mini splits provide efficient heating and cooling. Additional features include LVP flooring throughout, Halo LED canless lighting on dimmers, Moen Gold fixtures, Ridgecrest door hardware, extra-large GE washer and dryer, six-inch gutters and downspouts, and a stamped concrete patio. Sold fully furnished, this home would make a very popular short-term rental, allowing the future owner to offset the cost of ownership significantly. Last but not least, the stamped concrete patio is wired for a hot tub, offering an easy opportunity to add this sought-after amenity. Timberline is the closest neighborhood to the entrance to Mount Rainier National Park and White Pass Ski Area....
Contact an agent
Home facts
- Year built:2025
- Subdivision & Development:Timberline
- Listing ID #:2590794
- Updated:October 05, 2026 at 12:32 AM
Rooms and interior
- Bedrooms:2
- Total bathrooms:2
- Full bathrooms:1
- Flooring:Ceramic Tile Floor, Vinyl Plank
- Kitchen Description:Dishwasher, Microwave, Refrigerator
- Bedroom Description:Main Level Bedrooms : 2
- Living area:1,020 sq. ft.
Heating and cooling
- Heating:Heat Pump
Structure and exterior
- Roof:Metal
- Year built:2025
- Building area:1,020 sq. ft.
- Lot area:0.68 Acres
- Lot Features:Cul-De-Sac, Dead-end Street, Dirt Road
- Architectural Style:Cabin
- Construction Materials:Metal/Vinyl Exterior Finish, Stone Exterior Finish, Wood Exterior Finish
- Exterior Features:Patio
- Foundation Description:None
- Levels:1 Story
Utilities
- Water:Private
- Sewer:Septic Tank
Finances and disclosures
- Price:$759,950
- Price per sq. ft.:$745.05
- Tax amount:$2,958 (2026)
Features and amenities
- Appliances:Dishwasher, Refrigerator, Washer
- Laundry features:Dryer, Washer
- Amenities:Ceiling Fan(s), French Doors, Propane, Vaulted Ceiling(s), Water Heater
Parking
- Total parking spaces:6
- Parking description:Driveway
 Listings courtesy of Northwest MLS as distributed by MLS GRID. Based on information submitted to the MLS GRID as of October 5, 2026. All data is obtained from various sources and may not have been verified by broker or MLS GRID. Supplied Open House Information is subject to change without notice. All information should be independently reviewed and verified for accuracy. Properties may or may not be listed by the office/agent presenting the information. Listing information is provided for consumers' personal, non-commercial use, solely to identify prospective properties for potential purchase; all other use is strictly prohibited and may violate relevant federal and state law. Information deemed reliable but not guaranteed. Copyright © 2026 MLS GRID. All Rights Reserved.
New listings near 133 Red Cedar Lane
- New
 $699,000Active2 beds 2 baths1,404 sq. ft.
12977 Us Hwy 12, Packwood, WA 98361
MLS# 2584521Listed by: PACIFIC TRAIL REALTY - New
 $289,000Active0.22 Acres
103 Maple Place #6, Packwood, WA 98361
MLS# 2588866Listed by: FOUR-U REALTY INC - New
 $385,000Active5.46 Acres
199 Hinkle Tinkle Lane, Packwood, WA 98361
MLS# 2587124Listed by: FOUR-U REALTY INC - New
 $215,000Active0.52 Acres
350 Craig Road #9, Packwood, WA 98361
MLS# 2586954Listed by: FOUR-U REALTY INC - New
 $175,000Active0.4 Acres
0 Skate Creek Road S #1 & 2, Packwood, WA 98361
MLS# 2586955Listed by: FOUR-U REALTY INC 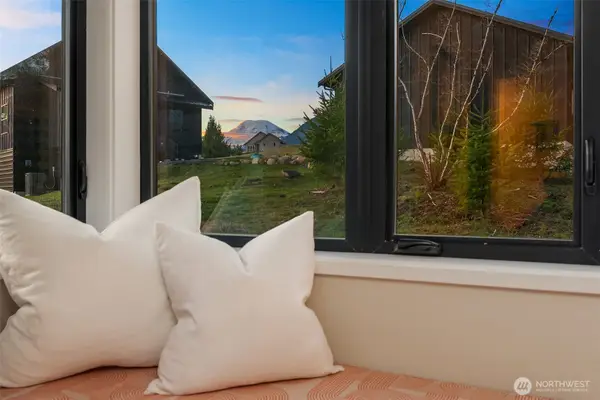 $998,000Active3 beds 2 baths1,772 sq. ft.
118 Burl Lane, Packwood, WA 98361
MLS# 2583964Listed by: COMPASS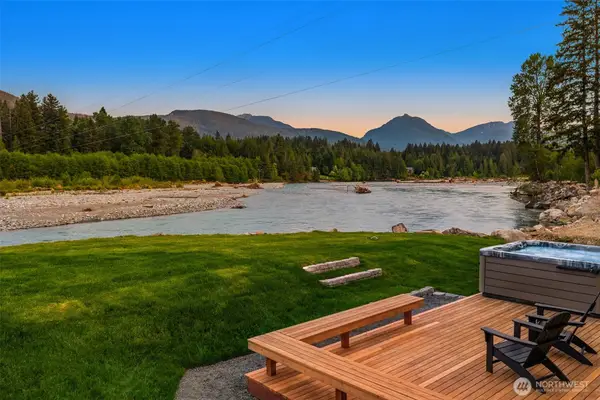 $759,950Pending3 beds 1 baths924 sq. ft.
132 Slalom Way, Packwood, WA 98361
MLS# 2582954Listed by: COMPASS $179,900Active0.24 Acres
139 Sherwood Lane #105, Packwood, WA 98361
MLS# 2578175Listed by: FOUR-U REALTY INC $749,999Pending Inspection3 beds 2 baths1,620 sq. ft.
117 Cottonwood Lane, Packwood, WA 98361
MLS# 2577479Listed by: PACIFIC TRAIL REALTY


Protect your home and budget from life's surprises with an Assurant Home Warranty, backed by a partner that supports you through every step of homeownership. Explore Plans.
© 2023 - 2026 ERA Franchise Systems LLC. All rights reserved. ERA Franchise Systems LLC fully supports the principles of the Fair Housing Act and the Equal Opportunity Act. ERA, ERA Real Estate powered, and their respective logos are registered service marks of ERA Franchise Systems LLC. Each office is independently owned and operated.