
10412 Willow Way, Pasco, WA 99301
Local realty services provided by:ERA Skyview Realty
Listed by: kellen adcock
Office: 1triple7-1.777% / homesmart elite brokers
MLS#:294926
Source:WA_PRMLS
Price summary
- Price:$650,000
- Price per sq. ft.:$214.81
About this home
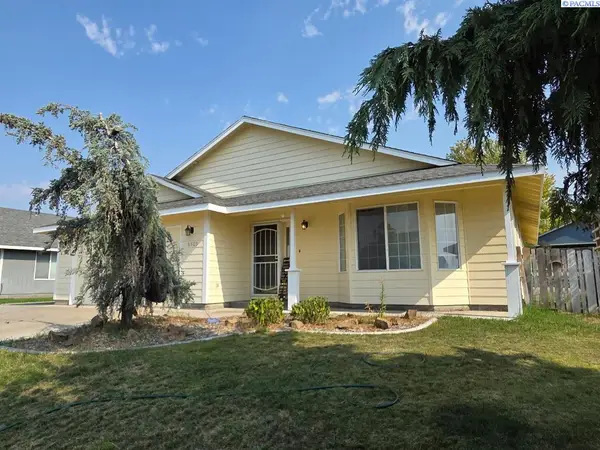
MLS# 294926 Welcome to this beautifully updated 5-bedroom, 3-bath home offering over 3,000 square feet of thoughtfully designed living space in the desirable Wilson Meadows neighborhood close to the river with an easy stroll to Chiawanna Park! Several updates include flooring and light fixtures throughout, enhancing the home’s modern, move-in-ready appeal. Step inside to a bright, welcoming entry that flows into multiple gathering spaces, including a formal dining room w/ chandelier, dedicated office, den and a comfortable family room centered around a cozy gas fireplace. A second gas fireplace in the primary suite adds warmth and luxury, creating a relaxing retreat at the end of the day. The spacious kitchen is designed for both everyday living and entertaining, featuring a center island, breakfast bar, pantry, granite countertops, and an open dining area that keeps everyone connected. French doors provide seamless access to the backyard, making indoor–outdoor living effortless. Upstairs, all five bedrooms offer flexibility for growing households, guests, or work-from-home needs. The generous primary suite features a walk-in closet, garden tub, and private bath, creating a peaceful escape from the day’s activities. Thoughtful storage and well-proportioned rooms make this home as practical as it is inviting. Outside, you’ll appreciate the fully fenced backyard complete with a garden area and a pressurized underground irrigation system to keep the landscaping looking its best with ease. The oversized lot provides room for entertaining, play, gardening, or simply relaxing outdoors. RV parking opportunity offers added convenience for recreational vehicles, trailers, or extra parking needs. Additional highlights include central air conditioning, gas heat, double-pane vinyl windows, durable concrete board siding with brick accents, and a highly desirable location within Pasco city limits—close to the river, schools, parks, shopping, dining, and everyday conveniences....
Contact an agent
Home facts
- Year built:2006
- Listing ID #:294926
- Added:1 day(s) ago
- Updated:July 25, 2026 at 04:02 AM
Rooms and interior
- Bedrooms:5
- Total bathrooms:3
- Full bathrooms:2
- Half bathrooms:1
- Flooring:Carpet, Laminate, Tile, Vinyl
- Dining Description:Dining - Formal, Dining - Kitchen/Combo
- Bathrooms Description:Bath - Master, Tub - Garden
- Kitchen Description:Dining - Kitchen/Combo, Dishwasher, Kitchen Island, Microwave Oven, Pantry, Range/Oven, Refrigerator
- Bedroom Description:Walk In Closet(s)
- Living area:3,026 sq. ft.
Structure and exterior
- Roof:Composition Shingle
- Year built:2006
- Building area:3,026 sq. ft.
- Lot area:0.27 Acres
- Construction Materials:Concrete Board, Lap, Trim - Brick, Wood Frame
- Exterior Features:Fencing/Enclosed, Irrigation, Patio/Open
- Foundation Description:Concrete, Crawl Space
- Levels:2 Story
Utilities
- Water:Water - Public
- Sewer:Sewer - Connected
Finances and disclosures
- Price:$650,000
- Price per sq. ft.:$214.81
- Tax amount:$4,760
Features and amenities
- Laundry features:Room - Laundry
- Amenities:Ceiling - Coffered, Drapes/Curtains/Blinds, French Doors
Parking
- Parking description:2 Car, Door Opener, Finished, Off Street Spaces, Rv Parking - Open
- Garage spaces:2
New listings near 10412 Willow Way
- New
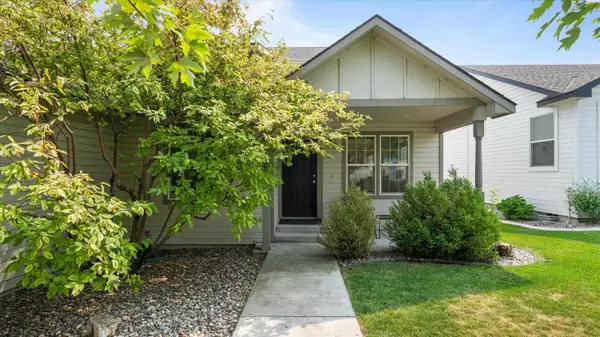 $389,000Active3 beds 2 baths1,457 sq. ft.
146 Henley Dr, Pasco, WA 99301
MLS# 294967Listed by: COLDWELL BANKER TOMLINSON - New
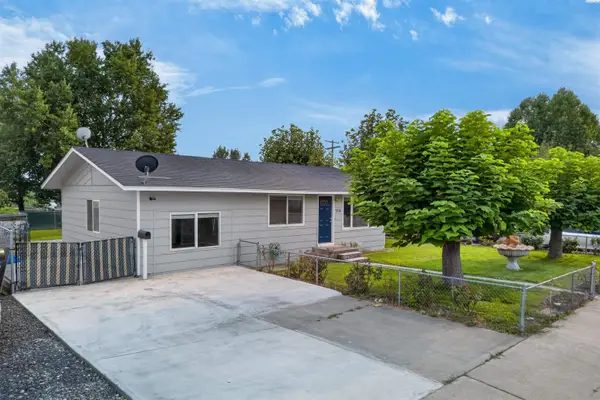 $355,000Active4 beds 2 baths1,539 sq. ft.
736 W Leola St, Pasco, WA 99301
MLS# 294959Listed by: EXP REALTY, LLC TRI CITIES - New
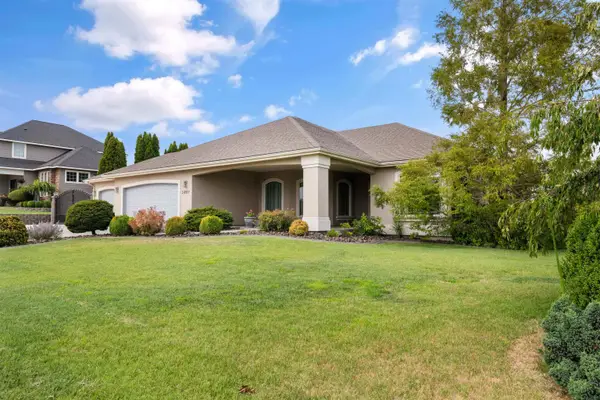 $559,000Active3 beds 2 baths2,336 sq. ft.
3807 Sedona Dr., Pasco, WA 99301
MLS# 294960Listed by: RETTER AND COMPANY SOTHEBY'S - Open Sat, 1 to 3pmNew
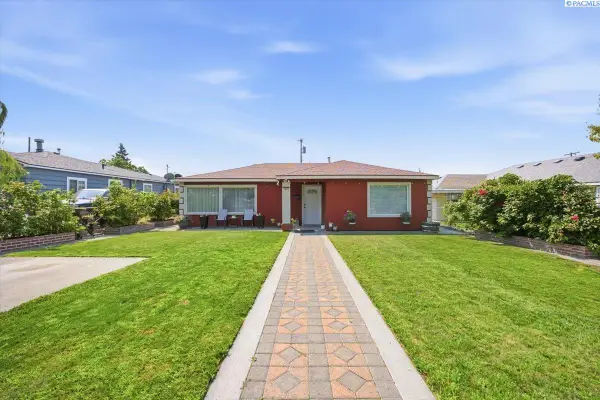 $350,000Active3 beds 2 baths1,520 sq. ft.
1628 W Bonneville St, Pasco, WA 99301
MLS# 294954Listed by: COLDWELL BANKER TOMLINSON - Open Sun, 1 to 3pmNew
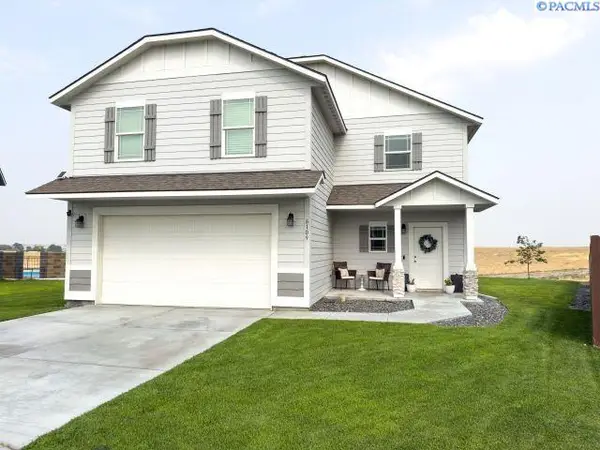 $479,900Active4 beds 3 baths1,850 sq. ft.
6109 Tarsus Ln, Pasco, WA 99301
MLS# 294948Listed by: MLS4OWNERS.COM - New
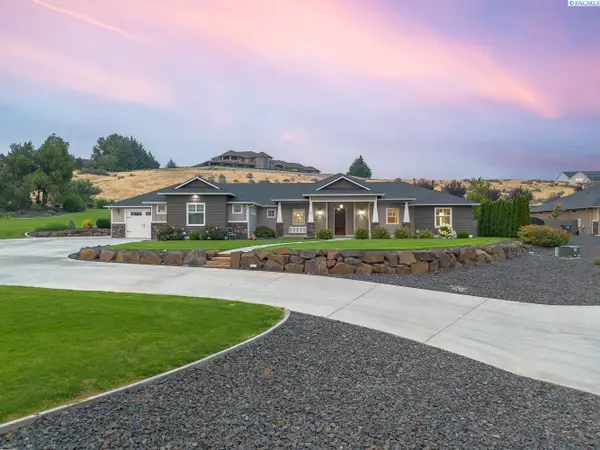 $985,000Active5 beds 3 baths3,040 sq. ft.
7103 Sandy Ridge Road, Pasco, WA 99301
MLS# 294951Listed by: KENMORE TEAM - New
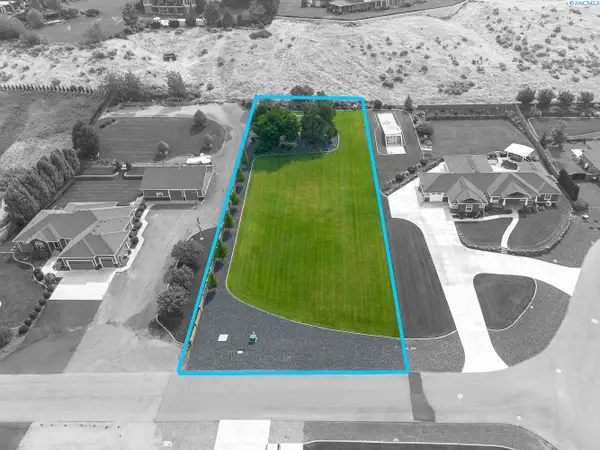 $285,000Active0.97 Acres
7131 Sandy Ridge Road, Pasco, WA 99301
MLS# 294952Listed by: KENMORE TEAM 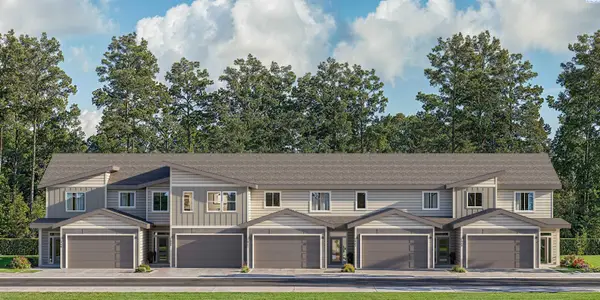 $442,180Pending5 beds 3 baths1,950 sq. ft.
4206 Road 114, Pasco, WA 99301
MLS# 294927Listed by: COLDWELL BANKER TOMLINSON- New
 $400,000Active3 beds 2 baths1,726 sq. ft.
6503 Gehrig Drive, Pasco, WA 99301
MLS# 294928Listed by: COURT STREET REALTY


Protect your home and budget from life's surprises with an Assurant Home Warranty, backed by a partner that supports you through every step of homeownership. Explore Plans.
© 2023 - 2026 ERA Franchise Systems LLC. All rights reserved. ERA Franchise Systems LLC fully supports the principles of the Fair Housing Act and the Equal Opportunity Act. ERA, ERA Real Estate powered, and their respective logos are registered service marks of ERA Franchise Systems LLC. Each office is independently owned and operated.