
10613 Coho Dr, Pasco, WA 99301
Local realty services provided by:ERA Skyview Realty
10613 Coho Dr,Pasco, WA 99301
$499,000
- 4 Beds
- 2 Baths
- 1,860 sq. ft.
- Single family
- Active
Listed by: lacey blackman
Office: exp realty, llc. tri cities
MLS#:294766
Source:WA_PRMLS
Price summary
- Price:$499,000
- Price per sq. ft.:$268.28
About this home
MLS# 294766 Welcome to this beautiful home offering modern style and everyday comfort! The open-concept layout and vaulted ceilings create a bright, spacious feel that's perfect for both relaxing and entertaining. The kitchen features stainless steel appliances, upgraded hood vent, soft-close cabinets and drawers, a pantry, a large island, and a full-height tile backsplash. The private primary suite includes a walk-in shower and a spacious walk-in closet for added comfort. Step outside to the covered patio, ideal for enjoying your morning coffee or gathering with friends and family!
Contact an agent
Home facts
- Year built:2024
- Listing ID #:294766
- Added:7 day(s) ago
- Updated:July 24, 2026 at 10:32 AM
Rooms and interior
- Bedrooms:4
- Total bathrooms:2
- Full bathrooms:2
- Flooring:Carpet, Vinyl
- Dining Description:Dining - Kitchen/Combo
- Bathrooms Description:Bath - Master
- Kitchen Description:Dining - Kitchen/Combo, Dishwasher, Garbage Disposal, Kitchen Island, Microwave Oven, Pantry, Range/Oven
- Bedroom Description:Master Suite
- Living area:1,860 sq. ft.
Structure and exterior
- Roof:Composition Shingle
- Year built:2024
- Building area:1,860 sq. ft.
- Lot area:0.18 Acres
- Construction Materials:Concrete Board
- Exterior Features:Patio/Covered
- Foundation Description:Concrete, Crawl Space
- Levels:1 Story
Utilities
- Water:Water - Public
- Sewer:Sewer - Connected
Finances and disclosures
- Price:$499,000
- Price per sq. ft.:$268.28
- Tax amount:$3,970
Features and amenities
- Laundry features:Dryer, Washer
- Amenities:Ceiling - Vaulted
Parking
- Parking description:3 Car, Attached, Door Opener
- Garage spaces:3
New listings near 10613 Coho Dr
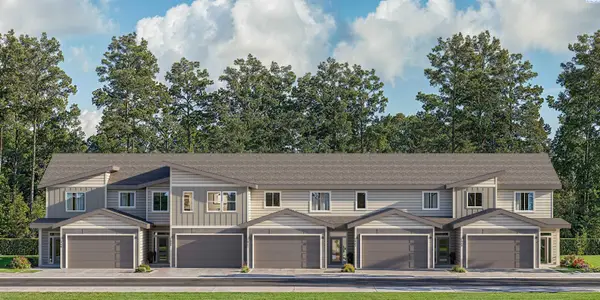 $442,180Pending5 beds 3 baths1,950 sq. ft.
4206 Road 114, Pasco, WA 99301
MLS# 294927Listed by: COLDWELL BANKER TOMLINSON- New
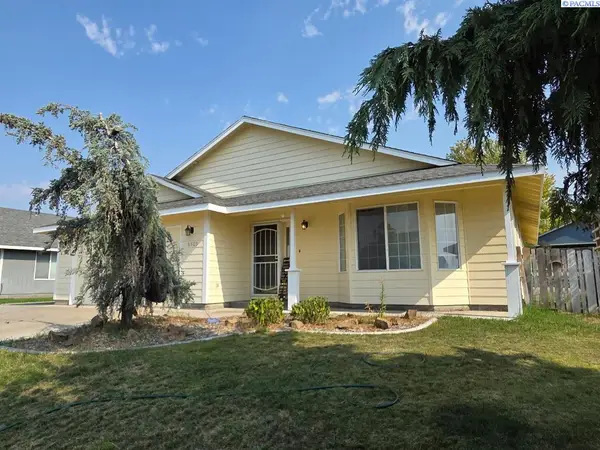 $400,000Active3 beds 2 baths1,726 sq. ft.
6503 Gehrig Drive, Pasco, WA 99301
MLS# 294928Listed by: COURT STREET REALTY - New
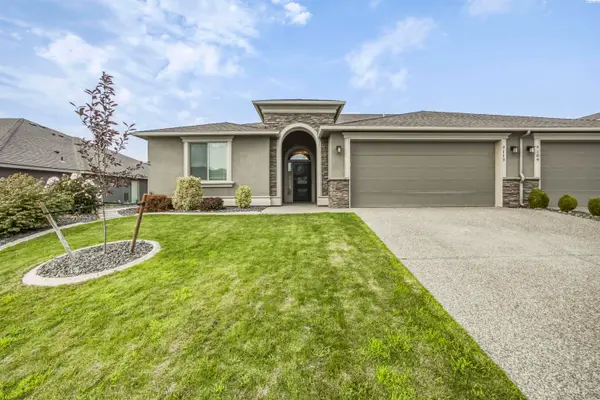 $459,999Active3 beds 2 baths1,930 sq. ft.
9113 Ruven Street, Pasco, WA 99301
MLS# 294923Listed by: CENTURY 21-TRI-CITIES - Open Fri, 12 to 2pmNew
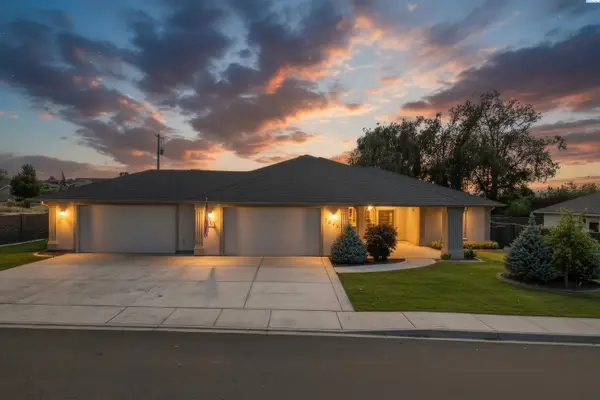 $740,000Active3 beds 2 baths2,283 sq. ft.
3221 Road 71st Place, Pasco, WA 99301
MLS# 294909Listed by: RE/MAX, THE COLLECTIVE - New
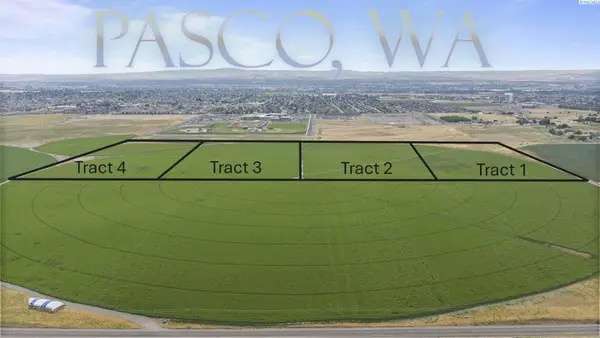 $1,234Active80 Acres
Nka Franklin County, Pasco, WA 99301
MLS# 294895Listed by: WESTERN REAL ESTATE AUCTIONS, LLC - Open Fri, 11am to 2pmNew
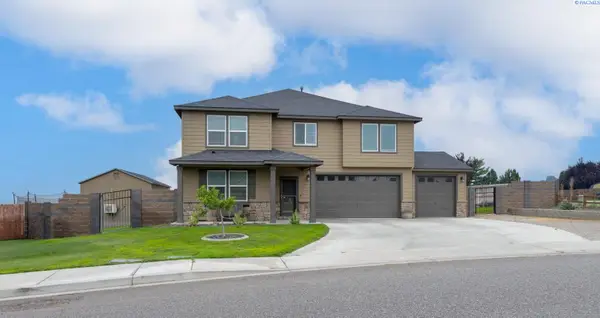 $599,900Active5 beds 3 baths3,165 sq. ft.
4811 Avion Drive, Pasco, WA 99301
MLS# 294891Listed by: KENMORE TEAM - New
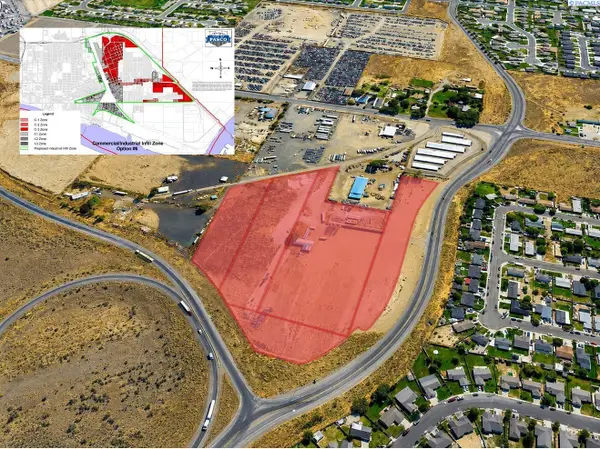 $4,665,276Active12.6 Acres
3021 E George St, Pasco, WA 99301
MLS# 294865Listed by: NAI TRI-CITIES COMMERCIAL - New
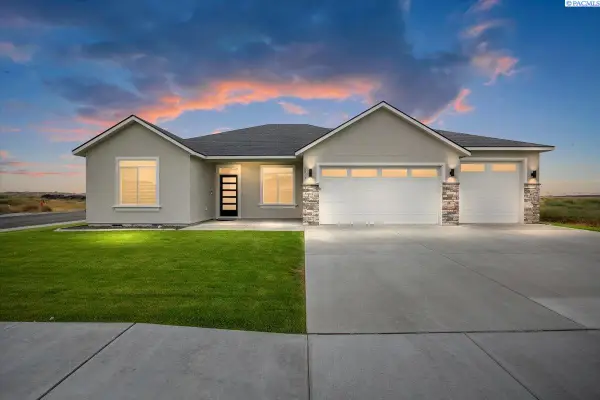 $599,900Active4 beds 2 baths2,085 sq. ft.
8813 Dusty Maiden Dr, Pasco, WA 99301
MLS# 294851Listed by: COLDWELL BANKER TOMLINSON - New
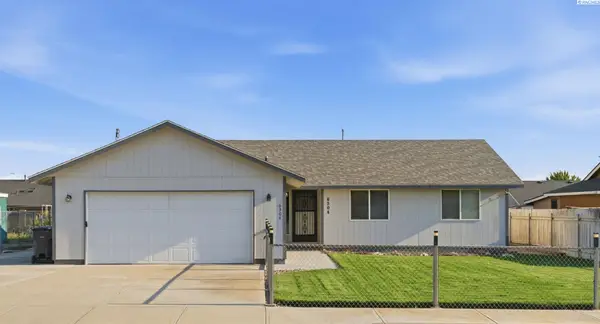 $374,900Active3 beds 2 baths1,448 sq. ft.
6304 Candlestick Dr, Pasco, WA 99301
MLS# 294838Listed by: CORNERSTONE REAL ESTATE - Open Sat, 10 to 11:30amNew
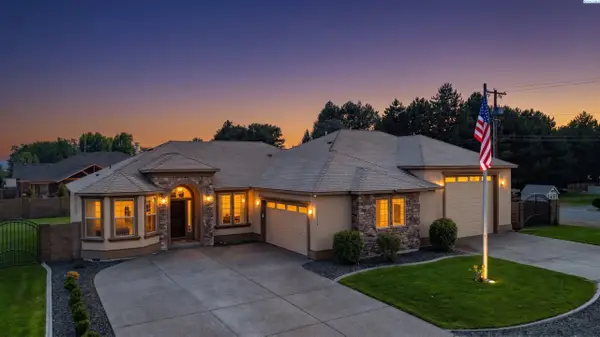 $700,000Active3 beds 2 baths2,142 sq. ft.
7114 Maxim Ct, Pasco, WA 99301
MLS# 294837Listed by: WINDERMERE GROUP ONE/TRI-CITIES


Protect your home and budget from life's surprises with an Assurant Home Warranty, backed by a partner that supports you through every step of homeownership. Explore Plans.
© 2023 - 2026 ERA Franchise Systems LLC. All rights reserved. ERA Franchise Systems LLC fully supports the principles of the Fair Housing Act and the Equal Opportunity Act. ERA, ERA Real Estate powered, and their respective logos are registered service marks of ERA Franchise Systems LLC. Each office is independently owned and operated.