
9113 Ruven Street, Pasco, WA 99301
Local realty services provided by:ERA Skyview Realty
9113 Ruven Street,Pasco, WA 99301
$459,999
- 3 Beds
- 2 Baths
- 1,930 sq. ft.
- Single family
- Active
Listed by: lori leigh
Office: century 21-tri-cities
MLS#:294923
Source:WA_PRMLS
Price summary
- Price:$459,999
- Price per sq. ft.:$238.34
About this home
MLS# 294923 Welcome to Ferrara Terrace on Ruven Street in West Pasco, where quality craftsmanship meets effortless single-level living. Built by Infinity Homes in 2018, this sophisticated 3-bedroom, 2-bath townhome offers 1,930 square feet of thoughtfully designed living space with many features that are considered upgrades in today's market. The open-concept floor plan is ideal for both everyday living and entertaining, while the split-bedroom design provides added privacy. The spacious primary suite is a true retreat, featuring a tray ceiling accented with crown molding and hidden LED cove lighting, an oversized closet, dual vanities, abundant cabinetry, an extra-large linen closet, and tile flooring in the ensuite bath. Raised ceilings enhanced with crown molding create an airy feel throughout the main living area, complete with an elegant fireplace and ceiling fan for year-round comfort. The bright, inviting kitchen is beautifully appointed with quartz countertops, soft-close cabinetry, stainless steel appliances, large island, pantry, tile flooring, and plenty of workspace for cooking and gathering. The adjacent dining area offers exterior access for easy indoor and outdoor dining. Additional highlights include generous storage with a large hallway linen closet and spacious coat closet, a finished attached 2-car garage, a covered patio perfect for relaxing or entertaining, and a low-maintenance landscaped yard that lets you spend more time enjoying your home. Whether you're purchasing your first home, downsizing to your last, or simply looking for the perfect place in between, this exceptional townhome is ready to welcome you home. Schedule your private showing with your favorite realtor today!...
Contact an agent
Home facts
- Year built:2018
- Listing ID #:294923
- Added:1 day(s) ago
- Updated:July 24, 2026 at 10:32 AM
Rooms and interior
- Bedrooms:3
- Total bathrooms:2
- Full bathrooms:2
- Flooring:Carpet, Laminate, Tile
- Dining Description:Dining - Kitchen/Combo, Dining - Living/Combo
- Bathrooms Description:Bath - Master
- Kitchen Description:Dining - Kitchen/Combo, Dishwasher, Garbage Disposal, Kitchen Island, Microwave Oven, Pantry, Range/Oven, Refrigerator
- Bedroom Description:Master - Main Level, Master Suite, Walk In Closet(s)
- Living area:1,930 sq. ft.
Structure and exterior
- Roof:Composition Shingle
- Year built:2018
- Building area:1,930 sq. ft.
- Lot area:0.13 Acres
- Construction Materials:Stucco, Trim - Rock
- Exterior Features:Fencing/Enclosed, Irrigation, Lighting, Patio/Covered
- Foundation Description:Concrete Slab
- Levels:1 Story
Utilities
- Water:Water - Public
- Sewer:Sewer - Connected
Finances and disclosures
- Price:$459,999
- Price per sq. ft.:$238.34
- Tax amount:$2
Features and amenities
- Laundry features:Room - Laundry
- Amenities:Ceiling - Raised, Ceiling Fan(s), Utility Sink
Parking
- Parking description:2 Car, Attached, Door Opener, Finished, Off Street Spaces
- Garage spaces:2
New listings near 9113 Ruven Street
- New
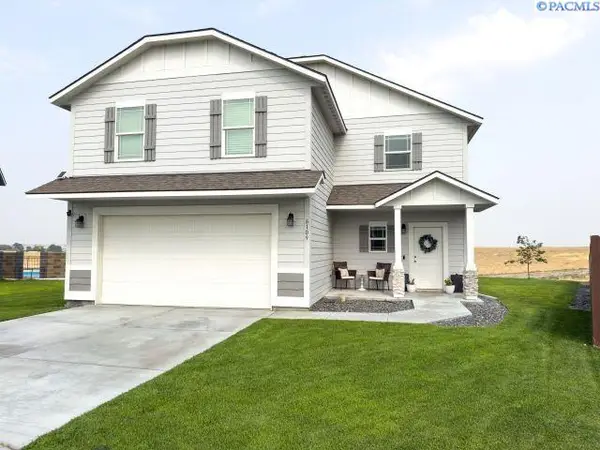 $479,900Active3 beds 3 baths1,806 sq. ft.
6109 Tarsus Ln, Pasco, WA 99301
MLS# 294948Listed by: MLS4OWNERS.COM - New
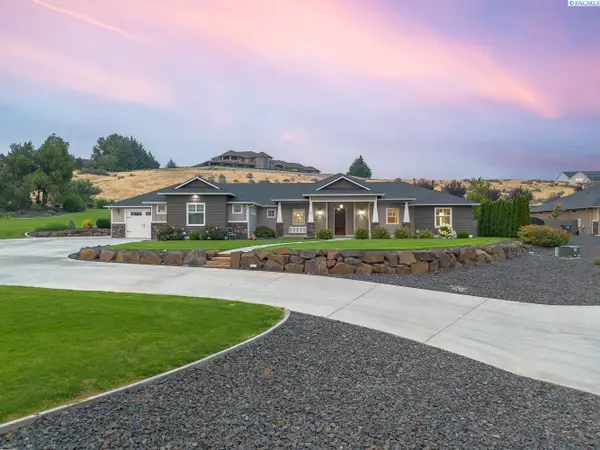 $985,000Active5 beds 3 baths3,040 sq. ft.
7103 Sandy Ridge Road, Pasco, WA 99301
MLS# 294951Listed by: KENMORE TEAM - New
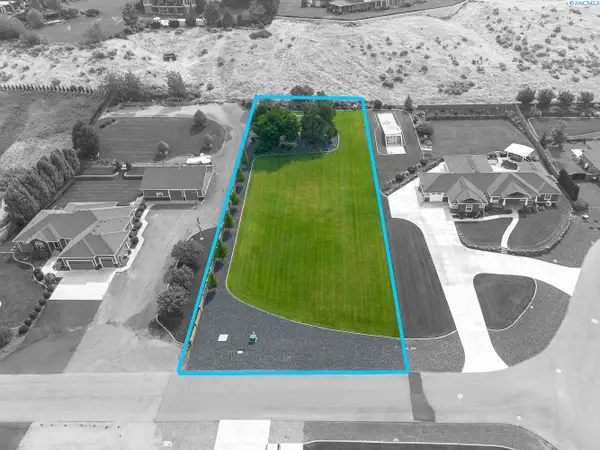 $285,000Active0.97 Acres
7131 Sandy Ridge Road, Pasco, WA 99301
MLS# 294952Listed by: KENMORE TEAM 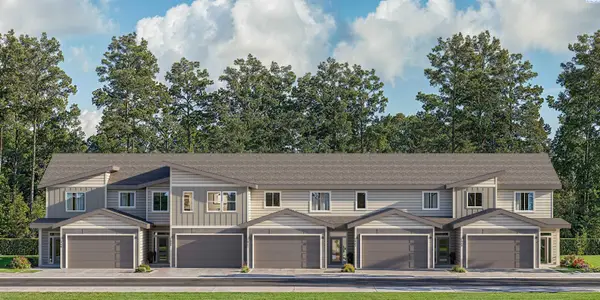 $442,180Pending5 beds 3 baths1,950 sq. ft.
4206 Road 114, Pasco, WA 99301
MLS# 294927Listed by: COLDWELL BANKER TOMLINSON- New
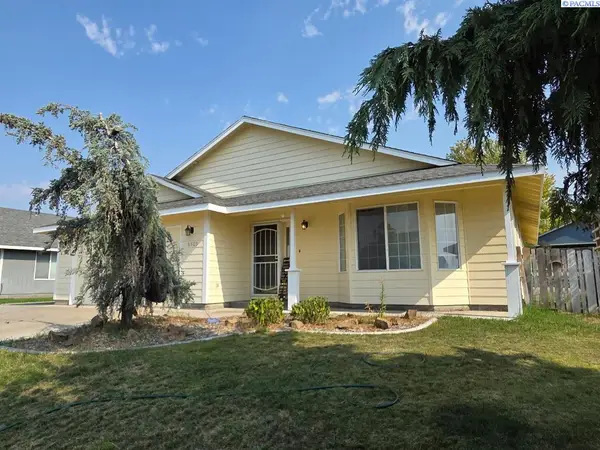 $400,000Active3 beds 2 baths1,726 sq. ft.
6503 Gehrig Drive, Pasco, WA 99301
MLS# 294928Listed by: COURT STREET REALTY - Open Fri, 12 to 2pmNew
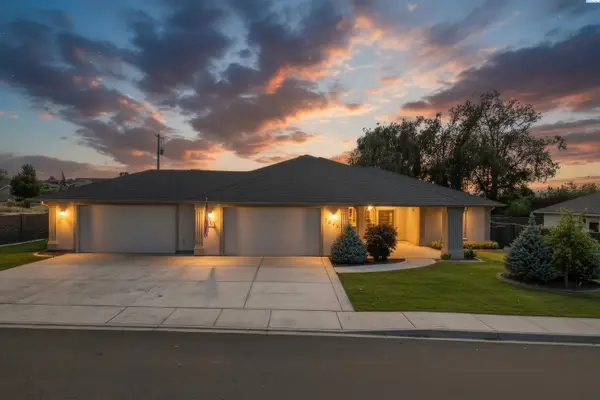 $740,000Active3 beds 2 baths2,283 sq. ft.
3221 Road 71st Place, Pasco, WA 99301
MLS# 294909Listed by: RE/MAX, THE COLLECTIVE - New
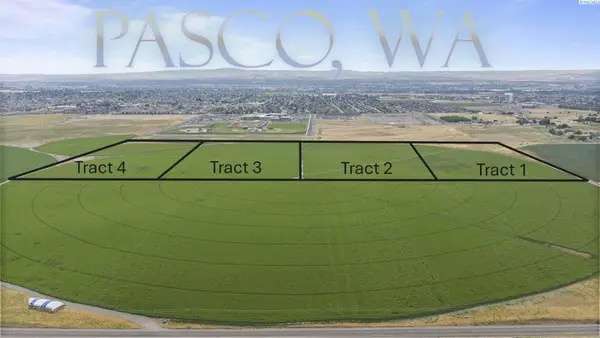 $1,234Active80 Acres
Nka Franklin County, Pasco, WA 99301
MLS# 294895Listed by: WESTERN REAL ESTATE AUCTIONS, LLC - Open Fri, 11am to 2pmNew
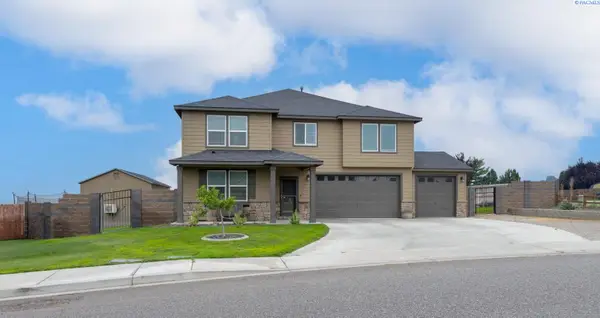 $599,900Active5 beds 3 baths3,165 sq. ft.
4811 Avion Drive, Pasco, WA 99301
MLS# 294891Listed by: KENMORE TEAM - New
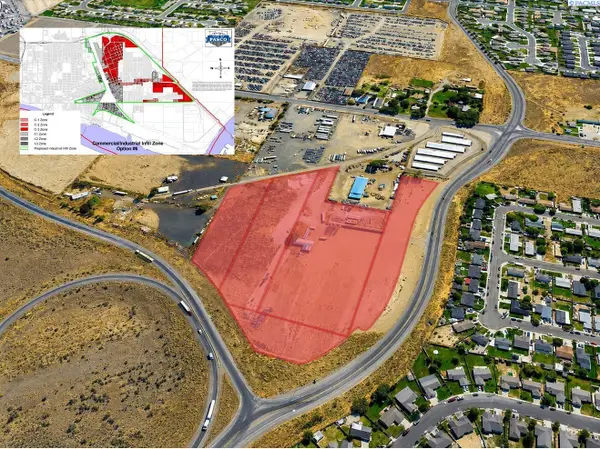 $4,665,276Active12.6 Acres
3021 E George St, Pasco, WA 99301
MLS# 294865Listed by: NAI TRI-CITIES COMMERCIAL


Protect your home and budget from life's surprises with an Assurant Home Warranty, backed by a partner that supports you through every step of homeownership. Explore Plans.
© 2023 - 2026 ERA Franchise Systems LLC. All rights reserved. ERA Franchise Systems LLC fully supports the principles of the Fair Housing Act and the Equal Opportunity Act. ERA, ERA Real Estate powered, and their respective logos are registered service marks of ERA Franchise Systems LLC. Each office is independently owned and operated.