
4811 Avion Drive, Pasco, WA 99301
Local realty services provided by:ERA Skyview Realty
4811 Avion Drive,Pasco, WA 99301
$599,900
- 5 Beds
- 3 Baths
- 3,165 sq. ft.
- Single family
- Active
Upcoming open houses
- Fri, Jul 2411:00 am - 02:00 pm
Listed by: dawn seagren
Office: kenmore team
MLS#:294891
Source:WA_PRMLS
Price summary
- Price:$599,900
- Price per sq. ft.:$189.54
About this home
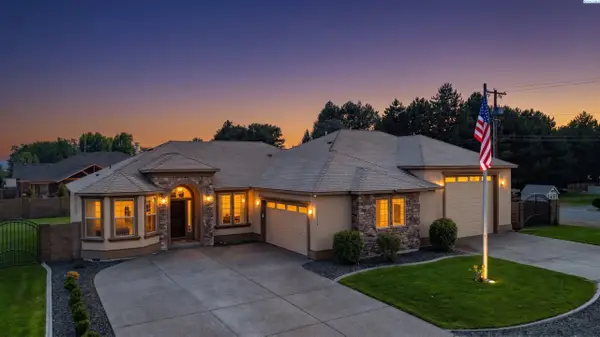
MLS# 294891 Need room to spread out? This spacious 5 BR 3 BA home in a desirable West Pasco neighborhood offers a flexible layout that's ready to fit your lifestyle. With two primary suites, including one on the main level and another upstairs, it's a great setup for multi-generational living, long-term guests, or simply having a little extra privacy. The beautifully updated kitchen features modern finishes, plenty of counter space, full tile backsplash, granite countertops, stainless steel appliances, a dining nook, and an open design that flows into the main living areas, making everyday life and entertaining equally comfortable. Upstairs, you'll find a generous primary suite with a walk-in closet, dual sinks, soaking tub, and separate shower, along with three additional bedrooms that provide space for everyone. Step outside to a large, fully-fenced backyard with a covered patio, room for RV parking with 30-amp service, and a detached heated and cooled studio that's perfect for a home office, workout room, hobby space, or art/craft studio. The property backs to open fields, giving you extra breathing room and no direct backyard neighbors. Conveniently located close to schools, shopping, parks, and easy highway access, this home offers the space, flexibility, and features you've been looking for!...
Contact an agent
Home facts
- Year built:2012
- Listing ID #:294891
- Added:1 day(s) ago
- Updated:July 23, 2026 at 05:20 PM
Rooms and interior
- Bedrooms:5
- Total bathrooms:3
- Full bathrooms:3
- Flooring:Carpet, Vinyl
- Dining Description:Dining - Formal, Dining - Kitchen/Combo
- Bathrooms Description:Bath - Master, Tub - Garden
- Kitchen Description:Dining - Kitchen/Combo, Dishwasher, Garbage Disposal, Kitchen Island, Microwave Oven, Pantry, Range/Oven, Refrigerator
- Bedroom Description:Master Suite, Walk In Closet(s)
- Living area:3,165 sq. ft.
Structure and exterior
- Roof:Composition Shingle
- Year built:2012
- Building area:3,165 sq. ft.
- Lot area:0.39 Acres
- Construction Materials:Wood Siding
- Exterior Features:Fencing/Enclosed, Patio/Covered, Porch, Shop
- Foundation Description:Concrete
- Levels:2 Story
Utilities
- Water:Water - Public
- Sewer:Sewer - Connected
Finances and disclosures
- Price:$599,900
- Price per sq. ft.:$189.54
- Tax amount:$4,895
Features and amenities
- Laundry features:Dryer, Room - Laundry, Washer
- Amenities:Ceiling Fan(s), Drapes/Curtains/Blinds, Extra Storage, French Doors
Parking
- Parking description:3 Car, Attached
- Garage spaces:3
New listings near 4811 Avion Drive
- New
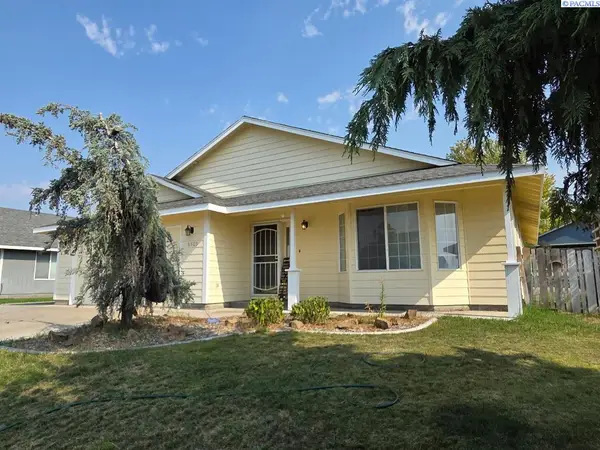 $400,000Active3 beds 2 baths1,726 sq. ft.
6503 Gehrig Drive, Pasco, WA 99301
MLS# 294928Listed by: COURT STREET REALTY - New
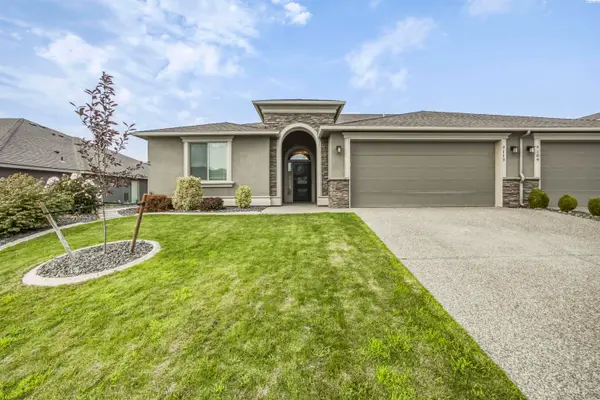 $459,999Active3 beds 2 baths1,930 sq. ft.
9113 Ruven Street, Pasco, WA 99301
MLS# 294923Listed by: CENTURY 21-TRI-CITIES - Open Fri, 12 to 2pmNew
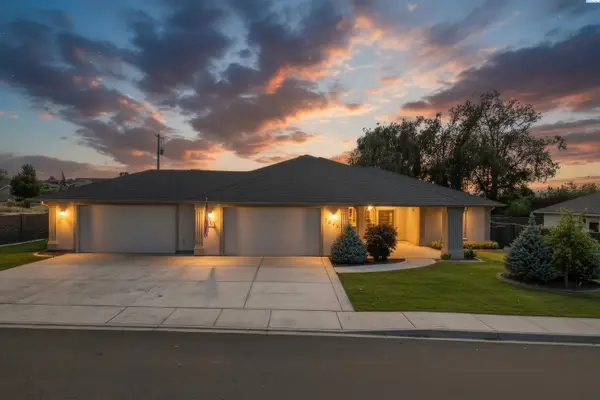 $740,000Active3 beds 2 baths2,283 sq. ft.
3221 Road 71st Place, Pasco, WA 99301
MLS# 294909Listed by: RE/MAX, THE COLLECTIVE - New
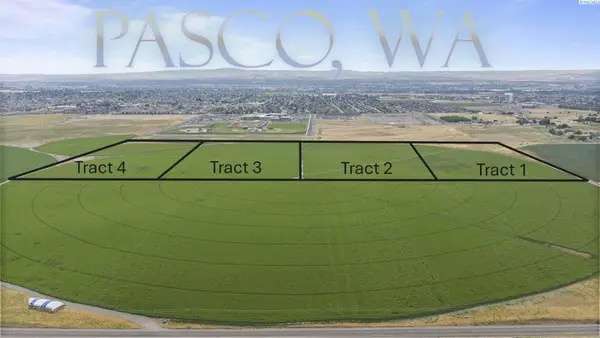 $1,234Active80 Acres
Nka Franklin County, Pasco, WA 99301
MLS# 294895Listed by: WESTERN REAL ESTATE AUCTIONS, LLC - New
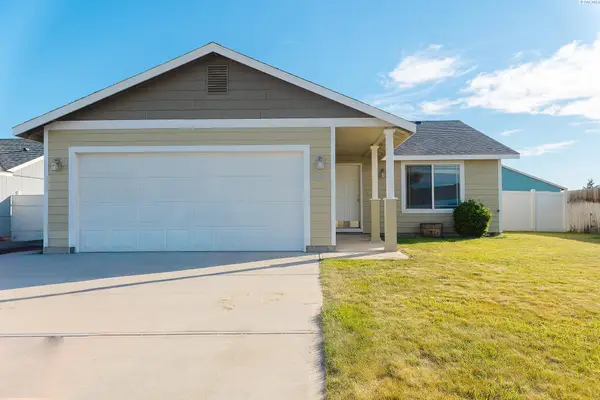 $365,000Active3 beds 2 baths1,076 sq. ft.
4518 Kubota Ln, Pasco, WA 99301
MLS# 294890Listed by: PARRISH REAL ESTATE AND PROPERTY MANAGMENT - New
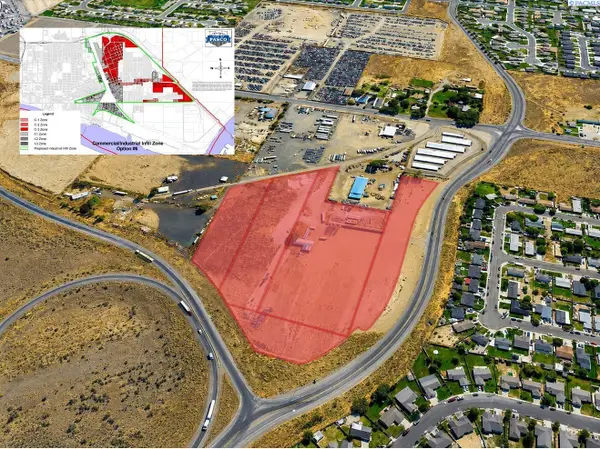 $4,665,276Active12.6 Acres
3021 E George St, Pasco, WA 99301
MLS# 294865Listed by: NAI TRI-CITIES COMMERCIAL - New
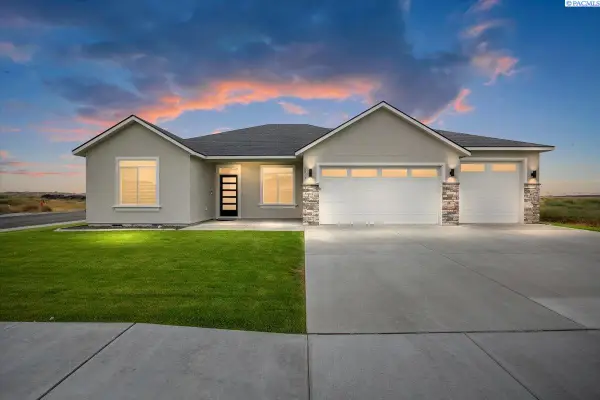 $599,900Active4 beds 2 baths2,085 sq. ft.
8813 Dusty Maiden Dr, Pasco, WA 99301
MLS# 294851Listed by: COLDWELL BANKER TOMLINSON - New
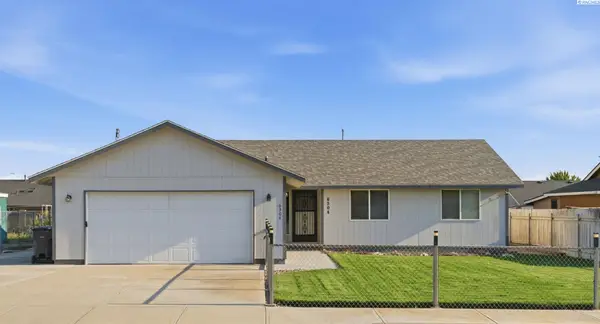 $374,900Active3 beds 2 baths1,448 sq. ft.
6304 Candlestick Dr, Pasco, WA 99301
MLS# 294838Listed by: CORNERSTONE REAL ESTATE - Open Sat, 10 to 11:30amNew
 $700,000Active3 beds 2 baths2,142 sq. ft.
7114 Maxim Ct, Pasco, WA 99301
MLS# 294837Listed by: WINDERMERE GROUP ONE/TRI-CITIES


Protect your home and budget from life's surprises with an Assurant Home Warranty, backed by a partner that supports you through every step of homeownership. Explore Plans.
© 2023 - 2026 ERA Franchise Systems LLC. All rights reserved. ERA Franchise Systems LLC fully supports the principles of the Fair Housing Act and the Equal Opportunity Act. ERA, ERA Real Estate powered, and their respective logos are registered service marks of ERA Franchise Systems LLC. Each office is independently owned and operated.