
2719 Rd 64, Pasco, WA 99301
Local realty services provided by:ERA Skyview Realty
2719 Rd 64,Pasco, WA 99301
$574,900
- 3 Beds
- 2 Baths
- 1,812 sq. ft.
- Single family
- Active
Listed by: jared retter
Office: retter and company sotheby's
MLS#:294401
Source:WA_PRMLS
Price summary
- Price:$574,900
- Price per sq. ft.:$317.27
About this home
MLS# 294401 Welcome to your own private country retreat where space, functionality, and convenience come together on 1.59 fully fenced and irrigated acres. Perfectly located in the county just minutes from Road 68, highway access, shopping, and dining, this versatile property offers the best of rural living without sacrificing convenience.The home features 3 bedrooms, 2 bathrooms, at 1,812 square feet, including a 360-square-foot addition that provides even more comfortable living space. Large windows throughout fill the home with abundant natural light, creating a bright and inviting atmosphere. The spacious kitchen offers an island with ample prep space and storage, while the oversized laundry room is complete with extensive cabinetry to keep everything organized.Outside, the property is ready for work, hobbies, or animals. A 30x36 shop provides excellent workspace and storage, complemented by multiple storage sheds for equipment and tools. Equestrian enthusiasts will appreciate the barn featuring horse stalls, a dedicated tack room, fenced pasture areas, and hay barns, making this property well-suited for horses, livestock, or a hobby farm. The house has been updated with a new roof in 2025.Whether you're looking for room to spread out, space for your toys and animals, or simply a peaceful setting with easy access to town, this property offers endless possibilities in a highly desirable location....
Contact an agent
Home facts
- Year built:1997
- Subdivision & Development:OTHER
- Listing ID #:294401
- Added:37 day(s) ago
- Updated:August 12, 2026 at 03:05 PM
Rooms and interior
- Bedrooms:3
- Total bathrooms:2
- Flooring:Carpet, Laminate, Tile
- Dining Description:Dining - Kitchen/Combo
- Bathrooms Description:Bath - Master
- Kitchen Description:Cook Top, Dining - Kitchen/Combo, Dishwasher, Kitchen Island, Microwave Oven, Oven, Refrigerator
- Bedroom Description:Master - Main Level, Master Suite, Walk In Closet(s)
- Living area:1,812 sq. ft.
Structure and exterior
- Roof:Composition Shingle
- Year built:1997
- Building area:1,812 sq. ft.
- Lot area:1.59 Acres
- Construction Materials:Lap
- Exterior Features:Barn(s), Corrals, Deck/Covered, Dog Run, Fencing/Enclosed, Irrigation, Patio/Covered, Porch, Shed, Shop, Storage Building
- Foundation Description:Block, Concrete, Crawl Space
- Levels:1 Story
Utilities
- Water:Water - Well - Private
- Sewer:Septic - Installed
Finances and disclosures
- Price:$574,900
- Price per sq. ft.:$317.27
- Tax amount:$4,486
Features and amenities
- Laundry features:Room - Laundry
- Amenities:Ceiling - Vaulted, Drapes/Curtains/Blinds, Skylight(s), Utility Sink
Parking
- Parking description:4 Car, Detached, Door Opener, Off Street Spaces, Rv Parking - Open
- Garage spaces:4
New listings near 2719 Rd 64
- New
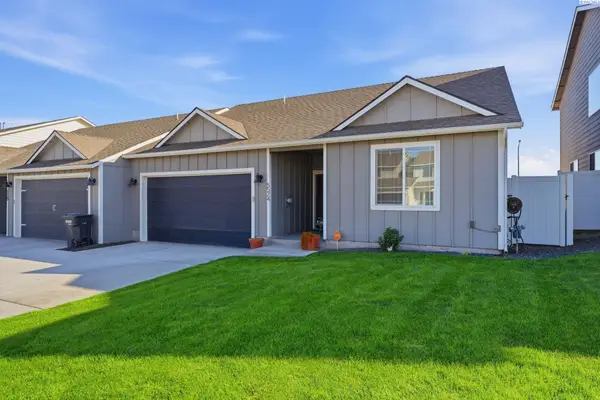 $340,000Active3 beds 2 baths1,289 sq. ft.
5524 Remington Dr., Pasco, WA 99301
MLS# 295486Listed by: HOMESMART ELITE BROKERS - New
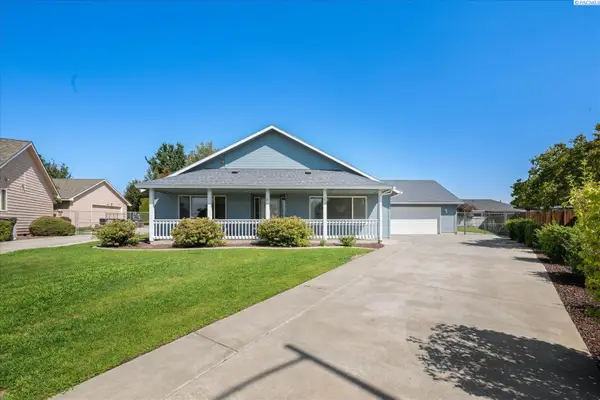 $479,000Active3 beds 3 baths1,742 sq. ft.
4207 Mojave Ct, Pasco, WA 99301
MLS# 295476Listed by: RETTER AND COMPANY SOTHEBY'S - New
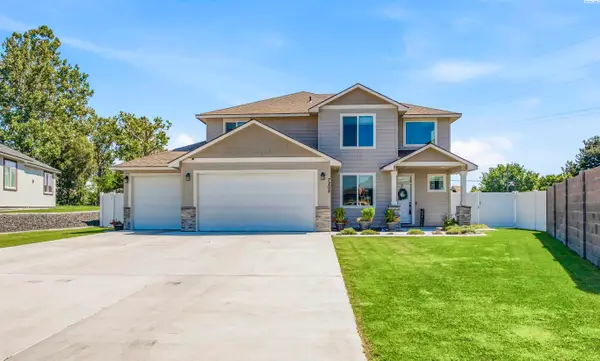 $569,000Active4 beds 3 baths2,270 sq. ft.
7208 Cerulean Ct, Pasco, WA 99301
MLS# 295477Listed by: CENTURY 21-TRI-CITIES - New
 $382,850Active3 beds 2 baths1,150 sq. ft.
10119 Redbud Dr, Pasco, WA 99301
MLS# 295469Listed by: COLDWELL BANKER TOMLINSON - New
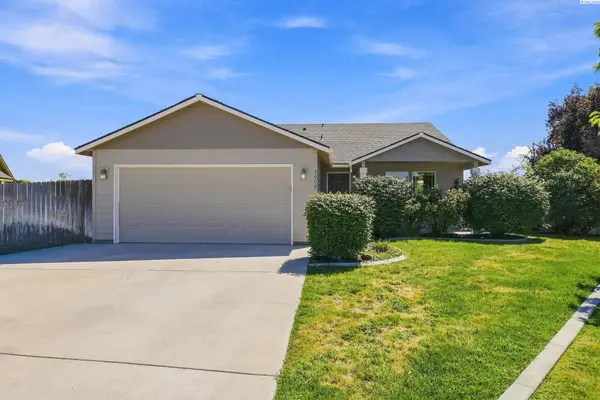 $379,900Active4 beds 2 baths1,460 sq. ft.
5608 Mckinley Ct., Pasco, WA 99301
MLS# 295462Listed by: KELLY RIGHT REAL ESTATE TC - New
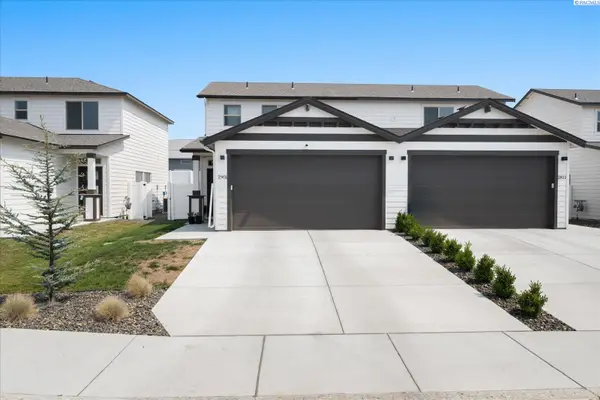 $335,000Active2 beds 3 baths1,076 sq. ft.
2901 66th Pl, Pasco, WA 99301
MLS# 295464Listed by: RETTER AND COMPANY SOTHEBY'S - New
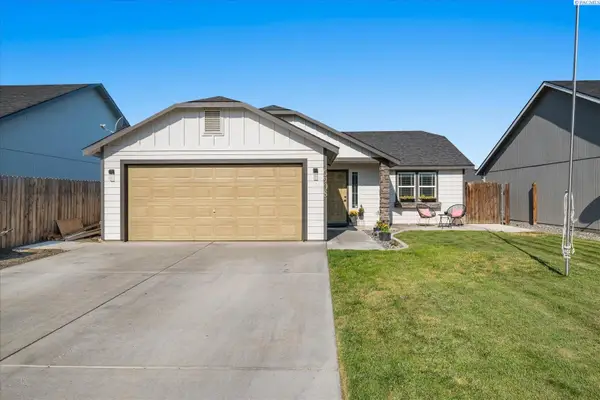 $380,000Active3 beds 2 baths1,152 sq. ft.
5908 Westport Lane, Pasco, WA 99301
MLS# 295465Listed by: RETTER AND COMPANY SOTHEBY'S - New
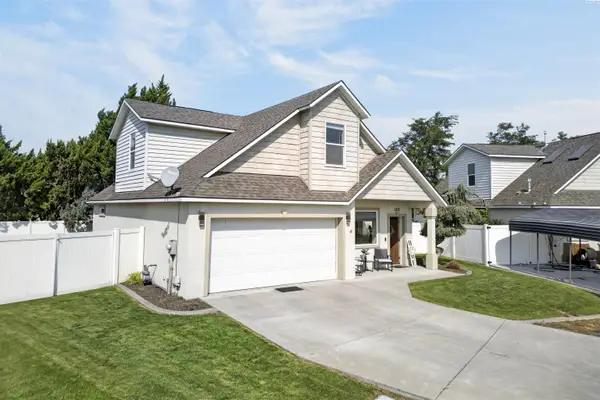 $475,000Active4 beds 3 baths2,137 sq. ft.
1312 N 37th Ct, Pasco, WA 99301
MLS# 295458Listed by: HOMESMART ELITE BROKERS - New
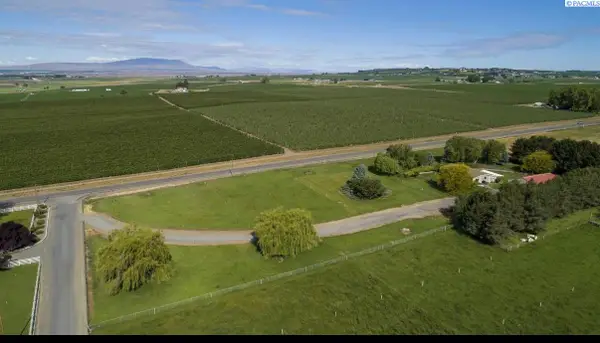 $770,000Active3 beds 3 baths2,640 sq. ft.
21 Honeysuckle Rd, Pasco, WA 99301
MLS# 295460Listed by: WILLIAM JOHNSON - New
 $379,950Active3 beds 3 baths1,207 sq. ft.
2803 66th Pl, Pasco, WA 99301
MLS# 295453Listed by: COLDWELL BANKER TOMLINSON


Protect your home and budget from life's surprises with an Assurant Home Warranty, backed by a partner that supports you through every step of homeownership. Explore Plans.
© 2023 - 2026 ERA Franchise Systems LLC. All rights reserved. ERA Franchise Systems LLC fully supports the principles of the Fair Housing Act and the Equal Opportunity Act. ERA, ERA Real Estate powered, and their respective logos are registered service marks of ERA Franchise Systems LLC. Each office is independently owned and operated.