
5908 Westport Lane, Pasco, WA 99301
Local realty services provided by:ERA Skyview Realty
5908 Westport Lane,Pasco, WA 99301
$380,000
- 3 Beds
- 2 Baths
- 1,152 sq. ft.
- Single family
- Active
Upcoming open houses
- Sat, Aug 1511:00 am - 01:00 pm
Listed by: ashley mccue, beau mccue
Office: retter and company sotheby's
MLS#:295465
Source:WA_PRMLS
Price summary
- Price:$380,000
- Price per sq. ft.:$329.86
About this home
There’s something special about a home that has been truly loved, and this one has a story to tell. Purchased by the current owner as her very first home in 2022, this property has been thoughtfully updated over the years as she worked to make it uniquely her own. Inside, you’ll find painted cabinetry with updated hardware, beautiful wallpaper adding character to the living room, and vaulted ceilings that make the main living space feel open and inviting. The main bathroom has also been refreshed with custom concrete countertops, adding a distinctive touch you won’t find in every home. Her favorite space, though, is her son’s room, where a beautiful forest mural creates a warm and imaginative retreat. The updates continue outside. The front door and garage door were professionally painted to create the rich look of real wood, while added rock detailing and fresh exterior paint enhance the home’s curb appeal. Out back, a beautiful pergola creates a welcoming covered patio space for relaxing, entertaining, and enjoying the yard. The seller even started a small backyard garden—one of the things she says she’ll miss most about the home. But what makes this property meaningful goes beyond the updates. This was the home she purchased on her own in 2022, the place where she brought her baby boy home and watched him grow, and where she raised her two dogs from puppies. She has loved the friendly neighbors, the nearby local park, and the sense of community she found here. Now it’s ready for its next chapter. Whether you’re a first-time homebuyer looking for a place to make your own or an investor searching for your next opportunity, this home offers a great combination of character, thoughtful improvements, and potential. Come see the details, the personality, and the care that have gone into making this house a home....
Contact an agent
Home facts
- Year built:2009
- Subdivision & Development:THREE RIVERS CROSSING 5
- Listing ID #:295465
- Added:2 day(s) ago
- Updated:August 14, 2026 at 04:25 AM
Rooms and interior
- Bedrooms:3
- Total bathrooms:2
- Full bathrooms:2
- Flooring:Carpet, Laminate
- Dining Description:Dining - Kitchen/Combo, Dining - Living/Combo
- Bathrooms Description:Bath - Master
- Kitchen Description:Dining - Kitchen/Combo, Dishwasher, Garbage Disposal, Microwave Oven, Range/Oven
- Bedroom Description:Master - Main Level
- Living area:1,152 sq. ft.
Structure and exterior
- Roof:Composition Shingle
- Year built:2009
- Building area:1,152 sq. ft.
- Lot area:0.11 Acres
- Construction Materials:Wood Siding
- Exterior Features:Fencing/Enclosed, Irrigation, Patio/Covered, Porch
- Foundation Description:Concrete, Crawl Space
- Levels:1 Story
Utilities
- Water:Water - Public
- Sewer:Sewer - Connected
Finances and disclosures
- Price:$380,000
- Price per sq. ft.:$329.86
- Tax amount:$2,656
Features and amenities
- Amenities:Ceiling - Vaulted, Ceiling Fan(s), Drapes/Curtains/Blinds, Utility Closet
Parking
- Parking description:2 Car, Attached, Door Opener, Off Street Spaces
- Garage spaces:2
New listings near 5908 Westport Lane
- Open Sat, 12 to 2pmNew
 $650,000Active5 beds 3 baths3,026 sq. ft.
10412 Willow Way, Pasco, WA 99301
MLS# 295548Listed by: REAL BROKER, LLC - New
 $429,900Active3 beds 2 baths1,436 sq. ft.
4307 Segovia Dr, Pasco, WA 99301
MLS# 295539Listed by: BERKSHIRE HATHAWAY HOMESERVICES TC - New
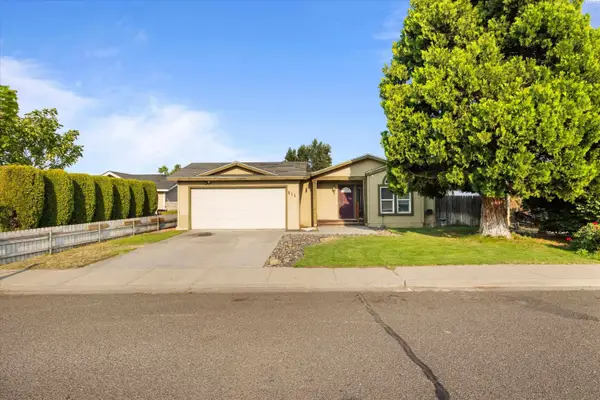 $315,000Active3 beds 2 baths1,482 sq. ft.
611 N Waldemar Ave, Pasco, WA 99301
MLS# 295540Listed by: REALTY ONE GROUP IGNITE - Open Sat, 11am to 1pmNew
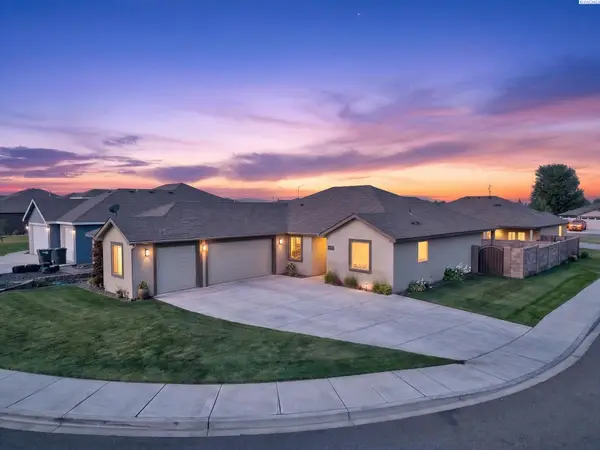 $525,000Active3 beds 2 baths1,885 sq. ft.
6018 Cotswold Lane, Pasco, WA 99301
MLS# 295523Listed by: COLDWELL BANKER TOMLINSON 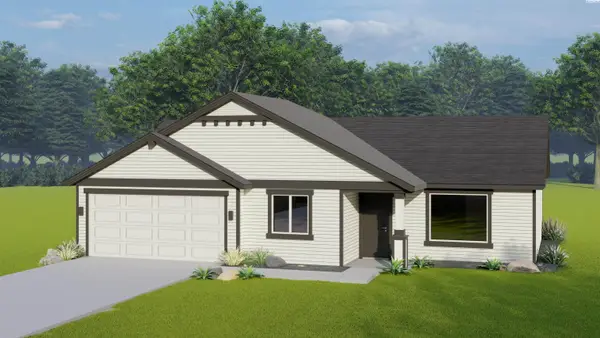 $379,995Pending3 beds 2 baths1,150 sq. ft.
10219 Redbud Dr, Pasco, WA 99301
MLS# 295516Listed by: COLDWELL BANKER TOMLINSON $392,316Pending3 beds 2 baths1,250 sq. ft.
10215 Redbud Dr, Pasco, WA 99301
MLS# 295520Listed by: COLDWELL BANKER TOMLINSON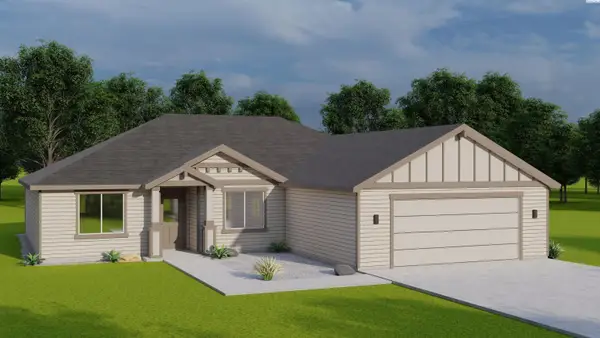 $452,518Pending3 beds 2 baths1,586 sq. ft.
6706 Road 106, Pasco, WA 99301
MLS# 295521Listed by: COLDWELL BANKER TOMLINSON- Open Fri, 1 to 4pm
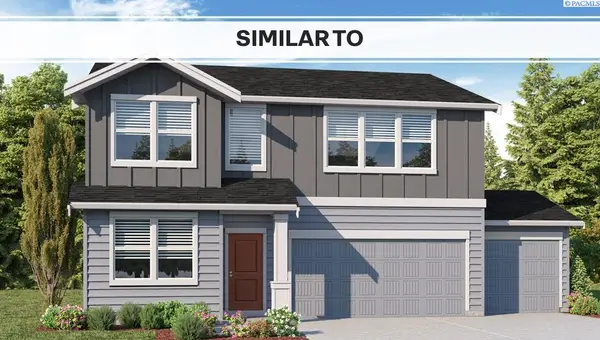 $490,995Active5 beds 3 baths2,270 sq. ft.
6205 Road 115, Pasco, WA 99301
MLS# 294597Listed by: DR HORTON - Open Sat, 10am to 12pmNew
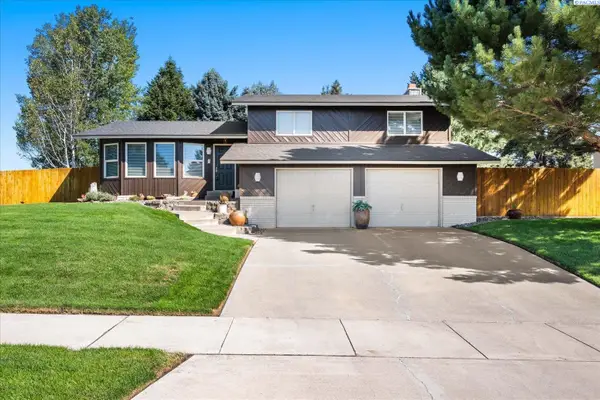 $419,000Active3 beds 3 baths1,728 sq. ft.
4603 Hilltop, Pasco, WA 99301
MLS# 295495Listed by: RETTER AND COMPANY SOTHEBY'S - New
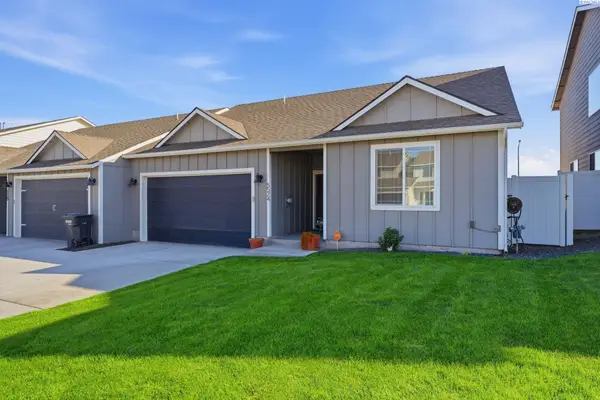 $340,000Active3 beds 2 baths1,289 sq. ft.
5524 Remington Dr., Pasco, WA 99301
MLS# 295486Listed by: HOMESMART ELITE BROKERS


Protect your home and budget from life's surprises with an Assurant Home Warranty, backed by a partner that supports you through every step of homeownership. Explore Plans.
© 2023 - 2026 ERA Franchise Systems LLC. All rights reserved. ERA Franchise Systems LLC fully supports the principles of the Fair Housing Act and the Equal Opportunity Act. ERA, ERA Real Estate powered, and their respective logos are registered service marks of ERA Franchise Systems LLC. Each office is independently owned and operated.