
2901 66th Pl, Pasco, WA 99301
Local realty services provided by:ERA Skyview Realty
2901 66th Pl,Pasco, WA 99301
$335,000
- 2 Beds
- 3 Baths
- 1,076 sq. ft.
- Single family
- Active
Listed by: terra nyce
Office: retter and company sotheby's
MLS#:295464
Source:WA_PRMLS
Price summary
- Price:$335,000
- Price per sq. ft.:$311.34
About this home
MLS# 295464 The first place most people stop in this townhouse is the garage. It's a true two-car, attached, 20 feet by 18, and if you've been shopping under $350,000 you already know how rare that is. Most new homes at this price ask you to pick a car.The rest of the home was built in 2024 by Pro Made Construction in Garnet Ledge, West Pasco, and it still feels that new. The main floor is one open great room with a kitchen island, stainless appliances, and soft-close cabinetry. Upstairs, the primary bedroom has a walk-in closet and its own full bath. Two bedrooms, two and a half baths, 1,045 square feet.The outside work that usually fills a new homeowner's first year is already finished here: professional landscaping, full fencing, a patio, and sprinklers on a timer. One heat pump with central air handles both seasons. There's no HOA.A 2024 build with a true two-car garage, under $350,000. That combination almost never comes up here. Worth a visit.
Contact an agent
Home facts
- Year built:2024
- Subdivision & Development:GARNET LEDGE
- Listing ID #:295464
- Added:1 day(s) ago
- Updated:August 12, 2026 at 03:05 PM
Rooms and interior
- Bedrooms:2
- Total bathrooms:3
- Full bathrooms:2
- Half bathrooms:1
- Flooring:Carpet, Vinyl
- Dining Description:Dining - Kitchen/Combo
- Bathrooms Description:Bath - Master
- Kitchen Description:Dining - Kitchen/Combo, Dishwasher, Garbage Disposal, Kitchen Island, Microwave Oven, Pantry, Range/Oven, Refrigerator
- Bedroom Description:Master Suite, Walk In Closet(s)
- Living area:1,076 sq. ft.
Structure and exterior
- Roof:Composition Shingle
- Year built:2024
- Building area:1,076 sq. ft.
- Lot area:0.07 Acres
- Construction Materials:Concrete Board
- Exterior Features:Fencing/Enclosed, Patio/Open
- Foundation Description:Concrete, Crawl Space
- Levels:2 Story
Utilities
- Water:Water - Public
Finances and disclosures
- Price:$335,000
- Price per sq. ft.:$311.34
- Tax amount:$2,703
Parking
- Parking description:2 Car, Attached, Door Opener
- Garage spaces:2
New listings near 2901 66th Pl
- Open Fri, 1 to 4pm
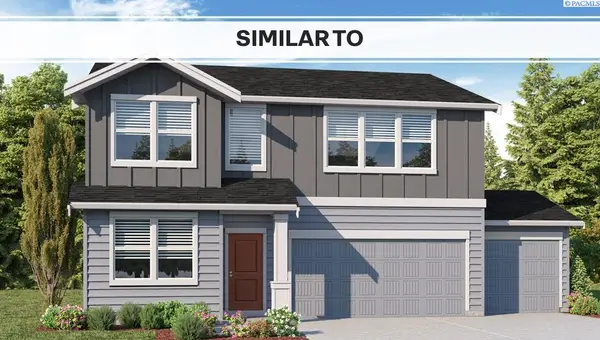 $490,995Active5 beds 3 baths2,270 sq. ft.
6205 Road 115, Pasco, WA 99301
MLS# 294597Listed by: DR HORTON - Open Sun, 1 to 3pmNew
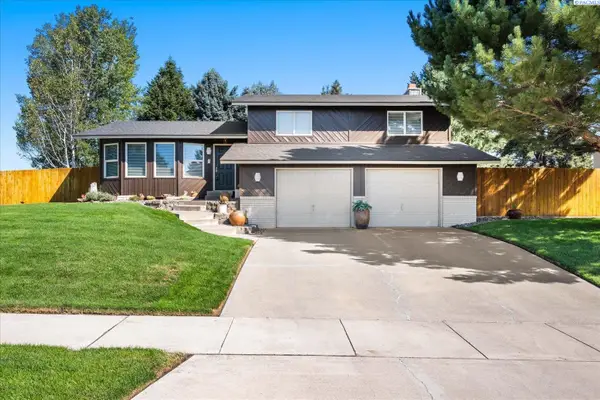 $419,000Active3 beds 3 baths1,728 sq. ft.
4603 Hilltop, Pasco, WA 99301
MLS# 295495Listed by: RETTER AND COMPANY SOTHEBY'S - New
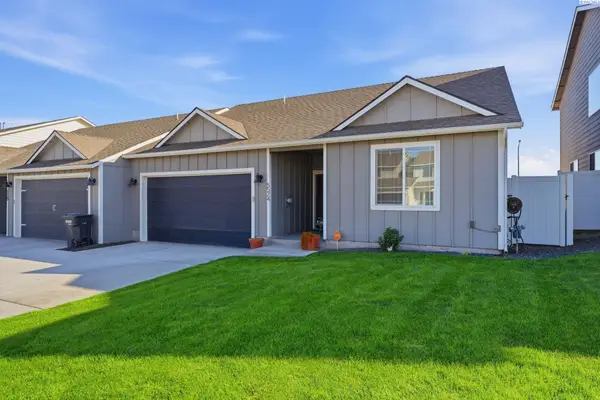 $340,000Active3 beds 2 baths1,289 sq. ft.
5524 Remington Dr., Pasco, WA 99301
MLS# 295486Listed by: HOMESMART ELITE BROKERS - New
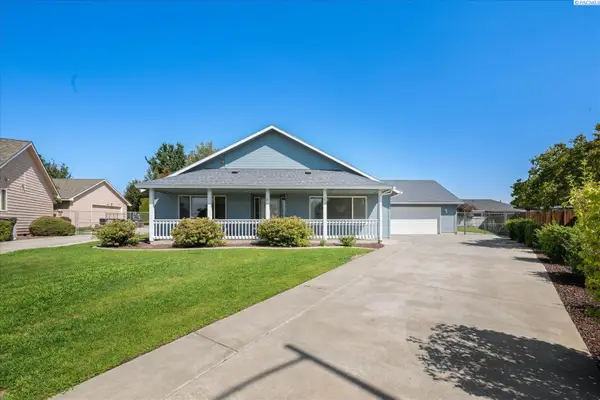 $479,000Active3 beds 3 baths1,742 sq. ft.
4207 Mojave Ct, Pasco, WA 99301
MLS# 295476Listed by: RETTER AND COMPANY SOTHEBY'S - New
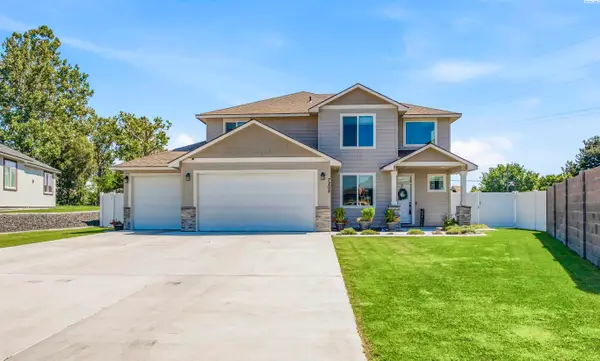 $569,000Active4 beds 3 baths2,270 sq. ft.
7208 Cerulean Ct, Pasco, WA 99301
MLS# 295477Listed by: CENTURY 21-TRI-CITIES - New
 $382,850Active3 beds 2 baths1,150 sq. ft.
10119 Redbud Dr, Pasco, WA 99301
MLS# 295469Listed by: COLDWELL BANKER TOMLINSON - New
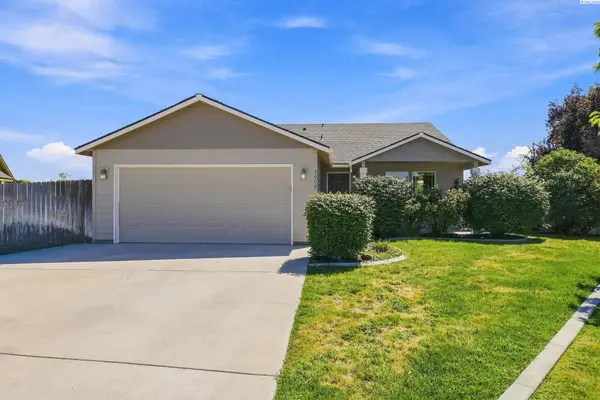 $379,900Active4 beds 2 baths1,460 sq. ft.
5608 Mckinley Ct., Pasco, WA 99301
MLS# 295462Listed by: KELLY RIGHT REAL ESTATE TC - New
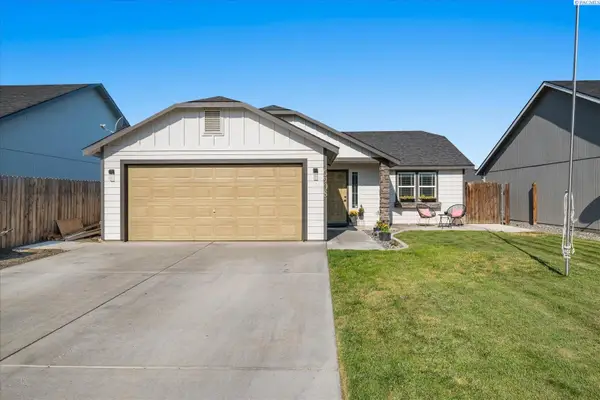 $380,000Active3 beds 2 baths1,152 sq. ft.
5908 Westport Lane, Pasco, WA 99301
MLS# 295465Listed by: RETTER AND COMPANY SOTHEBY'S - New
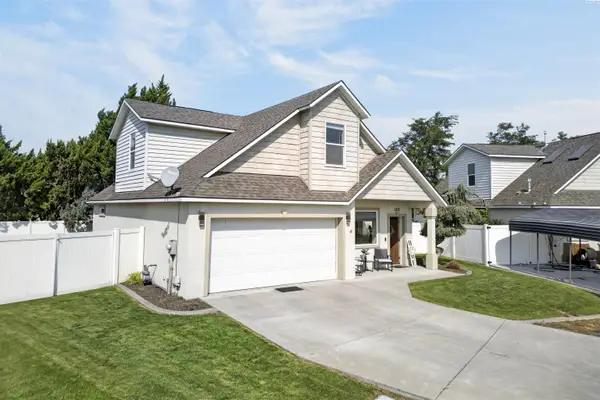 $475,000Active4 beds 3 baths2,137 sq. ft.
1312 N 37th Ct, Pasco, WA 99301
MLS# 295458Listed by: HOMESMART ELITE BROKERS


Protect your home and budget from life's surprises with an Assurant Home Warranty, backed by a partner that supports you through every step of homeownership. Explore Plans.
© 2023 - 2026 ERA Franchise Systems LLC. All rights reserved. ERA Franchise Systems LLC fully supports the principles of the Fair Housing Act and the Equal Opportunity Act. ERA, ERA Real Estate powered, and their respective logos are registered service marks of ERA Franchise Systems LLC. Each office is independently owned and operated.