
4333 Campolina Ln, Pasco, WA 99301-8332
Local realty services provided by:ERA Skyview Realty
4333 Campolina Ln,Pasco, WA 99301-8332
$400,000
- 4 Beds
- 2 Baths
- - sq. ft.
- Single family
- Sold
Listed by: denise swanson
Office: legendary real estate
MLS#:293613
Source:WA_PRMLS
Sorry, we are unable to map this address
Price summary
- Price:$400,000
About this home
MLS# 293613 Welcome home! Nestled in the highly sought-after West Pasco neighborhood, this rare 4-bedroom, 2-bath home offers 1,436 square feet of thoughtfully designed single-level living. 4th bedroom can be a den if needed. The desirable split-bedroom floor plan provides privacy and functionality, while vaulted ceilings create an open, spacious feel. Primary suite has large walk in closet and en suite bath. Outside, the fully fenced backyard offers plenty of room for gardening, entertaining, or simply relaxing. A tall arborvitae hedge enhances privacy and creates a peaceful outdoor setting. RV parking available with tons of additional driveway parking. Conveniently located just minutes from schools, shopping, parks, dining, and everyday amenities, this home combines comfort, privacy, and an excellent location.Affordable homes like this are hard to find—schedule your private showing today!
Contact an agent
Home facts
- Year built:2006
- Subdivision & Development:LOVIISA FARMS II PHASE 2
- Listing ID #:293613
- Added:66 day(s) ago
- Updated:August 12, 2026 at 07:08 AM
Rooms and interior
- Bedrooms:4
- Total bathrooms:2
- Full bathrooms:1
- Flooring:Carpet, Laminate, Vinyl
- Dining Description:Dining - Kitchen/Combo
- Bathrooms Description:Bath - Master
- Kitchen Description:Dining - Kitchen/Combo, Dishwasher, Garbage Disposal, Microwave Oven, Range/Oven, Refrigerator
- Bedroom Description:Walk In Closet(s)
Structure and exterior
- Roof:Composition Shingle
- Year built:2006
- Construction Materials:Wood Siding
- Exterior Features:Fencing/Enclosed, Patio/Open, Shed
- Foundation Description:Concrete, Crawl Space
- Levels:1 Story
Utilities
- Water:Water - Public
- Sewer:Sewer - Connected
Finances and disclosures
- Price:$400,000
- Tax amount:$3,222
Features and amenities
- Laundry features:Dryer, Washer
- Amenities:Ceiling - Vaulted, Ceiling Fan(s), Drapes/Curtains/Blinds, Skylight(s)
Parking
- Parking description:2 Car, Attached, Door Opener, Rv Parking - Open
- Garage spaces:2
New listings near 4333 Campolina Ln
- New
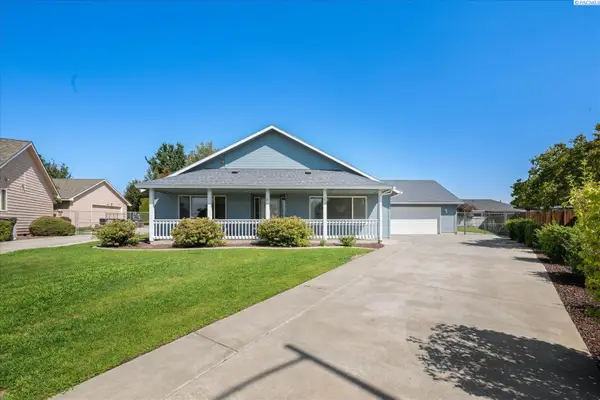 $479,000Active3 beds 3 baths1,742 sq. ft.
4207 Mojave Ct, Pasco, WA 99301
MLS# 295476Listed by: RETTER AND COMPANY SOTHEBY'S - New
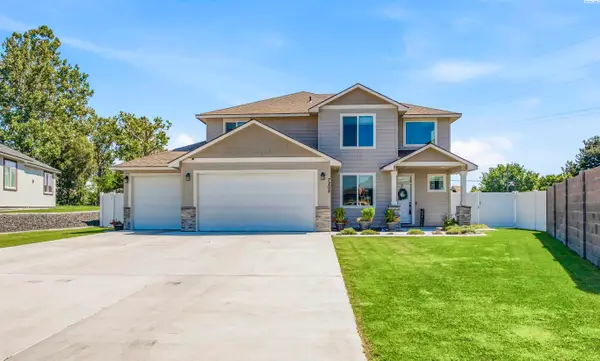 $569,000Active4 beds 3 baths2,270 sq. ft.
7208 Cerulean Ct, Pasco, WA 99301
MLS# 295477Listed by: CENTURY 21-TRI-CITIES - New
 $382,850Active3 beds 2 baths1,150 sq. ft.
10119 Redbud Dr, Pasco, WA 99301
MLS# 295469Listed by: COLDWELL BANKER TOMLINSON - New
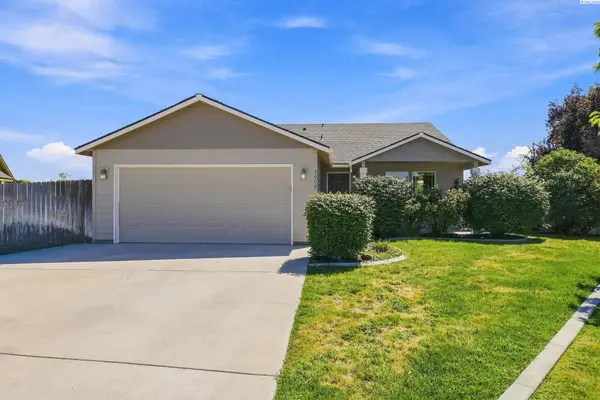 $379,900Active4 beds 2 baths1,460 sq. ft.
5608 Mckinley Ct., Pasco, WA 99301
MLS# 295462Listed by: KELLY RIGHT REAL ESTATE TC - New
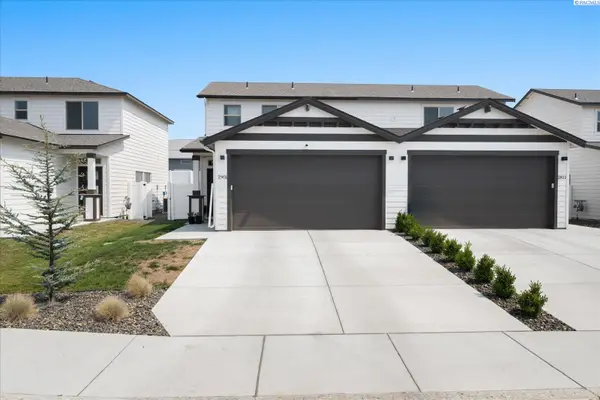 $335,000Active2 beds 3 baths1,076 sq. ft.
2901 66th Pl, Pasco, WA 99301
MLS# 295464Listed by: RETTER AND COMPANY SOTHEBY'S - New
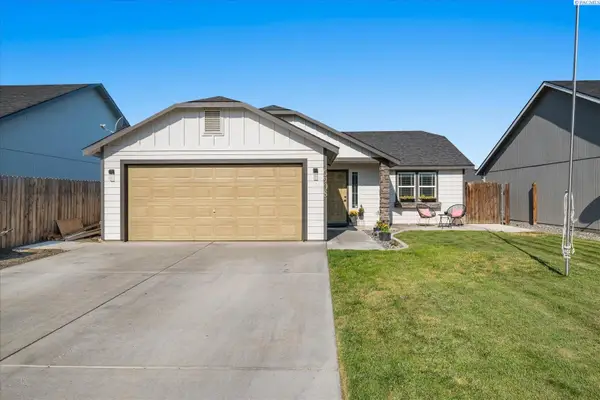 $380,000Active3 beds 2 baths1,152 sq. ft.
5908 Westport Lane, Pasco, WA 99301
MLS# 295465Listed by: RETTER AND COMPANY SOTHEBY'S - New
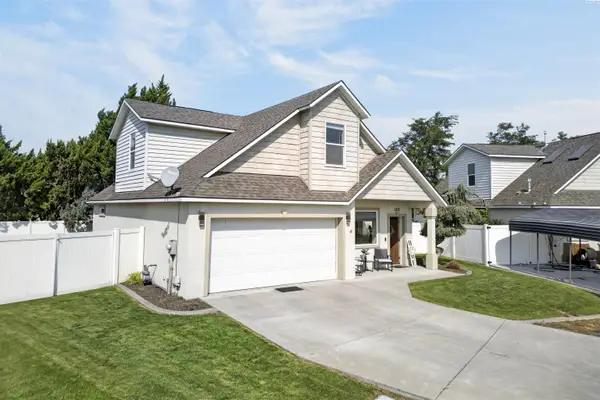 $475,000Active4 beds 3 baths2,137 sq. ft.
1312 N 37th Ct, Pasco, WA 99301
MLS# 295458Listed by: HOMESMART ELITE BROKERS - New
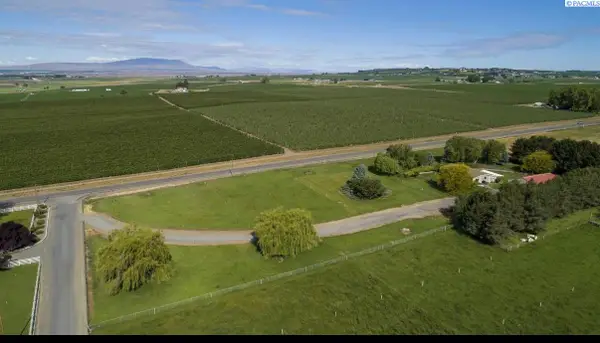 $770,000Active3 beds 3 baths2,640 sq. ft.
21 Honeysuckle Rd, Pasco, WA 99301
MLS# 295460Listed by: WILLIAM JOHNSON - New
 $379,950Active3 beds 3 baths1,207 sq. ft.
2803 66th Pl, Pasco, WA 99301
MLS# 295453Listed by: COLDWELL BANKER TOMLINSON - New
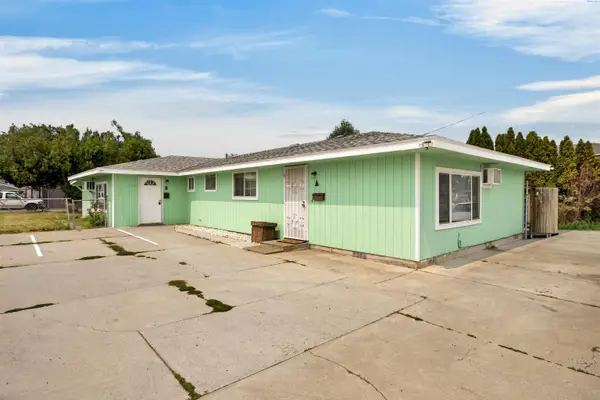 $445,000Active4 beds -- baths1,728 sq. ft.
1808 N 20th Ave, Pasco, WA 99301
MLS# 295446Listed by: TRI-CITIES REALTY GROUP, LLC


Protect your home and budget from life's surprises with an Assurant Home Warranty, backed by a partner that supports you through every step of homeownership. Explore Plans.
© 2023 - 2026 ERA Franchise Systems LLC. All rights reserved. ERA Franchise Systems LLC fully supports the principles of the Fair Housing Act and the Equal Opportunity Act. ERA, ERA Real Estate powered, and their respective logos are registered service marks of ERA Franchise Systems LLC. Each office is independently owned and operated.