
4508 Segovia Dr, Pasco, WA 99301
Local realty services provided by:ERA Skyview Realty
4508 Segovia Dr,Pasco, WA 99301
$570,000
- 5 Beds
- 3 Baths
- 3,364 sq. ft.
- Single family
- Pending
Listed by: zanna grandinetti
Office: windermere group one/tri-cities
MLS#:294529
Source:WA_PRMLS
Price summary
- Price:$570,000
- Price per sq. ft.:$169.44
About this home
MLS# 294529 Welcome to 4508 Segovia Lane in the Desert Plateau neighborhood. This home offers space, an ideal floor plan, and plenty of extras that make living here amazing year round. In the summer, enjoy the pool and tennis courts at the Desert Plateau Swim Club, and at night, watch the Dust Devils fireworks from the balcony off the primary suite, or even from bed. In the winter, get festive for the holidays with Christmas light plug ins in the eaves and surround sound playing holiday classics throughout the house, plus a dining area spacious enough to host guests.This home boasts 3,364 square feet. When built, extra square footage was added, making the bedrooms larger. The main floor bedroom is also set up for a projector and has access to the patio. Upstairs you will find 4 more large bedrooms plus a large bonus room. The primary suite offers access to a private deck, and there is plenty of space in all the closets, with two of the bedrooms sharing a great Jack and Jill closet. The floor plan offers an ideal layout with private spaces as well as areas that make gathering together easy.A Master Gardener created the garden area of the yard, setting it up for success so even a beginner can enjoy the fruits of a garden. The fully fenced backyard is also set up for the potential of a pool, with a gas stub for the heater and open breakers on the panel, ready to go. Or head down the road and enjoy the Swim Club membership connected to this home's ownership. There is no HOA for this part of the neighborhood, and plenty of space with a 3 car garage....
Contact an agent
Home facts
- Year built:2006
- Listing ID #:294529
- Added:14 day(s) ago
- Updated:July 24, 2026 at 07:49 AM
Rooms and interior
- Bedrooms:5
- Total bathrooms:3
- Full bathrooms:2
- Flooring:Carpet, Laminate
- Dining Description:Dining - Formal, Dining - Kitchen/Combo
- Bathrooms Description:Bath - Master
- Kitchen Description:Dining - Kitchen/Combo, Dishwasher, Garbage Disposal, Microwave Oven, Pantry, Range/Oven
- Bedroom Description:Walk In Closet(s)
- Living area:3,364 sq. ft.
Structure and exterior
- Roof:Composition Shingle
- Year built:2006
- Building area:3,364 sq. ft.
- Lot area:0.24 Acres
- Exterior Features:Deck/Open, Fencing/Enclosed, Irrigation, Outdoor Barbeque, Patio/Covered, Patio/Open, Porch
- Foundation Description:Concrete Slab
- Levels:2 Story
Utilities
- Water:Water - Public
- Sewer:Sewer - Connected
Finances and disclosures
- Price:$570,000
- Price per sq. ft.:$169.44
- Tax amount:$4,718
Features and amenities
- Amenities:Ceiling Fan(s), Drapes/Curtains/Blinds, Surround Sound
- Pool features:Community Pool, Membership Included
Parking
- Parking description:3 Car, Door Opener
- Garage spaces:3
New listings near 4508 Segovia Dr
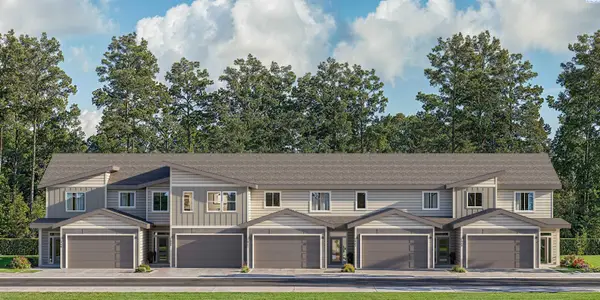 $442,180Pending5 beds 3 baths1,950 sq. ft.
4206 Road 114, Pasco, WA 99301
MLS# 294927Listed by: COLDWELL BANKER TOMLINSON- New
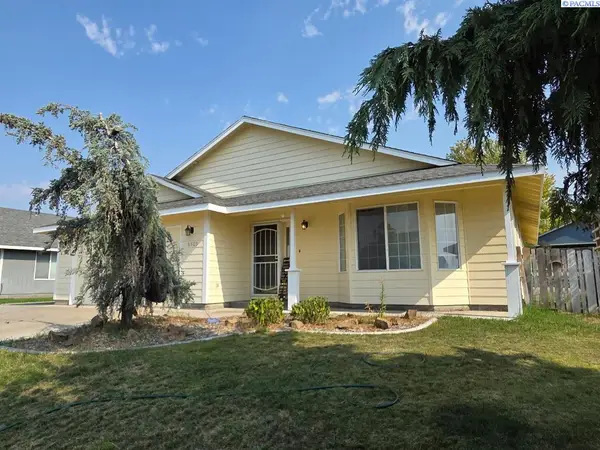 $400,000Active3 beds 2 baths1,726 sq. ft.
6503 Gehrig Drive, Pasco, WA 99301
MLS# 294928Listed by: COURT STREET REALTY - New
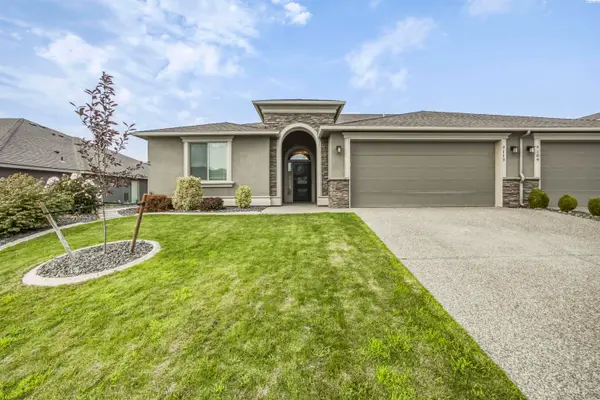 $459,999Active3 beds 2 baths1,930 sq. ft.
9113 Ruven Street, Pasco, WA 99301
MLS# 294923Listed by: CENTURY 21-TRI-CITIES - Open Fri, 12 to 2pmNew
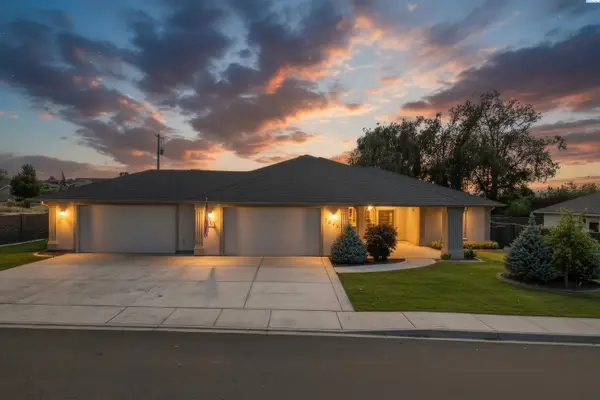 $740,000Active3 beds 2 baths2,283 sq. ft.
3221 Road 71st Place, Pasco, WA 99301
MLS# 294909Listed by: RE/MAX, THE COLLECTIVE - New
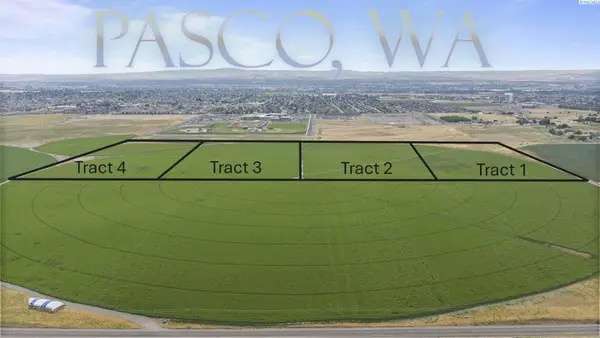 $1,234Active80 Acres
Nka Franklin County, Pasco, WA 99301
MLS# 294895Listed by: WESTERN REAL ESTATE AUCTIONS, LLC - Open Fri, 11am to 2pmNew
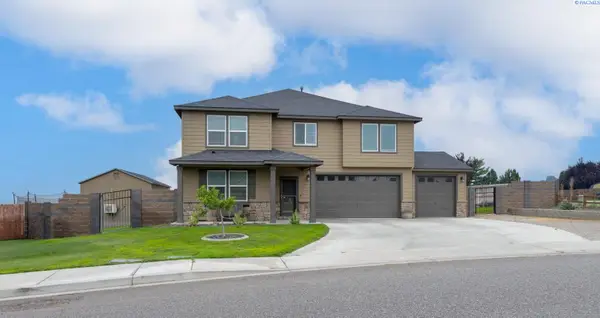 $599,900Active5 beds 3 baths3,165 sq. ft.
4811 Avion Drive, Pasco, WA 99301
MLS# 294891Listed by: KENMORE TEAM - New
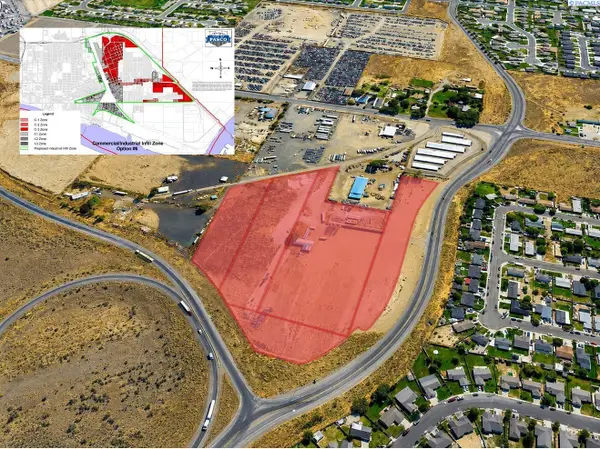 $4,665,276Active12.6 Acres
3021 E George St, Pasco, WA 99301
MLS# 294865Listed by: NAI TRI-CITIES COMMERCIAL - New
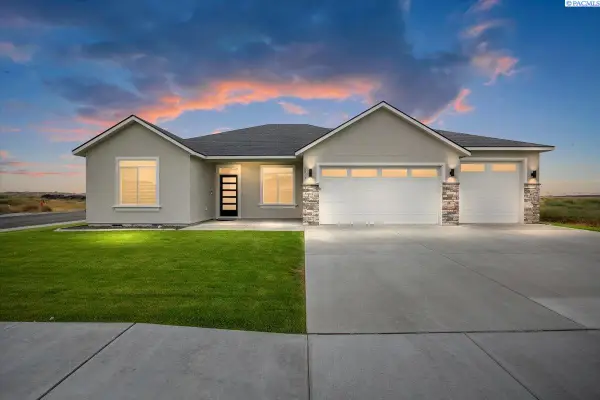 $599,900Active4 beds 2 baths2,085 sq. ft.
8813 Dusty Maiden Dr, Pasco, WA 99301
MLS# 294851Listed by: COLDWELL BANKER TOMLINSON - New
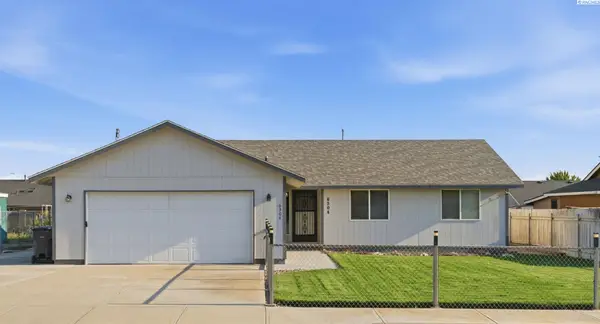 $374,900Active3 beds 2 baths1,448 sq. ft.
6304 Candlestick Dr, Pasco, WA 99301
MLS# 294838Listed by: CORNERSTONE REAL ESTATE - Open Sat, 10 to 11:30amNew
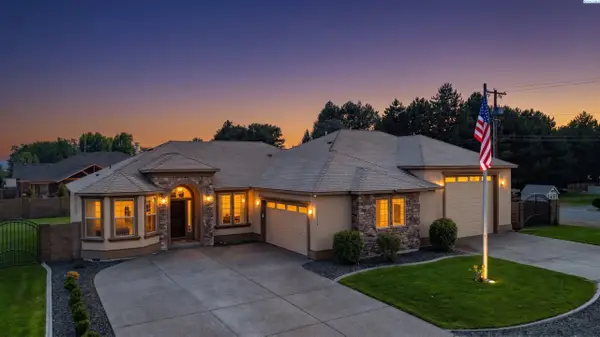 $700,000Active3 beds 2 baths2,142 sq. ft.
7114 Maxim Ct, Pasco, WA 99301
MLS# 294837Listed by: WINDERMERE GROUP ONE/TRI-CITIES


Protect your home and budget from life's surprises with an Assurant Home Warranty, backed by a partner that supports you through every step of homeownership. Explore Plans.
© 2023 - 2026 ERA Franchise Systems LLC. All rights reserved. ERA Franchise Systems LLC fully supports the principles of the Fair Housing Act and the Equal Opportunity Act. ERA, ERA Real Estate powered, and their respective logos are registered service marks of ERA Franchise Systems LLC. Each office is independently owned and operated.