
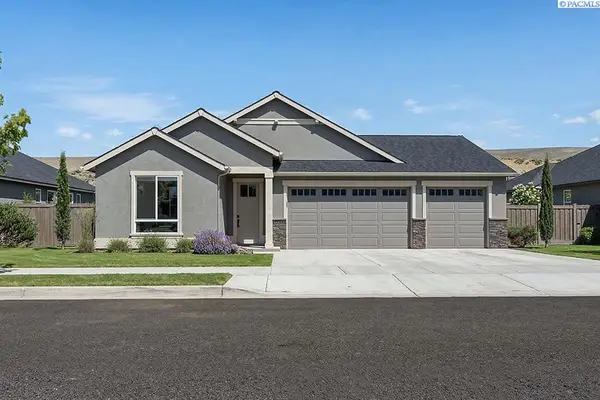
4518 Kubota Ln, Pasco, WA 99301
Local realty services provided by:ERA Skyview Realty
4518 Kubota Ln,Pasco, WA 99301
$365,000
- 3 Beds
- 2 Baths
- 1,076 sq. ft.
- Single family
- Active
Listed by: terry parrish
Office: parrish real estate and property managment
MLS#:294890
Source:WA_PRMLS
Price summary
- Price:$365,000
- Price per sq. ft.:$339.22
About this home
Step into this freshly painted (interior and exterior) home with new plank flooring throughout all the high traffic areas. Great West Pasco neighborhood off of Rd 100. HVAC has just been serviced to make sure you stay cool this summer! Completely fenced with an attractive white vinyl fence. Timed underground sprinklers make this a cinch to keep up with and maintain. Affordable 3 bed, 2 bath home that is in very good shape and ready for its next owner to call home!
Contact an agent
Home facts
- Year built:2008
- Listing ID #:294890
- Added:1 day(s) ago
- Updated:July 22, 2026 at 07:05 PM
Rooms and interior
- Bedrooms:3
- Total bathrooms:2
- Full bathrooms:2
- Flooring:Carpet, Laminate
- Dining Description:Dining - Kitchen/Combo
- Bathrooms Description:Bath - Master
- Kitchen Description:Dining - Kitchen/Combo, Dishwasher, Garbage Disposal, Microwave Oven, Range, Refrigerator
- Bedroom Description:Master - Main Level
- Living area:1,076 sq. ft.
Structure and exterior
- Roof:Composition Shingle
- Year built:2008
- Building area:1,076 sq. ft.
- Lot area:0.15 Acres
- Construction Materials:T 1-11
- Exterior Features:Fencing/Enclosed, Patio/Open
- Foundation Description:Crawl Space
- Levels:1 Story
Utilities
- Sewer:Sewer - Connected
Finances and disclosures
- Price:$365,000
- Price per sq. ft.:$339.22
- Tax amount:$2,774
Features and amenities
- Amenities:Drapes/Curtains/Blinds, Utilities in Garage
Parking
- Parking description:2 Car, Attached, Door Opener
- Garage spaces:2
New listings near 4518 Kubota Ln
- New
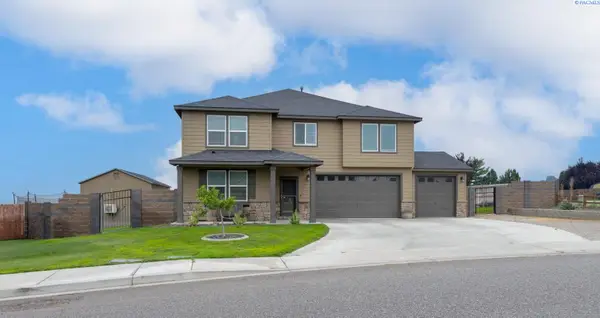 $599,900Active5 beds 3 baths3,165 sq. ft.
4811 Avion Drive, Pasco, WA 99301
MLS# 294891Listed by: KENMORE TEAM - New
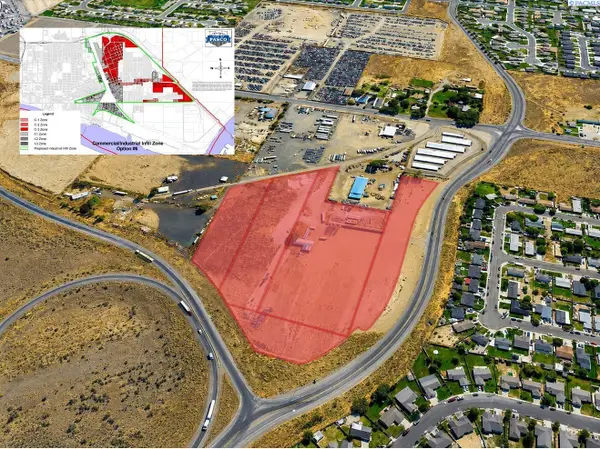 $4,665,276Active12.6 Acres
3021 E George St, Pasco, WA 99301
MLS# 294865Listed by: NAI TRI-CITIES COMMERCIAL - New
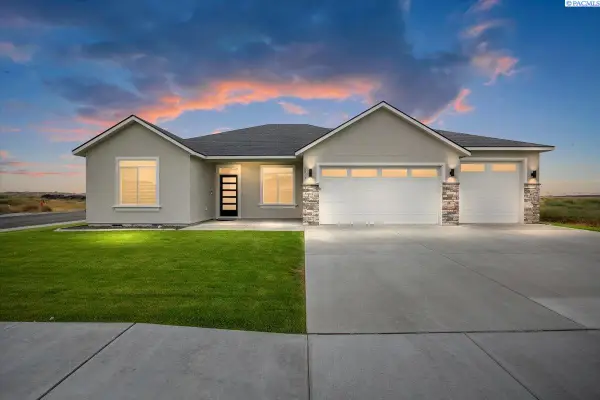 $599,900Active4 beds 2 baths2,085 sq. ft.
8813 Dusty Maiden Dr, Pasco, WA 99301
MLS# 294851Listed by: COLDWELL BANKER TOMLINSON - New
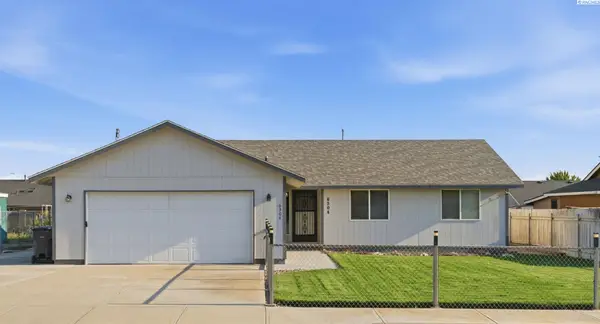 $374,900Active3 beds 2 baths1,448 sq. ft.
6304 Candlestick Dr, Pasco, WA 99301
MLS# 294838Listed by: CORNERSTONE REAL ESTATE - Open Sat, 10 to 11:30amNew
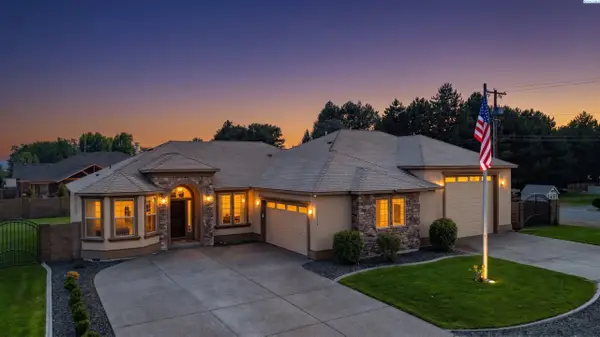 $700,000Active3 beds 2 baths2,142 sq. ft.
7114 Maxim Ct, Pasco, WA 99301
MLS# 294837Listed by: WINDERMERE GROUP ONE/TRI-CITIES - New
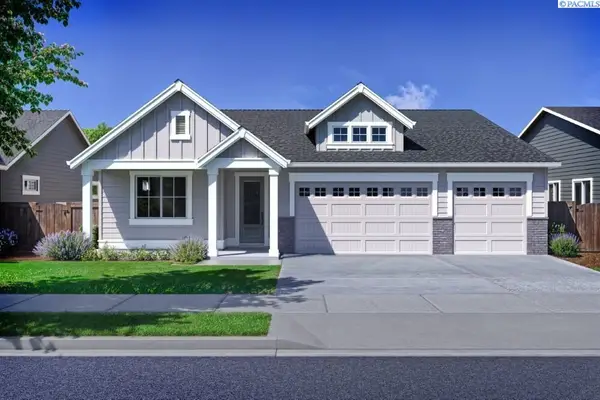 $566,700Active4 beds 2 baths2,190 sq. ft.
12110 Buckingham Dr., Pasco, WA 99301
MLS# 294835Listed by: PAHLISCH REAL ESTATE, INC. - New
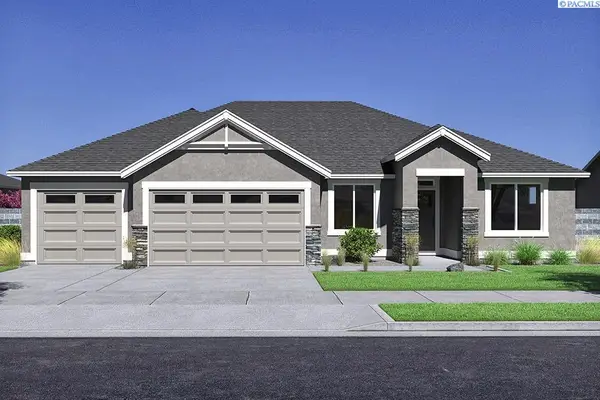 $642,275Active3 beds 3 baths2,571 sq. ft.
12113 Buckingham Dr., Pasco, WA 99301
MLS# 294827Listed by: PAHLISCH REAL ESTATE, INC. - New
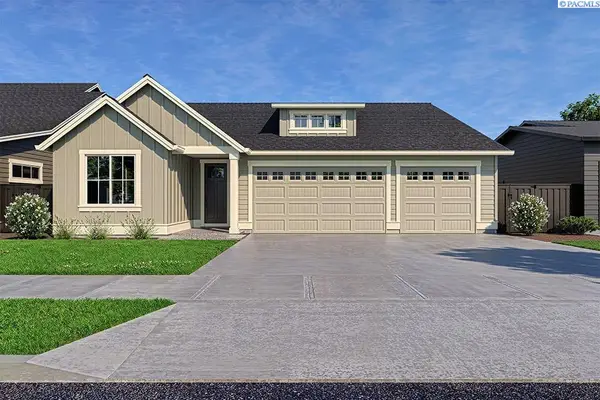 $556,950Active3 beds 2 baths2,092 sq. ft.
12106 Buckingham Dr., Pasco, WA 99301
MLS# 294830Listed by: PAHLISCH REAL ESTATE, INC. - New
 $524,900Active3 beds 2 baths1,906 sq. ft.
12114 Buckingham Dr., Pasco, WA 99301
MLS# 294826Listed by: PAHLISCH REAL ESTATE, INC.


Protect your home and budget from life's surprises with an Assurant Home Warranty, backed by a partner that supports you through every step of homeownership. Explore Plans.
© 2023 - 2026 ERA Franchise Systems LLC. All rights reserved. ERA Franchise Systems LLC fully supports the principles of the Fair Housing Act and the Equal Opportunity Act. ERA, ERA Real Estate powered, and their respective logos are registered service marks of ERA Franchise Systems LLC. Each office is independently owned and operated.