
5404 Chapel Hill Blvd, Pasco, WA 99301
Local realty services provided by:ERA Skyview Realty
Listed by: jed morris
Office: windermere group one/tri-cities
MLS#:294385
Source:WA_PRMLS
Price summary
- Price:$525,000
- Price per sq. ft.:$198.71
About this home
MLS# 294385 Congratulations. You just found the house that’s about to make every other listing feel wildly inadequate.This 4-bedroom, 3-bath, 2,642-square-foot Pasco stunner understood the assignment—and then showed up early with snacks.The main floor just got a makeover with brand-new laminate flooring, fresh paint, and new trim, so you can skip the “we’ll update it later” phase and jump straight into pretending you’re on HGTV.The great room is ready for football Sundays, chaotic birthday parties, family game nights, or that one Amazon package mountain you’re definitely going to deal with tomorrow.Then there’s the kitchen… rocking granite countertops and TWO pantries. Two. Because apparently somebody finally realized Costco isn’t a personality flaw…it’s a lifestyle. Need a home office? Gym? Toy explosion containment zone? Craft room? A place to hide from your teenagers while eating snacks you don’t intend to share? The French-door den has your back. We won’t ask questions. It’s basically a “choose your own adventure!”Upstairs is where life gets smarter. All four bedrooms, with walk-in closets (primary has a custom closet), AND the laundry room live on the same floor. Revolutionary, right? No more hauling laundry baskets up and down the stairs like you’re training for an Olympic event nobody signed up for.And the primary suite? It’s BIG. Like, “we could probably both have our own king size beds in here” big. Plenty of room for oversized furniture, vanity area, and enough personal space to survive your spouse’s snoring.Now let’s talk backyard…Terraced? Yep. Full of possibilities? Absolutely. Want a pool? Do it. Dreaming of the neighborhood’s most legendary BBQs? This is your stage. Need room for kids, dogs, cornhole tournaments, or your future hot tub that you’ve been threatening to buy since 2021? You’ve got options.Then, just when you think you’ve seen it all, you step out onto the patio and those sweeping southern views casually remind you why this house has main-character energy.Fresh updates. Massive spaces. Smart layout. Views that show off Tri City sunsets like they’re getting paid for it.The only thing this home is missing… is someone to stop scrolling and come see it before somebody else beats you to it. Call your favorite Realtor and come check it out!...
Contact an agent
Home facts
- Year built:2014
- Listing ID #:294385
- Added:2 day(s) ago
- Updated:July 06, 2026 at 08:01 PM
Rooms and interior
- Bedrooms:4
- Total bathrooms:3
- Full bathrooms:2
- Half bathrooms:1
- Flooring:Carpet, Laminate, Tile, Vinyl
- Dining Description:Dining - Kitchen/Combo, Dining - Living/Combo, On Main Level
- Bathrooms Description:Bath - Master
- Kitchen Description:Dining - Kitchen/Combo, Dishwasher, Garbage Disposal, Kitchen Island, Microwave Oven, On Main Level, Pantry, Range/Oven
- Bedroom Description:Master Suite
- Living area:2,642 sq. ft.
Structure and exterior
- Roof:Composition Shingle
- Year built:2014
- Building area:2,642 sq. ft.
- Lot area:0.32 Acres
- Construction Materials:Wood Siding
- Exterior Features:Fencing/Enclosed, Irrigation, Patio/Open, Porch, Shed
- Foundation Description:Crawl Space
- Levels:2 Story
Utilities
- Water:Water - Public
- Sewer:Sewer - Connected
Finances and disclosures
- Price:$525,000
- Price per sq. ft.:$198.71
- Tax amount:$4,348
Features and amenities
- Laundry features:Room - Laundry
- Amenities:Ceiling - Vaulted, Ceiling Fan(s), Drapes/Curtains/Blinds
Parking
- Parking description:3 Car, Attached, Door Opener
- Garage spaces:3
New listings near 5404 Chapel Hill Blvd
- New
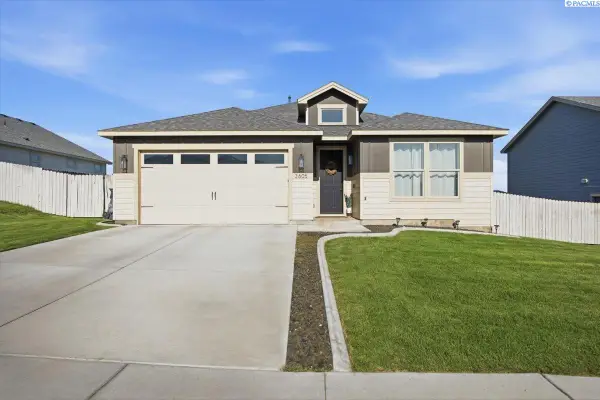 $393,000Active3 beds 2 baths1,550 sq. ft.
3605 Tallahassee Ln, Pasco, WA 99301
MLS# 294411Listed by: SHANE FAMILY REALTY - Open Sat, 11am to 12:30pmNew
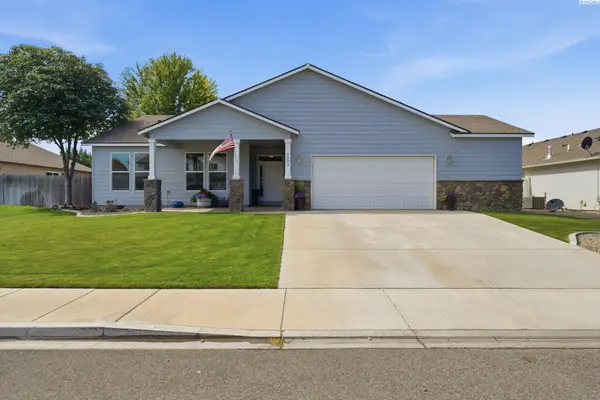 $425,000Active3 beds 2 baths1,771 sq. ft.
5504 Coolidge Ct, Pasco, WA 99301
MLS# 294402Listed by: WINDERMERE GROUP ONE/TRI-CITIES - New
 $574,900Active3 beds 2 baths1,812 sq. ft.
2719 Rd 64, Pasco, WA 99301
MLS# 294401Listed by: RETTER AND COMPANY SOTHEBY'S - New
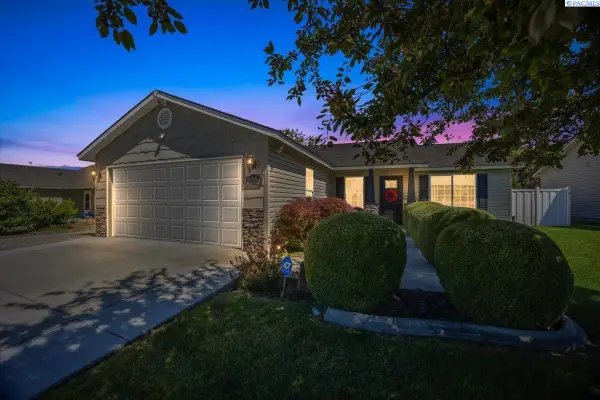 $380,000Active3 beds 2 baths1,144 sq. ft.
8021 Canyon, Pasco, WA 99301
MLS# 294398Listed by: PNW COLLECTIVE / REAL BROKER - New
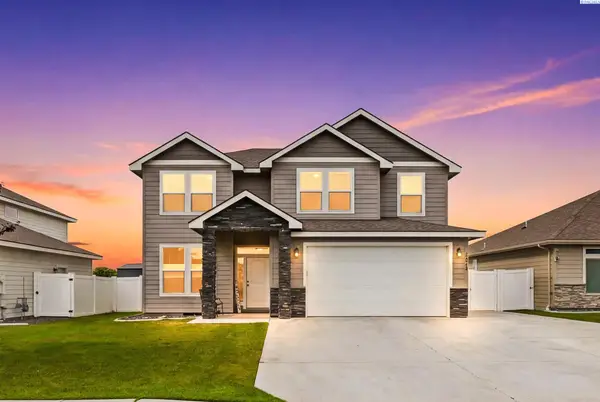 $539,000Active4 beds 3 baths2,417 sq. ft.
8215 Ashen Dr, Pasco, WA 99301
MLS# 294390Listed by: REAL BROKER, LLC - New
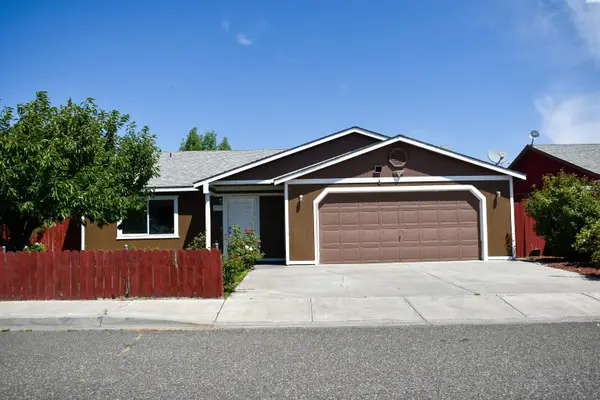 $358,900Active4 beds 2 baths1,364 sq. ft.
2515 E Adelia, Pasco, WA 99301
MLS# 294378Listed by: KELLER WILLIAMS REALTY TRI-CITIES - New
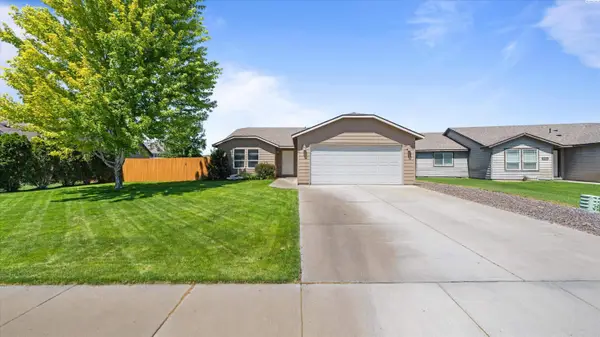 $409,900Active3 beds 2 baths1,524 sq. ft.
5325 Johnson Dr, Pasco, WA 99301-9759
MLS# 294362Listed by: 1TRIPLE7-1.777% / HOMESMART ELITE BROKERS - New
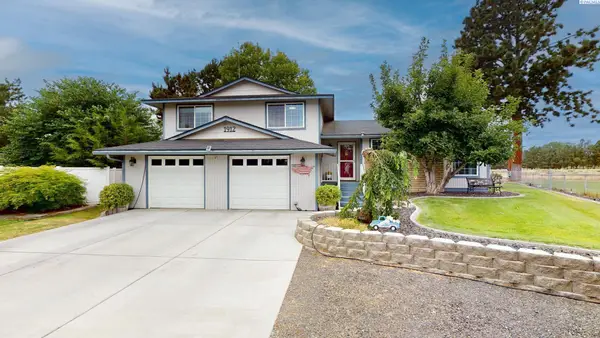 $575,000Active3 beds 3 baths1,784 sq. ft.
1912 Cherry Lane, Pasco, WA 99301
MLS# 294344Listed by: KENMORE TEAM - New
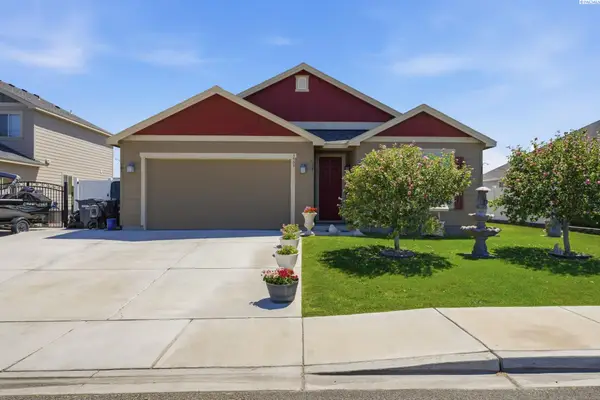 $419,900Active3 beds 2 baths1,550 sq. ft.
3909 Providence Ln, Pasco, WA 99301
MLS# 294347Listed by: KELLER WILLIAMS SPOKANE


Protect your home and budget from life's surprises with an Assurant Home Warranty, backed by a partner that supports you through every step of homeownership. Explore Plans.
© 2023 - 2026 ERA Franchise Systems LLC. All rights reserved. ERA Franchise Systems LLC fully supports the principles of the Fair Housing Act and the Equal Opportunity Act. ERA, ERA Real Estate powered, and their respective logos are registered service marks of ERA Franchise Systems LLC. Each office is independently owned and operated.