
5701 Flathead Ave, Pasco, WA 99301
Local realty services provided by:ERA Skyview Realty
5701 Flathead Ave,Pasco, WA 99301
$701,066
- 4 Beds
- 3 Baths
- 2,411 sq. ft.
- Single family
- Pending
Listed by: karine legault
Office: pahlisch real estate, inc.
MLS#:291352
Source:WA_PRMLS
Price summary
- Price:$701,066
- Price per sq. ft.:$290.78
About this home
MLS# 291352 Solstice is a premier Pahlisch Homes community offering elevated, resort-style amenities, including a pool, clubhouse, and fitness center. Located on Lot 90, the award-winning Malone floor plan offers 2,411 square feet of beautifully appointed living space, thoughtfully designed to deliver both everyday comfort and refined luxury. From the moment you step inside, the home makes a striking impression with floor-to-ceiling hand-textured wall details, rich custom millwork, and 8-foot solid-core interior doors that create an expansive, high-end feel. The stunning great room is designed to impress, featuring soaring ceilings, oversized windows, and an airy open-concept layout that fills the space with natural light and flows seamlessly into the kitchen and dining area. At the heart of the home, the gourmet kitchen blends elegance and functionality with quartz countertops, a full tile backsplash, under-cabinet lighting, 42-inch upper cabinetry, stainless steel appliances, a 36-inch gas cooktop, wall microwave oven, a generous island, and a walk-in pantry - all designed with both entertaining and daily living in mind. Privately situated for maximum comfort, the luxurious primary suite offers a serene retreat from the main living areas. Additional highlights include a guest en suite with its own 3/4 bath, a 4th bedroom or den, a 3-car garage, and a covered patio that extends the living space outdoors. The third garage bay is 26 feet deep and includes a 10x10 garage door, ideal for accommodating larger vehicles, trucks, or recreational toys. Visit the model home, open Friday-Sunday from 11 AM-5 PM and Monday-Tuesday from 12 PM-5 PM. Listing photos are from a previously built home and are virtually staged....
Contact an agent
Home facts
- Year built:2026
- Subdivision & Development:SOLSTICE
- Listing ID #:291352
- Added:221 day(s) ago
- Updated:October 25, 2026 at 07:40 AM
Rooms and interior
- Bedrooms:4
- Total bathrooms:3
- Full bathrooms:2
- Flooring:Carpet, Vinyl
- Kitchen Description:Cooktop, Dishwasher, Disposal, Microwave, Oven
- Living area:2,411 sq. ft.
Heating and cooling
- Cooling:Central Air, Electric, Forced Air
- Heating:Central, Electric, Forced Air
- Central air:Yes
Structure and exterior
- Roof:Composition
- Year built:2026
- Building area:2,411 sq. ft.
- Lot area:0.4 Acres
- Construction Materials:Cement Board, Lap Siding
- Exterior Features:Fence/Partial
- Foundation Description:Crawl Space
- Levels:1 Story
Utilities
- Water:Public
- Sewer:Sewer Connected
Finances and disclosures
- Price:$701,066
- Price per sq. ft.:$290.78
Features and amenities
- Appliances:Cooktop, Dishwasher, Disposal, Microwave, Oven, Water Heater
- Amenities:Ceiling Fan(s), Vaulted Ceiling(s)
- Pool features:Community, In Ground
Parking
- Parking description:3 Car, Attached, Garage Door Opener
New listings near 5701 Flathead Ave
- Coming Soon
 $570,000First Look4 beds 3 baths2,028 sq. ft.
5921 Nauvoo Lane, Pasco, WA 99301
MLS# 2597804Listed by: WINDERMERE GRP ONE TRI-CITIES
- New
 $475,000Active4 beds 2 baths2,045 sq. ft.
8004 Cassiar Drive, Pasco, WA 99301
MLS# 2597986Listed by: REAL BROKER LLC - New
 $545,000Active4 beds 2 baths1,739 sq. ft.
1022 Road 64, Pasco, WA 99301
MLS# 297400Listed by: CENTURY 21-TRI-CITIES - New
 $360,000Active3 beds 2 baths1,144 sq. ft.
8110 Canyon Dr, Pasco, WA 99301
MLS# 297391Listed by: RETTER AND COMPANY SOTHEBY'S - New
 $389,900Active3 beds 2 baths1,184 sq. ft.
5502 Sosas Court, Pasco, WA 99301
MLS# 2597568Listed by: LISTWITHFREEDOM.COM - New
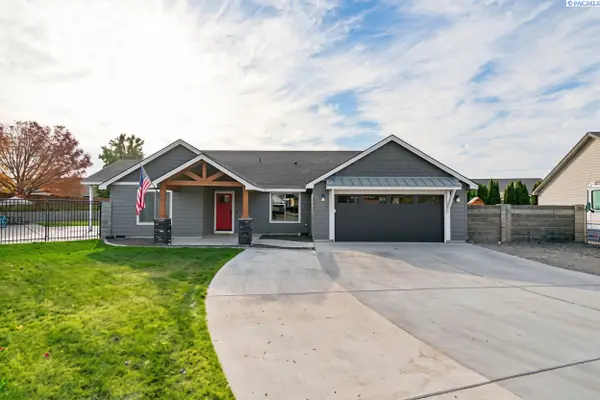 $539,900Active3 beds 3 baths2,024 sq. ft.
8804 Aldridge Ct, Pasco, WA 99301
MLS# 297362Listed by: REALTY ONE GROUP IGNITE - New
 $449,000Active3 beds 2 baths1,802 sq. ft.
6205 Rockrose Ln, Pasco, WA 99301-5696
MLS# 297358Listed by: RE/MAX NORTHWEST REALTORS - New
 $750,000Active3 beds 3 baths2,748 sq. ft.
790 Decker Rd, Pasco, WA 99301
MLS# 297351Listed by: REALTY ONE GROUP IGNITE - Open Sun, 12 to 2pmNew
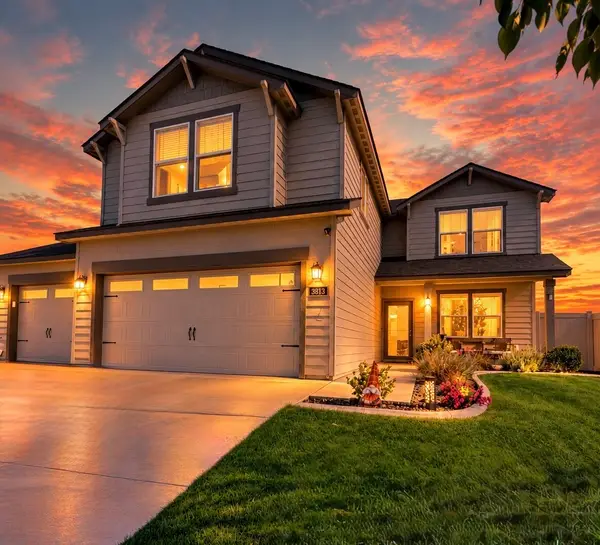 $549,999Active4 beds 3 baths2,400 sq. ft.
3813 Road 80, Pasco, WA 99301
MLS# 2597101Listed by: IMAGINE REALTY ERA POWERED - New
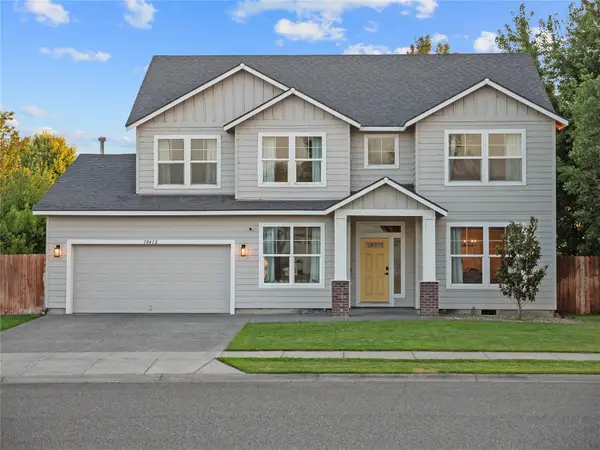 $619,000Active5 beds 3 baths3,026 sq. ft.
10412 Willow Way, Pasco, WA 99301
MLS# 2597056Listed by: REAL BROKER LLC


Protect your home and budget from life's surprises with an Assurant Home Warranty, backed by a partner that supports you through every step of homeownership. Explore Plans.
© 2023 - 2026 ERA Franchise Systems LLC. All rights reserved. ERA Franchise Systems LLC fully supports the principles of the Fair Housing Act and the Equal Opportunity Act. ERA, ERA Real Estate powered, and their respective logos are registered service marks of ERA Franchise Systems LLC. Each office is independently owned and operated.