
6307 Panther Ln, Pasco, WA 99301
Local realty services provided by:ERA Skyview Realty
6307 Panther Ln,Pasco, WA 99301
$425,000
- 4 Beds
- 2 Baths
- 1,930 sq. ft.
- Single family
- Pending
Listed by: kellen belew
Office: homesmart elite brokers
MLS#:294550
Source:WA_PRMLS
Price summary
- Price:$425,000
- Price per sq. ft.:$220.21
About this home
MLS# 294550 Great starter home within walking distance to McClintock STEM Elementary School, Franklin Elementary School, and the new Sageview High School. The property sits on a corner lot, so you'll have plenty of parking for your family and any guests. Inside you'll find good color selections, updated stainless appliances, and refreshed paint. The floor plan has a front living area separated from the open kitchen/living room. The primary suite is on the south end of the home while the other bedrooms are on the north side (providing you privacy). Out back is a fully fenced yard with an east-facing covered patio. Both the cedar fence and patio are lined with solar lights that conveniently turn on each night. We welcome your visit!
Contact an agent
Home facts
- Year built:2012
- Subdivision & Development:WEST PASCO TERRACE
- Listing ID #:294550
- Added:33 day(s) ago
- Updated:August 12, 2026 at 07:53 AM
Rooms and interior
- Bedrooms:4
- Total bathrooms:2
- Full bathrooms:2
- Flooring:Carpet, Laminate, Vinyl
- Dining Description:Dining - Kitchen/Combo, Dining - Living/Combo
- Bathrooms Description:Bath - Master
- Kitchen Description:Dining - Kitchen/Combo, Dishwasher, Garbage Disposal, Kitchen Island, Microwave Oven, Pantry, Range/Oven, Refrigerator
- Bedroom Description:Master - Main Level, Walk In Closet(s)
- Living area:1,930 sq. ft.
Structure and exterior
- Roof:Composition Shingle
- Year built:2012
- Building area:1,930 sq. ft.
- Lot area:0.2 Acres
- Construction Materials:Lap, T 1-11
- Exterior Features:Patio/Covered, Porch
- Foundation Description:Concrete
- Levels:1 Story
Utilities
- Water:Water - Public
- Sewer:Sewer - Connected
Finances and disclosures
- Price:$425,000
- Price per sq. ft.:$220.21
- Tax amount:$3
Features and amenities
- Laundry features:Dryer, Room - Laundry, Washer
- Amenities:Ceiling - Vaulted, Ceiling Fan(s)
Parking
- Parking description:2 Car, Attached, Door Opener, Finished, Off Street Spaces
- Garage spaces:2
New listings near 6307 Panther Ln
- New
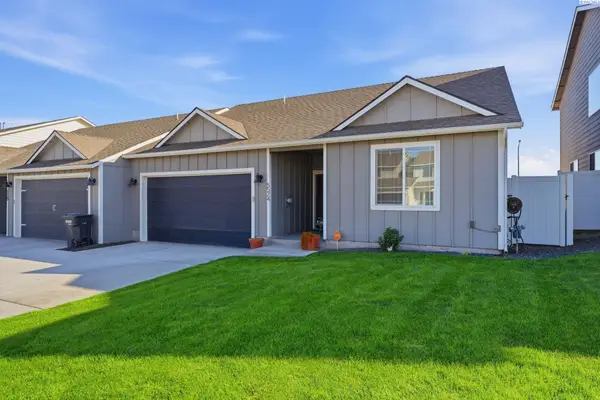 $340,000Active3 beds 2 baths1,289 sq. ft.
5524 Remington Dr., Pasco, WA 99301
MLS# 295486Listed by: HOMESMART ELITE BROKERS - New
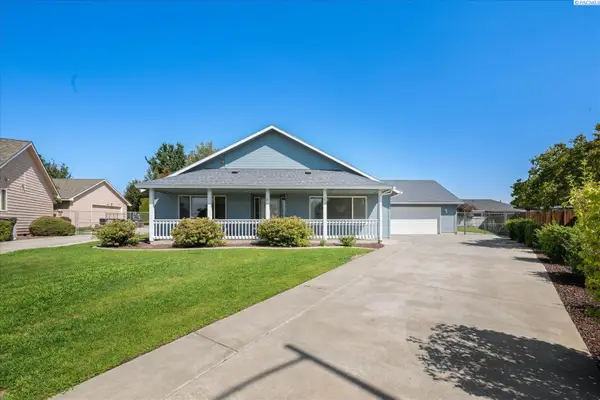 $479,000Active3 beds 3 baths1,742 sq. ft.
4207 Mojave Ct, Pasco, WA 99301
MLS# 295476Listed by: RETTER AND COMPANY SOTHEBY'S - New
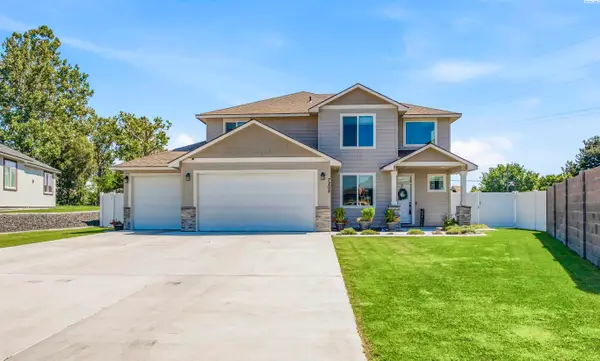 $569,000Active4 beds 3 baths2,270 sq. ft.
7208 Cerulean Ct, Pasco, WA 99301
MLS# 295477Listed by: CENTURY 21-TRI-CITIES - New
 $382,850Active3 beds 2 baths1,150 sq. ft.
10119 Redbud Dr, Pasco, WA 99301
MLS# 295469Listed by: COLDWELL BANKER TOMLINSON - New
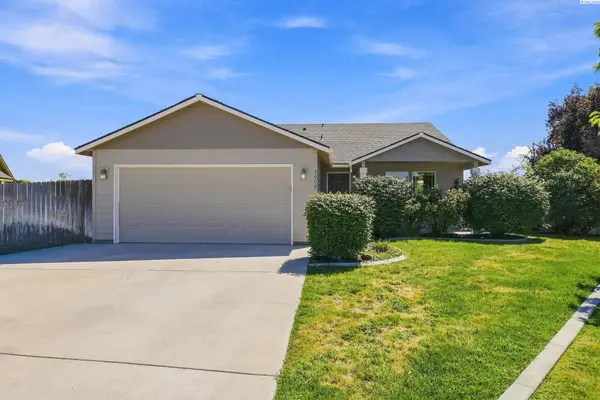 $379,900Active4 beds 2 baths1,460 sq. ft.
5608 Mckinley Ct., Pasco, WA 99301
MLS# 295462Listed by: KELLY RIGHT REAL ESTATE TC - New
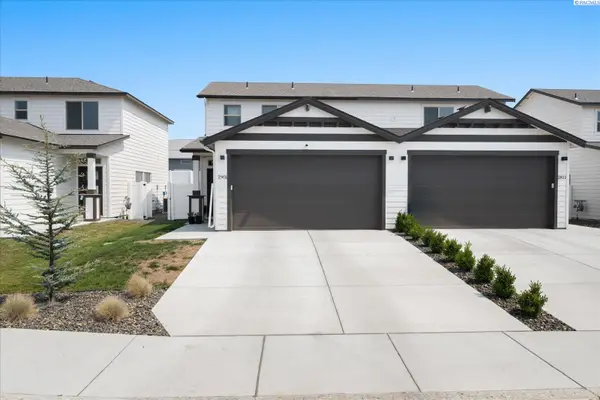 $335,000Active2 beds 3 baths1,076 sq. ft.
2901 66th Pl, Pasco, WA 99301
MLS# 295464Listed by: RETTER AND COMPANY SOTHEBY'S - New
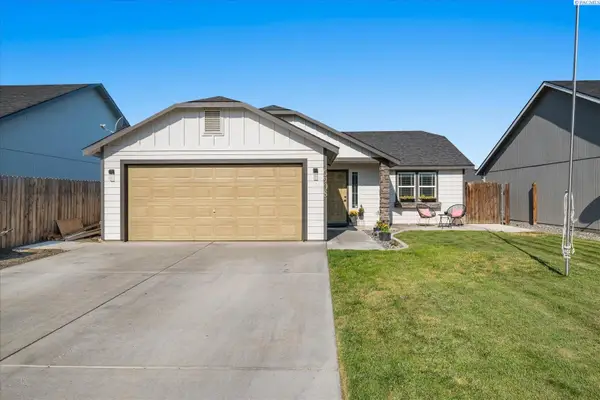 $380,000Active3 beds 2 baths1,152 sq. ft.
5908 Westport Lane, Pasco, WA 99301
MLS# 295465Listed by: RETTER AND COMPANY SOTHEBY'S - New
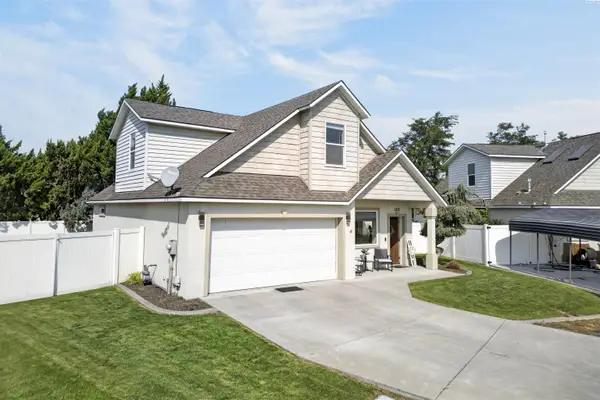 $475,000Active4 beds 3 baths2,137 sq. ft.
1312 N 37th Ct, Pasco, WA 99301
MLS# 295458Listed by: HOMESMART ELITE BROKERS - New
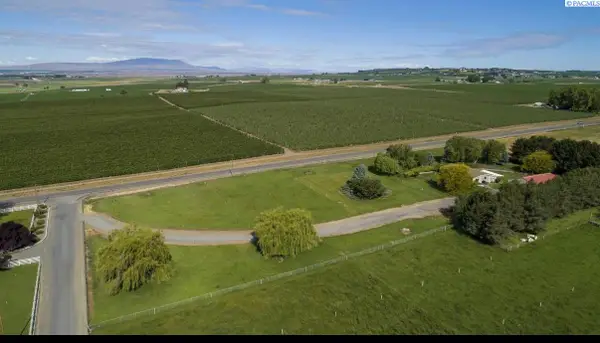 $770,000Active3 beds 3 baths2,640 sq. ft.
21 Honeysuckle Rd, Pasco, WA 99301
MLS# 295460Listed by: WILLIAM JOHNSON - New
 $379,950Active3 beds 3 baths1,207 sq. ft.
2803 66th Pl, Pasco, WA 99301
MLS# 295453Listed by: COLDWELL BANKER TOMLINSON


Protect your home and budget from life's surprises with an Assurant Home Warranty, backed by a partner that supports you through every step of homeownership. Explore Plans.
© 2023 - 2026 ERA Franchise Systems LLC. All rights reserved. ERA Franchise Systems LLC fully supports the principles of the Fair Housing Act and the Equal Opportunity Act. ERA, ERA Real Estate powered, and their respective logos are registered service marks of ERA Franchise Systems LLC. Each office is independently owned and operated.