
1360 SW Lost Trail Dr., Pullman, WA 99163
Local realty services provided by:ERA Skyview Realty
1360 SW Lost Trail Dr.,Pullman, WA 99163
$451,000
- 3 Beds
- 3 Baths
- 2,044 sq. ft.
- Single family
- Pending
Listed by: hailey roemer
Office: beasley realty
MLS#:294464
Source:WA_PRMLS
Price summary
- Price:$451,000
- Price per sq. ft.:$220.65
About this home
MLS# 294464 Enjoy the rare combination of neighborhood living, open views, and direct access to the Bill Chipman Trail in this beautifully maintained Whispering Hills home. Centered in a quiet neighborhood, this move-in-ready residence offers a peaceful setting while remaining just minutes from Washington State University, schools, parks, and shopping. Designed for both everyday living and effortless entertaining, the main level features an inviting open floor plan with vaulted ceilings, abundant natural light, and durable vinyl flooring throughout the main living spaces. The spacious living room flows seamlessly into the dining area and kitchen, creating a comfortable gathering space for family and friends. The kitchen offers abundant cabinetry, generous counter space, pantry storage, a large center island with breakfast bar seating, and direct access to the backyard patio for easy indoor-outdoor living. Upstairs, all three bedrooms are thoughtfully positioned on the same level, including an impressive primary suite featuring a nearly 20-foot-long bedroom, walk-in closet, and private ensuite bath with dual sinks. Two additional generously sized bedrooms, a full guest bath, and an upstairs laundry room provide a functional layout that fits today’s lifestyle. Step outside to enjoy one of the home’s most desirable features—a fully fenced backyard with patio backing directly to the Bill Chipman Trail and open agricultural land beyond. Whether you’re enjoying your morning coffee, watching the sunset, or heading out for a walk, run, or bike ride between Pullman and Moscow, this location offers a lifestyle that’s difficult to duplicate. Additional features include central air conditioning, natural gas forced-air heat, an oversized attached two-car garage, underground irrigation, attractive curb appeal, and a quiet location within the desirable Whispering Hills neighborhood. If you’ve been searching for a home that combines generous living space, an excellent floor plan, and one of Pullman’s most unique backyard settings, this is one you won’t want to miss....
Contact an agent
Home facts
- Year built:2009
- Listing ID #:294464
- Added:9 day(s) ago
- Updated:July 16, 2026 at 07:56 AM
Rooms and interior
- Bedrooms:3
- Total bathrooms:3
- Full bathrooms:2
- Half bathrooms:1
- Flooring:Vinyl
- Dining Description:Dining - Kitchen/Combo, On Main Level
- Bathrooms Description:Bath - Master
- Kitchen Description:Dining - Kitchen/Combo, Dishwasher, Garbage Disposal, Microwave Oven, On Main Level, Range/Oven, Refrigerator
- Bedroom Description:Master Suite, Walk In Closet(s)
- Living area:2,044 sq. ft.
Structure and exterior
- Roof:Composition Shingle
- Year built:2009
- Building area:2,044 sq. ft.
- Lot area:0.13 Acres
- Construction Materials:Wood Frame
- Exterior Features:Fencing/Enclosed, Patio/Open, Porch
- Foundation Description:Crawl Space
- Levels:2 Story
Utilities
- Water:Water - Public
- Sewer:Sewer - Connected
Finances and disclosures
- Price:$451,000
- Price per sq. ft.:$220.65
- Tax amount:$3,924
Features and amenities
- Laundry features:Dryer, Washer
- Amenities:Ceiling - Vaulted, Drapes/Curtains/Blinds, Utilities in Garage
Parking
- Parking description:2 Car, Attached, Door Opener
- Garage spaces:2
New listings near 1360 SW Lost Trail Dr.
- New
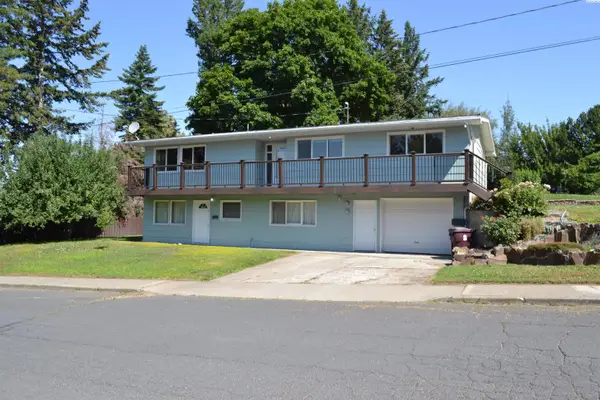 $429,000Active5 beds 2 baths2,556 sq. ft.
1205 NW Clifford St., Pullman, WA 99163
MLS# 294728Listed by: RE/MAX HOME AND LAND - New
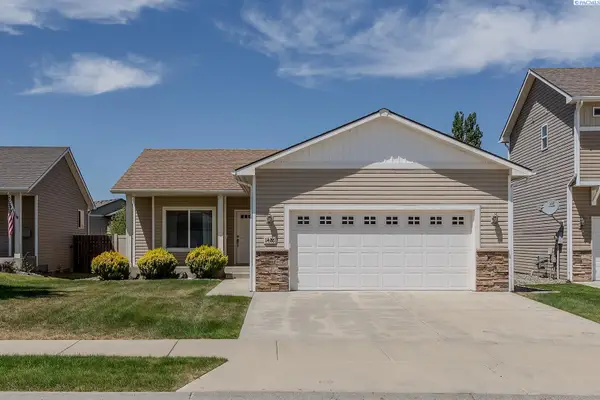 $400,000Active3 beds 2 baths1,117 sq. ft.
1486 SW Lost Trail Dr, Pullman, WA 99163
MLS# 294717Listed by: REALOGICS SOTHEBY'S INT'L RLTY - Open Sun, 1 to 3pmNew
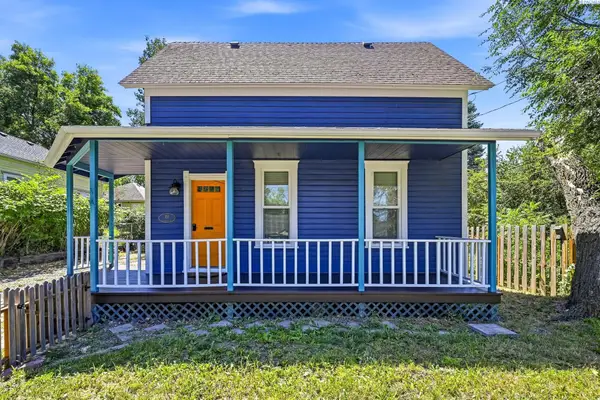 $379,000Active3 beds 1 baths1,246 sq. ft.
151 SE Water St, Pullman, WA 99163
MLS# 294688Listed by: WOODBRIDGE REAL ESTATE - New
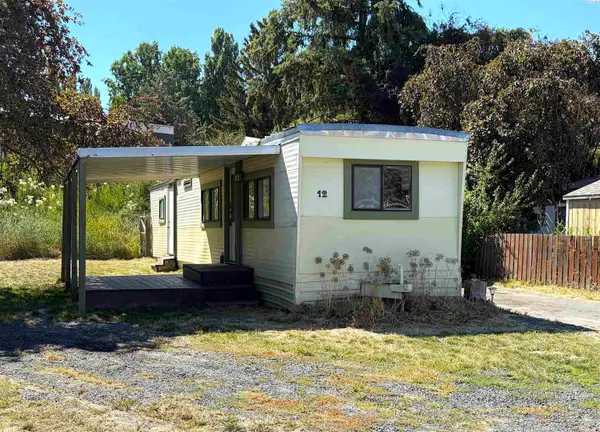 $25,000Active2 beds 1 baths500 sq. ft.
1165 S Grand Ave #12 #12, Pullman, WA 99163-2041
MLS# 294665Listed by: WOODBRIDGE REAL ESTATE - New
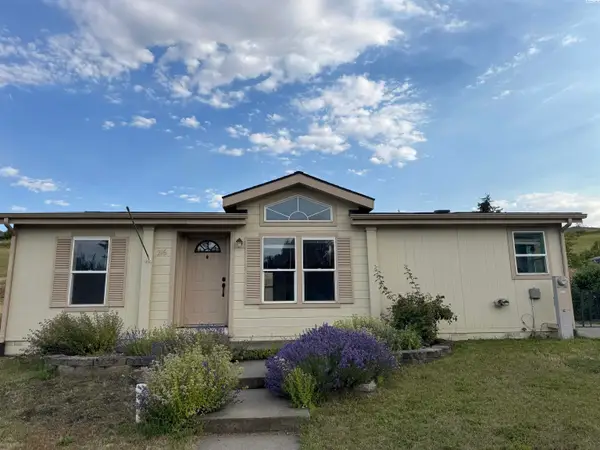 $127,000Active3 beds 2 baths1,120 sq. ft.
216 NW Lancer, Pullman, WA 99163
MLS# 294647Listed by: RE/MAX HOME AND LAND - New
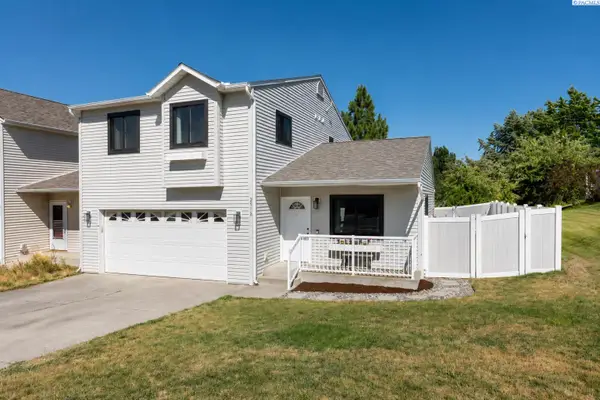 $375,000Active3 beds 3 baths1,647 sq. ft.
2518 NW Short Drive, Pullman, WA 99163
MLS# 294522Listed by: REALTY ONE GROUP ECLIPSE - New
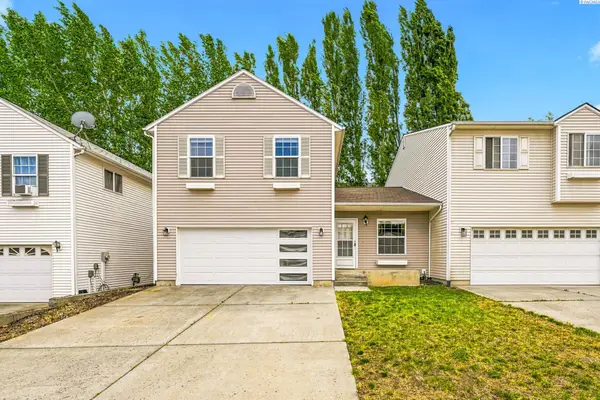 $375,000Active3 beds 3 baths1,576 sq. ft.
333 NW Parr Drive, Pullman, WA 99163
MLS# 294511Listed by: WOODBRIDGE REAL ESTATE - New
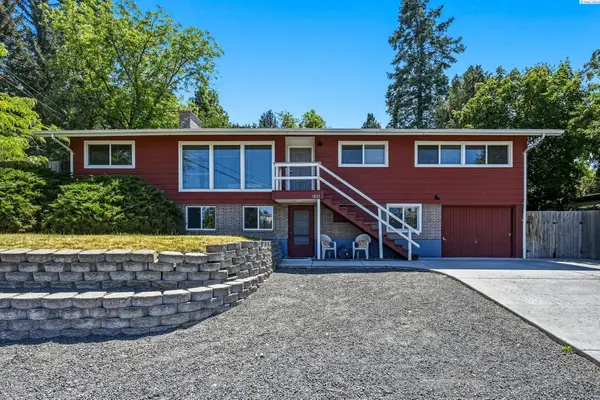 $589,000Active6 beds 2 baths2,704 sq. ft.
1825 NE Valley Rd, Pullman, WA 99163
MLS# 294509Listed by: WOODBRIDGE REAL ESTATE - New
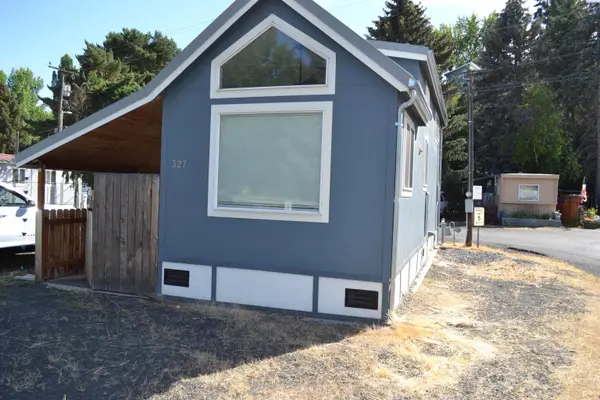 $154,900Active1 beds 1 baths399 sq. ft.
1155 SE Professional Mall Blvd #327, Pullman, WA 99163
MLS# 294506Listed by: RE/MAX HOME AND LAND - New
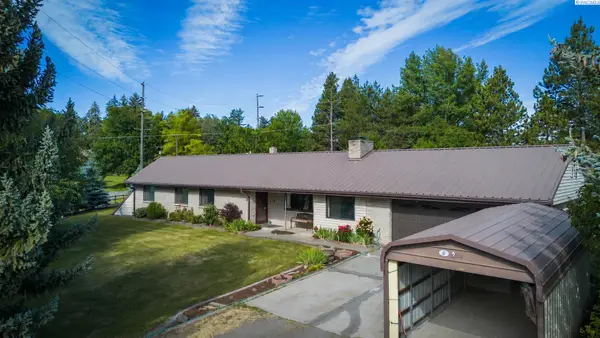 $595,000Active4 beds 2 baths2,416 sq. ft.
111 Harms Rd, Pullman, WA 99163
MLS# 294480Listed by: BEASLEY REALTY


Protect your home and budget from life's surprises with an Assurant Home Warranty, backed by a partner that supports you through every step of homeownership. Explore Plans.
© 2023 - 2026 ERA Franchise Systems LLC. All rights reserved. ERA Franchise Systems LLC fully supports the principles of the Fair Housing Act and the Equal Opportunity Act. ERA, ERA Real Estate powered, and their respective logos are registered service marks of ERA Franchise Systems LLC. Each office is independently owned and operated.