
2325 NW Valley View Drive, Pullman, WA 99163
Local realty services provided by:ERA Skyview Realty
Listed by: shilo sprouse
Office: realty one group eclipse
MLS#:293232
Source:WA_PRMLS
Price summary
- Price:$699,000
- Price per sq. ft.:$225.48
About this home
MLS# 293232 A setting like this is hard to replace. Located in one of Pullman’s most desirable areas, this beautifully crafted RB Olson home offers 5 bedrooms, 3 bathrooms, and the space and flexibility you have been searching for. Two generous living areas and a formal dining room create room to gather, entertain, work from home, or simply spread out. But it’s what’s beyond the backyard that makes this home stand apart. The property backs to a peaceful pond and natural area with walking trails, creating a beautiful backdrop and a sense of privacy you simply won’t find with every home. Add in a well-maintained lawn and an excellent location near Washington State University, SEL, Pullman High School, and Kamiak Elementary, and this home checks the boxes that are difficult to recreate: space, setting, location, and quality construction. If you’ve been waiting for the right Pullman home, this is one you’ll want to see in person. Schedule your showing and discover why this location is so special....
Contact an agent
Home facts
- Year built:2013
- Subdivision & Development:Paradise Hills
- Listing ID #:293232
- Added:83 day(s) ago
- Updated:August 17, 2026 at 03:07 AM
Rooms and interior
- Bedrooms:5
- Total bathrooms:3
- Full bathrooms:3
- Flooring:Carpet, Wood
- Dining Description:Dining - Formal, Dining - Kitchen/Combo, Dining - Living/Combo, On Main Level
- Bathrooms Description:Bath - Master
- Kitchen Description:Dining - Kitchen/Combo, Dishwasher, Kitchen Island, Microwave Oven, Pantry, Range/Oven, Refrigerator
- Bedroom Description:Master - Main Level, Master Suite, Walk In Closet(s)
- Basement Description:Daylight/Outside Entrance, Finished, Full, Inside Entrance
- Living area:3,100 sq. ft.
Structure and exterior
- Roof:Composition Shingle
- Year built:2013
- Building area:3,100 sq. ft.
- Lot area:0.21 Acres
- Construction Materials:Lap
- Exterior Features:Deck/Covered, Deck/Open, Deck/Trex-type, Fencing/Partial, Irrigation, Lighting
- Foundation Description:Concrete Slab
- Levels:1 Story
Utilities
- Water:Water - Public
- Sewer:Sewer - Connected
Finances and disclosures
- Price:$699,000
- Price per sq. ft.:$225.48
- Tax amount:$6
Features and amenities
- Laundry features:Room - Laundry
- Amenities:Ceiling - Raised, Ceiling Fan(s), Extra Storage, Utility Closet
Parking
- Parking description:2 Car, Attached, Door Opener, Finished
- Garage spaces:2
New listings near 2325 NW Valley View Drive
- New
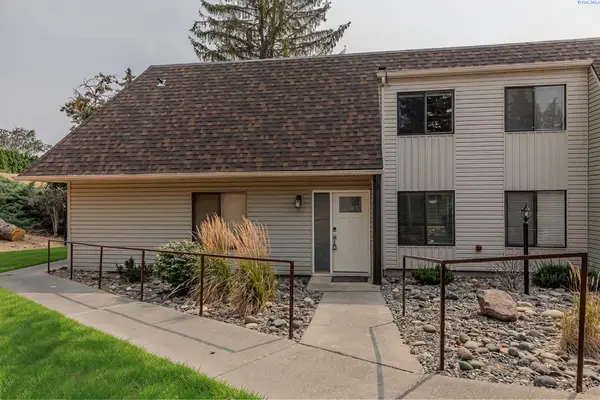 $220,000Active4 beds 2 baths1,656 sq. ft.
600 SW Crestview St #15 #15, Pullman, WA 99163
MLS# 295612Listed by: REALOGICS SOTHEBY'S INT'L RLTY - New
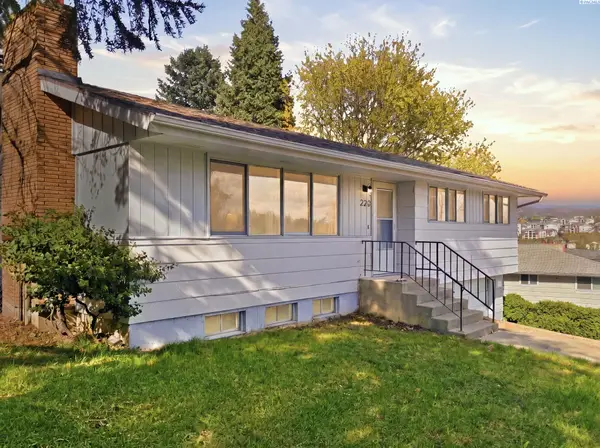 $424,900Active5 beds 3 baths1,819 sq. ft.
220 NW Timothy Street, Pullman, WA 99163
MLS# 295596Listed by: WOODBRIDGE REAL ESTATE - New
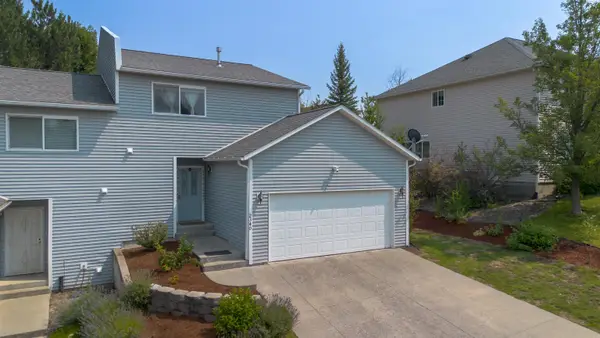 $390,000Active3 beds 3 baths1,440 sq. ft.
2340 NW Ridgeline, Pullman, WA 99163
MLS# 295481Listed by: BEASLEY REALTY - New
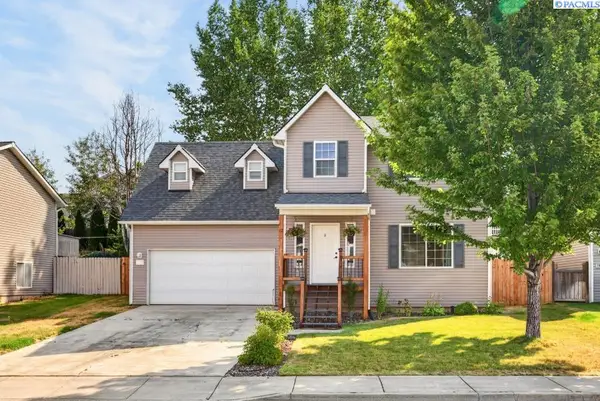 $459,000Active3 beds 3 baths1,762 sq. ft.
1950 NW Bella Vista Drive, Pullman, WA 99163
MLS# 295590Listed by: RE/MAX CONNECTIONS - New
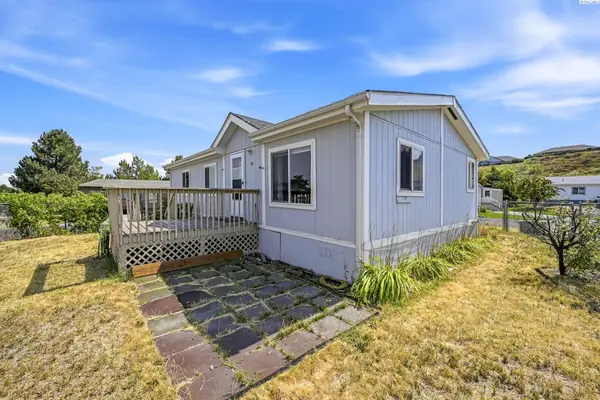 $65,000Active3 beds 2 baths1,056 sq. ft.
255 NW Golden Hils #39, Pullman, WA 99163
MLS# 295575Listed by: WOODBRIDGE REAL ESTATE - New
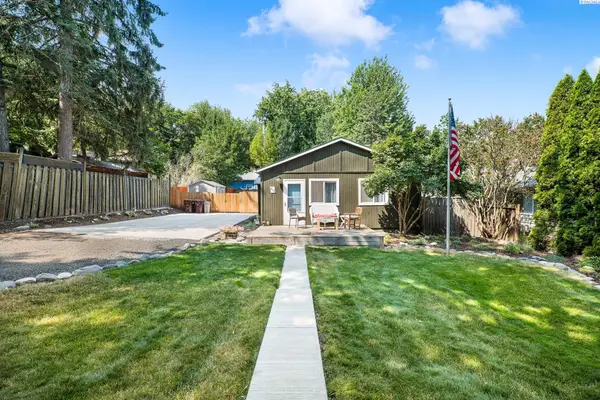 $349,000Active2 beds 1 baths816 sq. ft.
615 SE Side St, Pullman, WA 99163
MLS# 295576Listed by: WOODBRIDGE REAL ESTATE - New
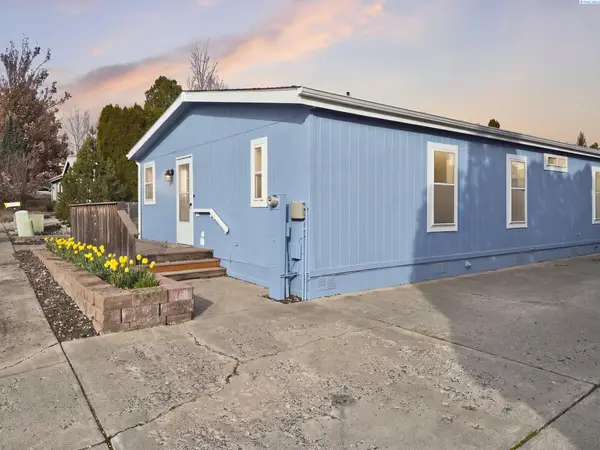 $127,900Active3 beds 2 baths1,080 sq. ft.
112 NW Glenhaven Drive, Pullman, WA 99163
MLS# 295579Listed by: WOODBRIDGE REAL ESTATE - New
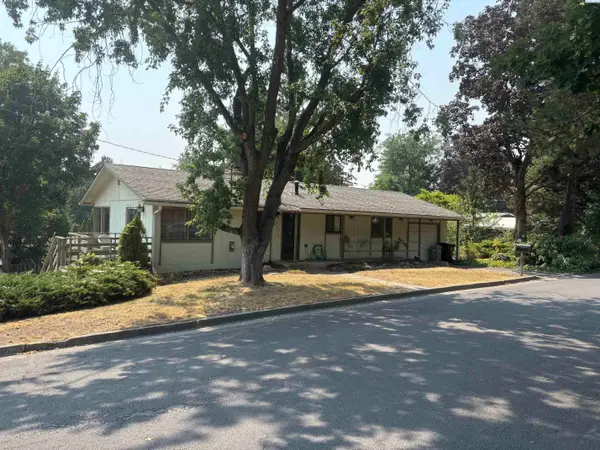 $380,000Active5 beds 3 baths2,236 sq. ft.
405 NW Dack Ct, Pullman, WA 99163
MLS# 295534Listed by: RE/MAX HOME AND LAND - New
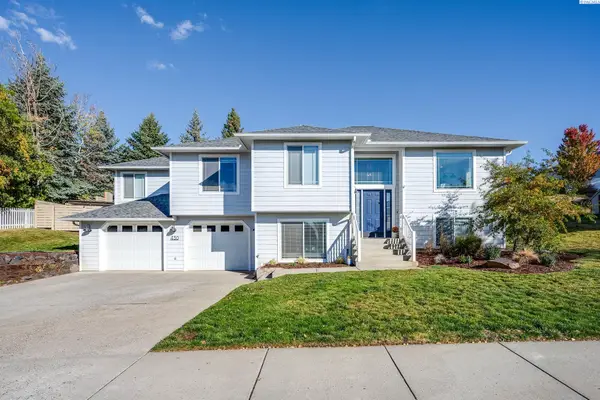 $585,000Active5 beds 3 baths2,405 sq. ft.
430 NW Thomas St, Pullman, WA 99163
MLS# 295518Listed by: WOODBRIDGE REAL ESTATE - New
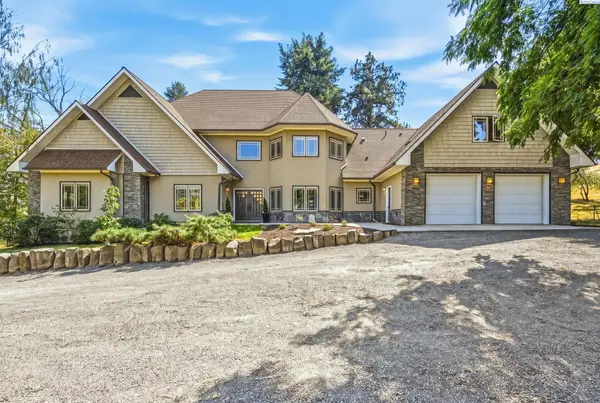 $1,590,000Active6 beds 5 baths7,021 sq. ft.
651 Klemgard Road, Pullman, WA 99163
MLS# 295512Listed by: WOODBRIDGE REAL ESTATE


Protect your home and budget from life's surprises with an Assurant Home Warranty, backed by a partner that supports you through every step of homeownership. Explore Plans.
© 2023 - 2026 ERA Franchise Systems LLC. All rights reserved. ERA Franchise Systems LLC fully supports the principles of the Fair Housing Act and the Equal Opportunity Act. ERA, ERA Real Estate powered, and their respective logos are registered service marks of ERA Franchise Systems LLC. Each office is independently owned and operated.