
13665 184th Street Ct E #139, Puyallup, WA 98374
Local realty services provided by:Imagine Realty ERA Powered
Listed by: david o'neal, brad ackerman
Office: kb home sales
MLS#:2492753
Source:NWMLS
13665 184th Street Ct E #139,Puyallup, WA 98374
$683,142
- 3 Beds
- 3 Baths
- - sq. ft.
- Single family
- Sold
Sorry, we are unable to map this address
Price summary
- Price:$683,142
- Monthly HOA dues:$71.67
About this home
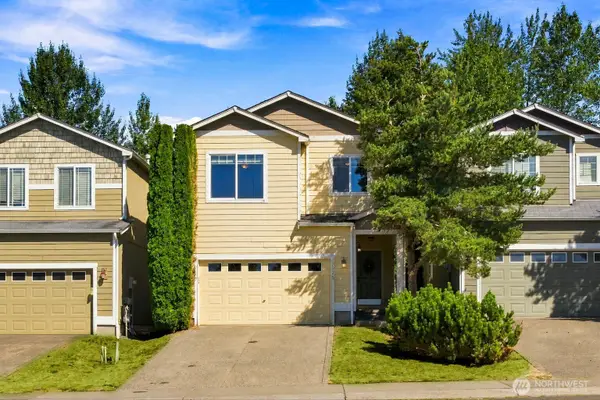
The main level of this 2350 sq ft plan welcomes you with an office and bright, open-concept kitchen and great room that flow seamlessly to the backyard. Upstairs, relax in the spacious loft or retreat to your oversized primary suite complete with a luxurious 5-piece en-suite bath. Other features include a fully fenced and landscaped yard, quartz countertops throughout, and year-round comfort with a heat pump and air conditioning. Great location near the Sunrise Village shopping center and plenty of dining options!
Contact an agent
Home facts
- Year built:2026
- Subdivision & Development:Sunrise
- Listing ID #:2492753
- Updated:August 23, 2026 at 12:14 AM
Rooms and interior
- Bedrooms:3
- Total bathrooms:3
- Full bathrooms:2
- Half bathrooms:1
- Flooring:Carpet, Vinyl Plank
- Kitchen Description:Dishwasher, Disposal, Microwave
- Bedroom Description:Upper Level Bedrooms : 3
- Basement:Yes
Heating and cooling
- Heating:90%+ High Efficiency, Forced Air, Heat Pump
Structure and exterior
- Roof:Composition
- Year built:2026
- Lot Features:Curbed Lot, Paved, Sidewalk
- Construction Materials:Cement/Concrete Exterior Finish, Wood Products Exterior Finish
- Exterior Features:Fenced-Fully
- Foundation Description:None
- Levels:2 Story
Schools
- High school:Emerald Ridge High
- Middle school:Glacier View Jr High
- Elementary school:Edgerton Elem
Utilities
- Water:Public
- Sewer:Sewer Connected
Finances and disclosures
- Price:$683,142
Features and amenities
- Appliances:Dishwasher
- Amenities:Walk-In Closet(s), Water Heater
Parking
- Total parking spaces:2
- Parking description:Attached Garage
- Garage:Yes
 Listings courtesy of Northwest MLS as distributed by MLS GRID. Based on information submitted to the MLS GRID as of August 23, 2026. All data is obtained from various sources and may not have been verified by broker or MLS GRID. Supplied Open House Information is subject to change without notice. All information should be independently reviewed and verified for accuracy. Properties may or may not be listed by the office/agent presenting the information. Listing information is provided for consumers' personal, non-commercial use, solely to identify prospective properties for potential purchase; all other use is strictly prohibited and may violate relevant federal and state law. Information deemed reliable but not guaranteed. Copyright © 2026 MLS GRID. All Rights Reserved.
New listings near 13665 184th Street Ct E #139
- New
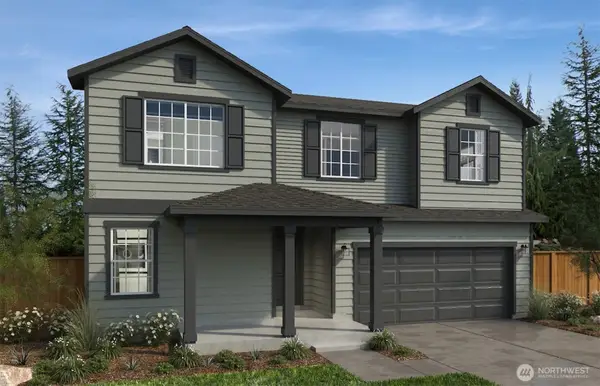 $724,950Active5 beds 4 baths3,568 sq. ft.
18529 140th Avenue Ct E #72, Puyallup, WA 98374
MLS# 2573016Listed by: KB HOME SALES - New
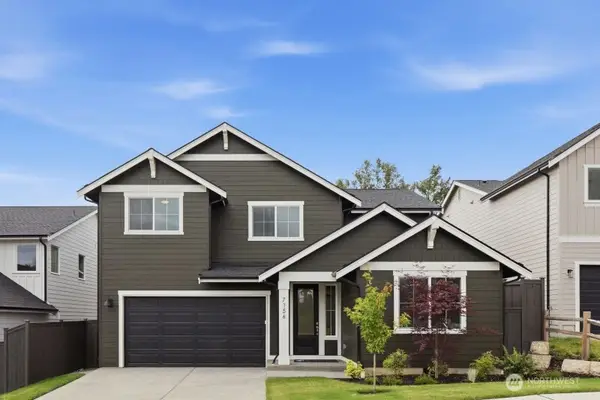 $789,950Active4 beds 3 baths2,807 sq. ft.
9318 71st Avenue E #11, Puyallup, WA 98371
MLS# 2568409Listed by: TRUMARK HOMES WASHINGTON LLC - New
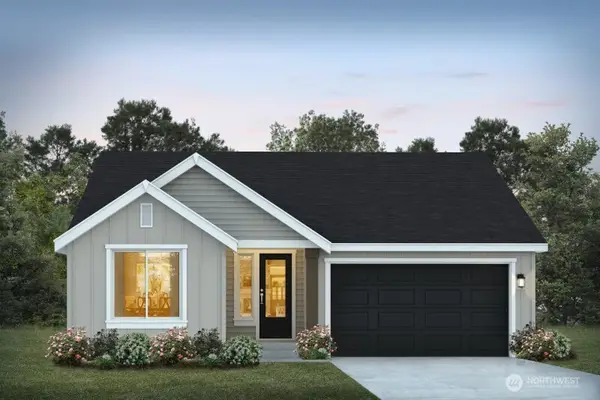 $749,950Active3 beds 2 baths2,091 sq. ft.
7171 90th Street Ct E #23, Puyallup, WA 98371
MLS# 2568583Listed by: TRUMARK HOMES WASHINGTON LLC - Open Sun, 12 to 6pmNew
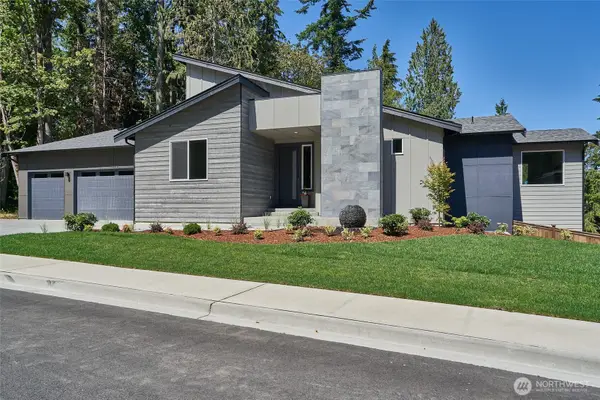 $959,990Active5 beds 4 baths3,263 sq. ft.
14222 179th Street Ct E #26, Puyallup, WA 98374
MLS# 2572987Listed by: JAMES & ASSOCIATES R.E. INC. - Open Sun, 11am to 1pmNew
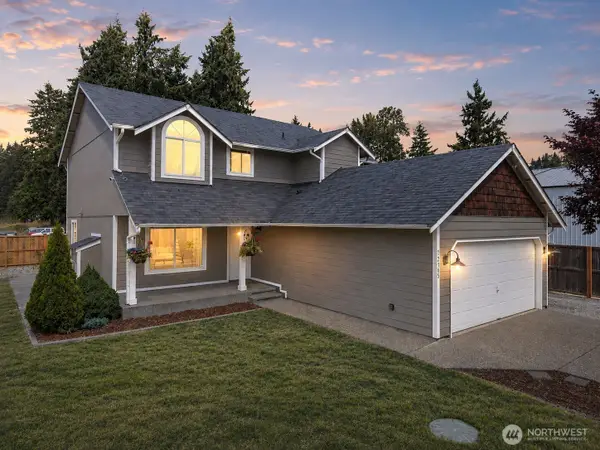 $550,000Active3 beds 3 baths1,969 sq. ft.
12105 118th Street E, Puyallup, WA 98374
MLS# 2572460Listed by: KELLER WILLIAMS RTY TACOMA - New
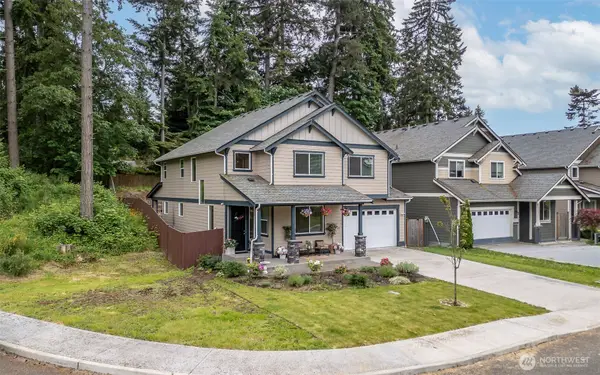 $745,998Active4 beds 3 baths2,679 sq. ft.
12228 146th Street Ct E, Puyallup, WA 98374
MLS# 2572900Listed by: EXP REALTY - New
 $1,500,000Active1.94 Acres
0 92nd Avenue Ct E #1,2, 4-6, Puyallup, WA 98373
MLS# 2572518Listed by: JOHN L. SCOTT, INC. - New
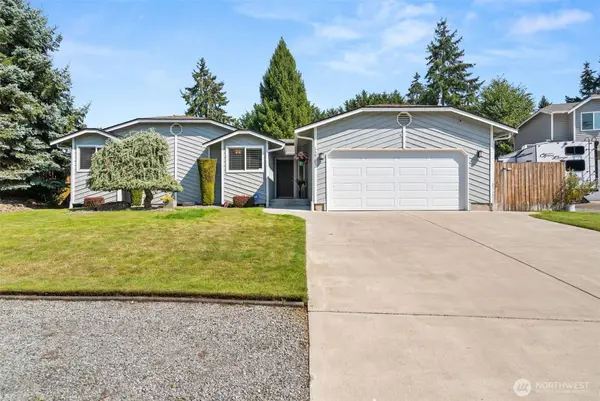 $549,000Active3 beds 2 baths1,644 sq. ft.
15911 91st Avenue Ct, Puyallup, WA 98375
MLS# 2572388Listed by: MORRISON HOUSE SOTHEBY'S INTL - New
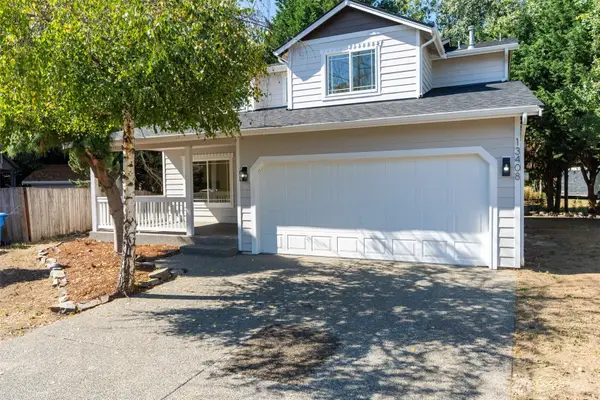 $490,000Active4 beds 3 baths1,887 sq. ft.
13408 114th Avenue E, Puyallup, WA 98374
MLS# 2572730Listed by: MLS4OWNERS.COM - New
 $499,950Active3 beds 3 baths2,029 sq. ft.
17925 73rd Avenue E, Puyallup, WA 98375
MLS# 2565358Listed by: KELLER WILLIAMS REALTY


Protect your home and budget from life's surprises with an Assurant Home Warranty, backed by a partner that supports you through every step of homeownership. Explore Plans.
© 2023 - 2026 ERA Franchise Systems LLC. All rights reserved. ERA Franchise Systems LLC fully supports the principles of the Fair Housing Act and the Equal Opportunity Act. ERA, ERA Real Estate powered, and their respective logos are registered service marks of ERA Franchise Systems LLC. Each office is independently owned and operated.