
617 SE G St, Quincy, WA 98848
Local realty services provided by:RSVP Brokers ERA
Listed by: anthony mora
Office: clear choice realty
MLS#:2566429
Source:NWMLS
617 SE G St,Quincy, WA 98848
$385,000
- 4 Beds
- 2 Baths
- 2,368 sq. ft.
- Single family
- Active
Price summary
- Price:$385,000
- Price per sq. ft.:$162.58
About this home
Need more space? You'll love what this 4-bedroom, 2-bath home has to offer! With generous living areas, an extra-large recreation room, and a spacious backyard, there's room for everyone to live, relax, and entertain comfortably. The recreation room features new carpet and opens directly to a large patio and backyard---perfect for summer BBQs, gatherings, a game or media room, or simply enjoying extra space to spread out. Even better, much of the updating has already been done for you! A professional home inspection has been completed , with many of recommended repairs and improvements already addressed. Recent updates include a New Roof on both the home and storage shed, numerous electrical upgrades, new exhaust fans in the bathrooms and kitchen, updated lighting fixtures, fresh interior paint throughout, and new carpet in the recreation room, upper bathroom shower updated. The location is another big plus! Enjoy an easy walk to schools, shopping, restaurants, and the City of Quincy's new swimming pool complex. If you've been looking for a home with 4 bedrooms, plenty of living space, a great backyard, and major improvements already completed, this one deserves a closer look. Come see all the space and possibilities this home has to offer!...
Contact an agent
Home facts
- Year built:1952
- Subdivision & Development:Quincy
- Listing ID #:2566429
- Updated:October 17, 2026 at 12:13 PM
Rooms and interior
- Bedrooms:4
- Total bathrooms:2
- Full bathrooms:1
- Flooring:Carpet, Ceramic Tile Floor, Hardwood, Vinyl Plank
- Kitchen Description:Disposal, Microwave
- Bedroom Description:Lower Level Bedrooms : 2, Main Level Bedrooms : 2
- Basement Description:Finished
- Living area:2,368 sq. ft.
Heating and cooling
- Heating:Forced Air
Structure and exterior
- Roof:Composition
- Year built:1952
- Building area:2,368 sq. ft.
- Lot area:0.17 Acres
- Lot Features:Alley, Curbed Lot, Paved
- Architectural Style:Traditional
- Construction Materials:Brick Exterior Finish, Metal/Vinyl Exterior Finish
- Exterior Features:Fenced-Partially, Patio, Sprinkler System
- Foundation Description:Finished
- Levels:1 Story
Schools
- High school:Quincy High
- Middle school:Quincy Jnr High
- Elementary school:Pioneer Elem
Utilities
- Water:Public
- Sewer:Sewer Connected
Finances and disclosures
- Price:$385,000
- Price per sq. ft.:$162.58
- Tax amount:$1,442 (2026)
Features and amenities
- Amenities:High Speed Internet, Walk-In Closet(s), Water Heater
Parking
- Total parking spaces:2
- Parking description:Driveway, Off Street Parking
 Listings courtesy of Northwest MLS as distributed by MLS GRID. Based on information submitted to the MLS GRID as of October 17, 2026. All data is obtained from various sources and may not have been verified by broker or MLS GRID. Supplied Open House Information is subject to change without notice. All information should be independently reviewed and verified for accuracy. Properties may or may not be listed by the office/agent presenting the information. Listing information is provided for consumers' personal, non-commercial use, solely to identify prospective properties for potential purchase; all other use is strictly prohibited and may violate relevant federal and state law. Information deemed reliable but not guaranteed. Copyright © 2026 MLS GRID. All Rights Reserved.
New listings near 617 SE G St
- Coming Soon
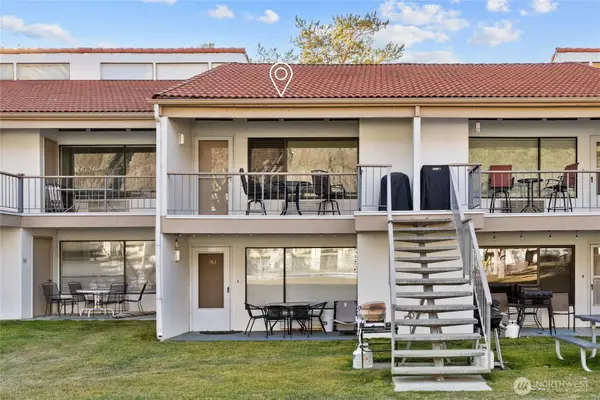 $160,000First Look1 beds 1 baths786 sq. ft.
8903 Crescent Bar Road Nw #162, Quincy, WA 98848
MLS# 2591225Listed by: JOHN L. SCOTT, INC. - New
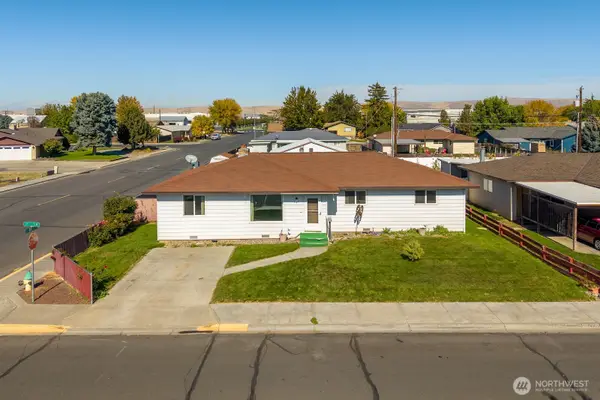 $395,000Active4 beds 2 baths1,868 sq. ft.
617 I St Sw, Quincy, WA 98848
MLS# 2591254Listed by: MCCREARY REAL ESTATE, LLC - Open Sat, 12 to 3pm
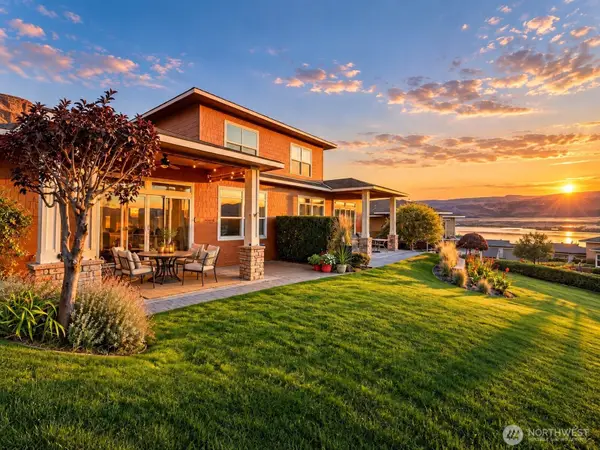 $575,000Active2 beds 3 baths1,813 sq. ft.
9108 Red Hawk Lane Nw #A72, Quincy, WA 98848
MLS# 2588089Listed by: COLDWELL BANKER BAIN  $389,000Active3 beds 2 baths1,433 sq. ft.
903 6th Ave Se, Quincy, WA 98848
MLS# 2590355Listed by: GEORGE WASHINGTON REALTY $145,000Active0.06 Acres
17693 NW Road 5 #9, Quincy, WA 98848
MLS# 2590510Listed by: EXP REALTY- Open Sun, 10am to 3pm
 $1,224,500Active3 beds 2 baths2,087 sq. ft.
9110 NW Harvest Lane, Quincy, WA 98848
MLS# 2590373Listed by: CB CASCADE RE - WENATCHEE 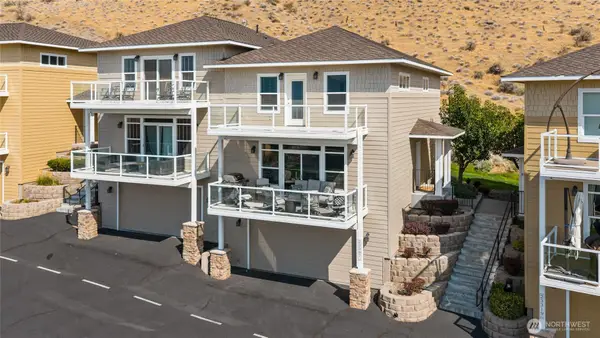 $629,950Active3 beds 3 baths1,634 sq. ft.
23307 Sunserra Loop Nw, Quincy, WA 98848
MLS# 2582357Listed by: HOMESMART REAL ESTATE ASSOC $595,000Active2 beds 2 baths1,760 sq. ft.
23190 Sunserra Loop Nw #B-11, Quincy, WA 98848
MLS# 2585735Listed by: WINDERMERE RE GREENWOOD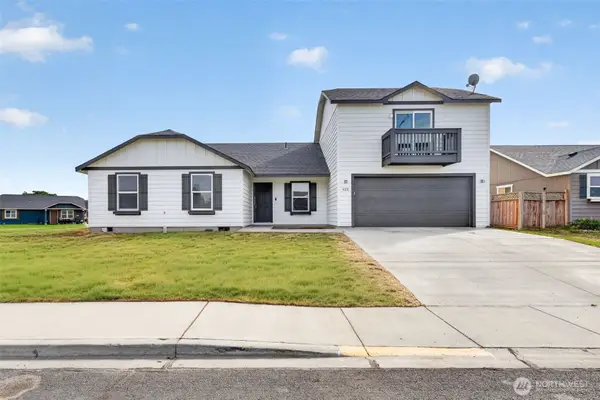 $445,000Active4 beds 2 baths2,106 sq. ft.
420 T Street Sw, Quincy, WA 98848
MLS# 2585696Listed by: LAURA MOUNTER REAL ESTATE $749,999Active4 beds 2 baths3,288 sq. ft.
905 Hunter Avenue Sw, Quincy, WA 98848
MLS# 2584527Listed by: WINDERMERE ABODE


Protect your home and budget from life's surprises with an Assurant Home Warranty, backed by a partner that supports you through every step of homeownership. Explore Plans.
© 2023 - 2026 ERA Franchise Systems LLC. All rights reserved. ERA Franchise Systems LLC fully supports the principles of the Fair Housing Act and the Equal Opportunity Act. ERA, ERA Real Estate powered, and their respective logos are registered service marks of ERA Franchise Systems LLC. Each office is independently owned and operated.