
1609 Blaine Avenue Ne, Renton, WA 98056
Local realty services provided by:ERA Skyview Realty
Listed by: krish rajagopal, cristina kawata
Office: coldwell banker bain425-602-4150
MLS#:2600490
Source:NWMLS
1609 Blaine Avenue Ne,Renton, WA 98056
$1,054,600
- 5 Beds
- 3 Baths
- 2,705 sq. ft.
- Single family
- Active
Upcoming open houses
- Fri, Nov 2003:00 pm - 06:00 pm
- Sat, Nov 2101:00 pm - 04:00 pm
- Sun, Nov 2201:00 pm - 04:00 pm
Price summary
- Price:$1,054,600
- Price per sq. ft.:$389.87
About this home
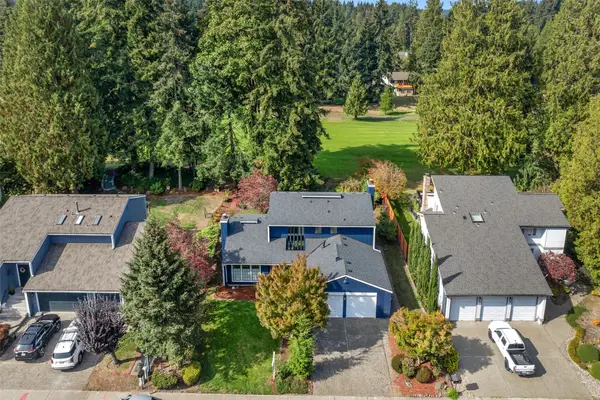
Welcome to this beautifully updated 5-bedroom, 2.5-bath home in Renton's desirable Upper Kennydale neighborhood. Offering 2,705 sq ft of living space, this move-in-ready home blends timeless craftsmanship with modern comfort. Enjoy a freshly painted interior, refinished hardwood floors, new carpeting, abundant natural light, and crown molding throughout the main level. The versatile floor plan includes living and dining room, plus a private office/den with French doors and a walk-in closet, ideal for remote work or additional bedroom. The kitchen features hardwood cabinetry, under-cabinet lighting, a dual-fuel double-oven range, new refrigerator, and a modern dishwasher. The adjacent family room is wired for surround sound, while the dining room includes a butler's pantry with a built-in wine rack. Upstairs are four spacious bedrooms, including a generous primary suite with a custom walk-in closet. Central A/C, a new roof (2025), and water heater (2022) provide added value and peace of mind. Outside, enjoy a beautifully landscaped, fully fenced backyard with a covered awning, perfect for entertainment, gardening, and recreation. Conveniently located near parks, schools, shopping, dining, Lake Washington, Gene Coulon Memorial Beach Park, The Landing, and easy access to I-405....
Contact an agent
Home facts
- Year built:2005
- Subdivision & Development:Kennydale
- Listing ID #:2600490
- Updated:November 19, 2026 at 04:43 AM
Rooms and interior
- Bedrooms:5
- Total bathrooms:3
- Full bathrooms:2
- Half bathrooms:1
- Flooring:Carpet, Ceramic Tile Floor, Hardwood, Vinyl Floor
- Kitchen Description:Dishwasher, Disposal, Microwave, Refrigerator
- Bedroom Description:Main Level Bedrooms : 1, Upper Level Bedrooms : 4
- Living area:2,705 sq. ft.
Heating and cooling
- Heating:Forced Air
- Central air:Yes
Structure and exterior
- Roof:Composition
- Year built:2005
- Building area:2,705 sq. ft.
- Lot area:0.12 Acres
- Lot Features:Curbed Lot, Paved, Sidewalk
- Architectural Style:Craftsman
- Construction Materials:Cement Planked, Stone Exterior Finish
- Exterior Features:Fenced-Fully, Patio
- Foundation Description:None
- Levels:2 Story
Schools
- High school:Hazen Snr High
- Middle school:Mcknight Mid
- Elementary school:Kennydale Elem
Utilities
- Water:Public
- Sewer:Sewer Connected
Finances and disclosures
- Price:$1,054,600
- Price per sq. ft.:$389.87
- Tax amount:$11,089 (2026)
Features and amenities
- Appliances:Dishwasher, Refrigerator, Washer
- Laundry features:Dryer, Washer
- Amenities:Cable TV, Ceiling Fan(s), Gas Available, High Speed Internet, Pantry, Security System, Walk-In Closet(s), Water Heater
Parking
- Total parking spaces:6
- Parking description:Attached Garage, Driveway
- Garage:Yes
 Listings courtesy of Northwest MLS as distributed by MLS GRID. Based on information submitted to the MLS GRID as of November 19, 2026. All data is obtained from various sources and may not have been verified by broker or MLS GRID. Supplied Open House Information is subject to change without notice. All information should be independently reviewed and verified for accuracy. Properties may or may not be listed by the office/agent presenting the information. Listing information is provided for consumers' personal, non-commercial use, solely to identify prospective properties for potential purchase; all other use is strictly prohibited and may violate relevant federal and state law. Information deemed reliable but not guaranteed. Copyright © 2026 MLS GRID. All Rights Reserved.
New listings near 1609 Blaine Avenue Ne
- Coming Soon
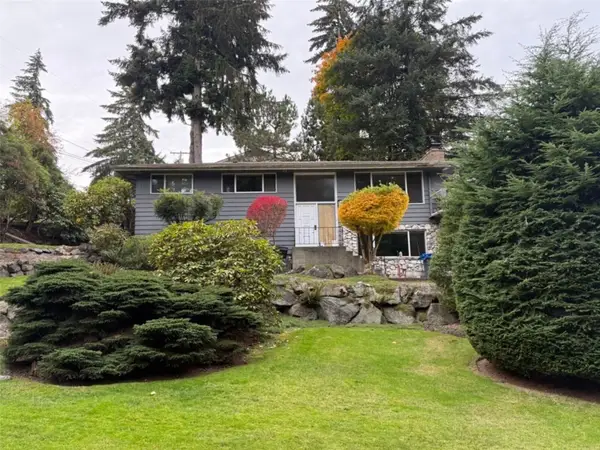 $799,950First Look4 beds 2 baths2,820 sq. ft.
3404 NE 17th Place, Renton, WA 98056
MLS# 2601524Listed by: JOHN L. SCOTT, INC. - Coming Soon
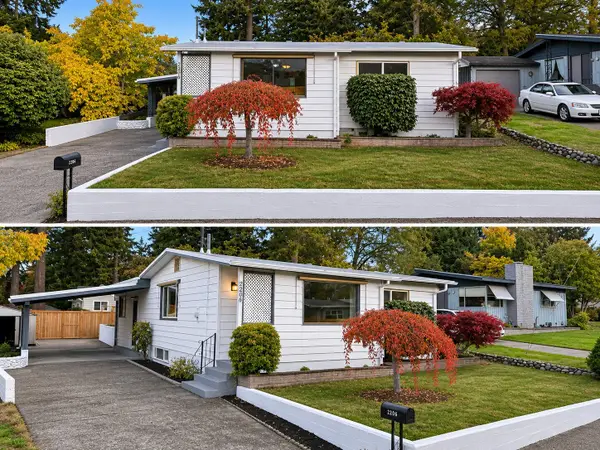 $539,000First Look3 beds 1 baths1,730 sq. ft.
2206 NE 9th Place, Renton, WA 98056
MLS# 2601926Listed by: WINDERMERE RE/LAKE TAPPS, INC - Coming Soon
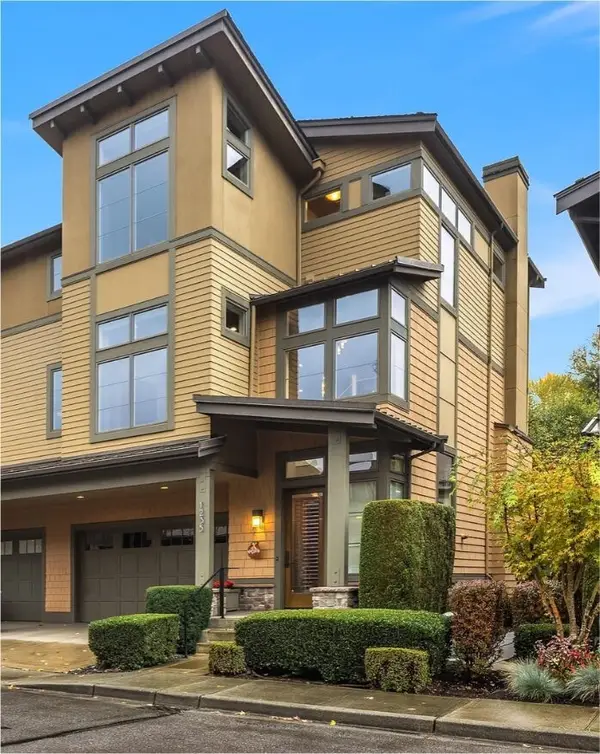 $1,598,000First Look3 beds 4 baths2,820 sq. ft.
1235 N 42nd Place, Renton, WA 98056
MLS# 2601392Listed by: COMPASS - Open Sat, 1 to 4pmNew
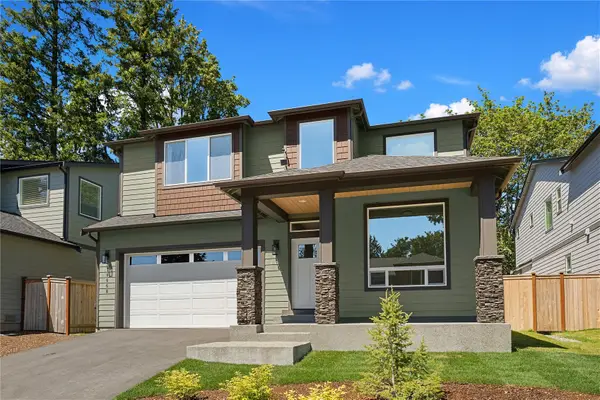 $1,059,800Active4 beds 3 baths3,110 sq. ft.
10668 SE 170th Place, Renton, WA 98055
MLS# 2604821Listed by: COMPASS - New
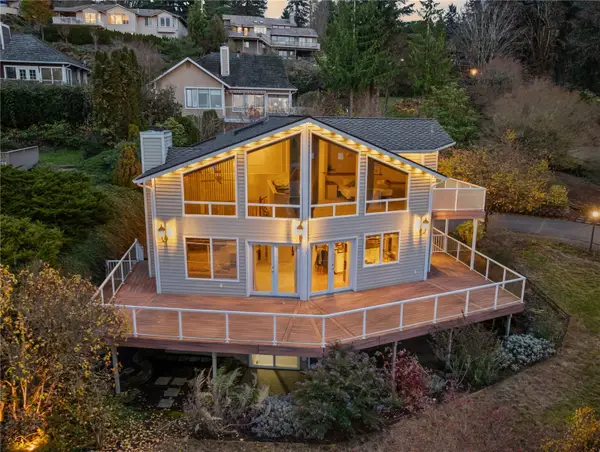 $839,950Active3 beds 3 baths2,740 sq. ft.
19264 98th Avenue S, Renton, WA 98055
MLS# 2603102Listed by: REDFIN - Open Sat, 11am to 1pmNew
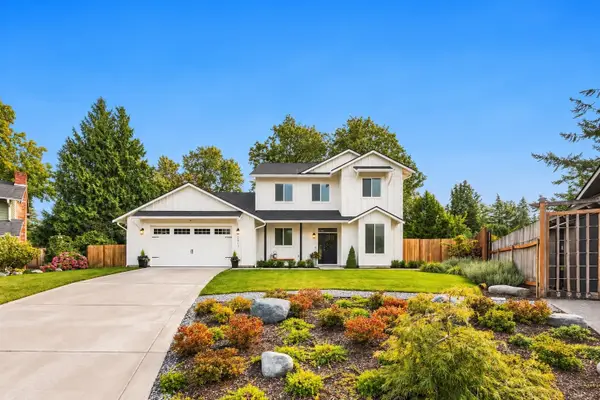 $949,950Active4 beds 3 baths2,820 sq. ft.
2013 SE 18th Court, Renton, WA 98055
MLS# 2604381Listed by: COMPASS - Open Fri, 3 to 6:30pmNew
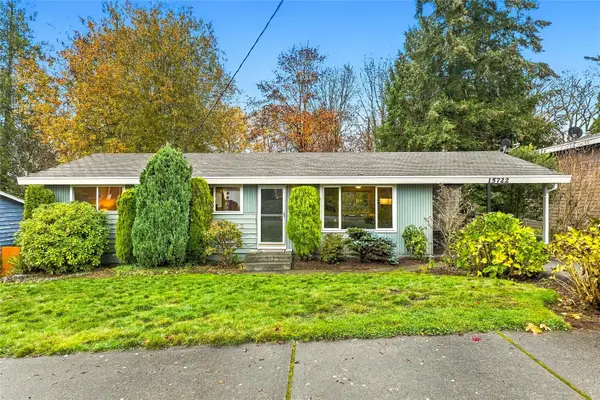 $648,000Active4 beds 2 baths2,020 sq. ft.
15722 121st Avenue Se, Renton, WA 98058
MLS# 2603951Listed by: COLDWELL BANKER BAIN - New
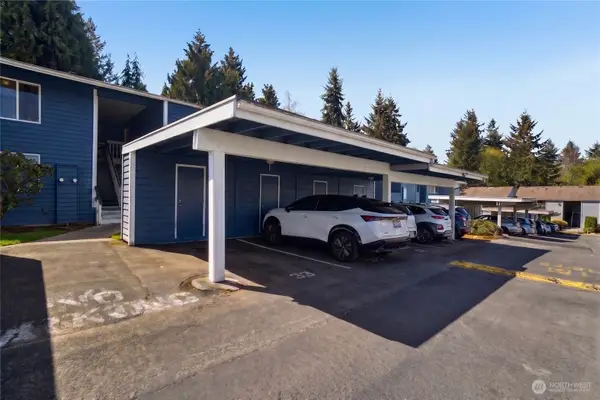 $290,000Active2 beds 2 baths969 sq. ft.
14401 SE Petrovitsky Road #D205, Renton, WA 98058
MLS# 2603465Listed by: TRIBECA NW REAL ESTATE - New
 $875,000Active4 beds 3 baths2,260 sq. ft.
17419 155th Avenue Se, Renton, WA 98058
MLS# 2603855Listed by: JOHN L. SCOTT, INC.


Protect your home and budget from life's surprises with an Assurant Home Warranty, backed by a partner that supports you through every step of homeownership. Explore Plans.
© 2023 - 2026 ERA Franchise Systems LLC. All rights reserved. ERA Franchise Systems LLC fully supports the principles of the Fair Housing Act and the Equal Opportunity Act. ERA, ERA Real Estate powered, and their respective logos are registered service marks of ERA Franchise Systems LLC. Each office is independently owned and operated.