
19264 98th Avenue S, Renton, WA 98055
Local realty services provided by:Imagine Realty ERA Powered
Listed by: bryan cooke
Office: redfin253-201-3130
MLS#:2603102
Source:NWMLS
19264 98th Avenue S,Renton, WA 98055
$839,950
- 3 Beds
- 3 Baths
- 2,740 sq. ft.
- Single family
- Active
Upcoming open houses
- Sat, Nov 2811:00 am - 01:00 pm
Price summary
- Price:$839,950
- Price per sq. ft.:$306.55
- Monthly HOA dues:$33.33
About this home
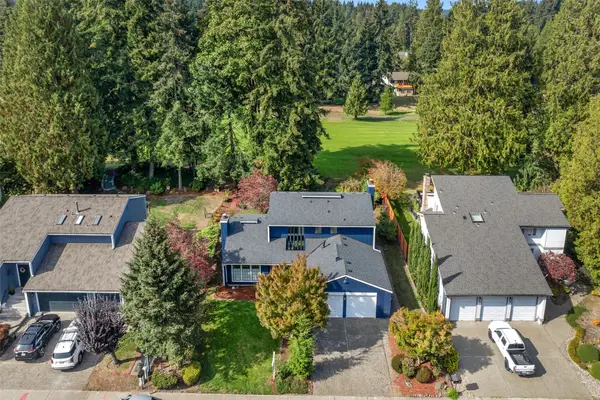
Welcome to 19264 98th Ave S, where a dramatic wall of glass frames views across the Kent/Renton Valley toward the Olympic Mountains. This custom-built Northwest contemporary offers 3 bedrooms, 2.5 baths and 2,740 square feet, with vaulted ceilings and an open layout that keeps the surrounding scenery in focus. The main level connects the kitchen, dining and living areas, creating space for everyday routines and gatherings. A fireplace anchors the living area, while hardwood, vinyl plank and carpet flooring add texture throughout the home. Step onto the wrap-around deck to enjoy outdoor meals, conversation or a quiet break with the valley and mountains as your backdrop. A custom staircase leads to the spacious upper-level primary bedroom, complete with a walk-in closet and luxury bathroom. The lower level includes two additional bedrooms, a full bath and a large bonus room with flexibility for a media room, recreation area or home office. The tri-level design provides distinct spaces for gathering, working and unwinding. Outside, the 8,388-square-foot lot includes terraced garden space, a patio and room to enjoy the outdoors beyond the deck. An oversized 2-car garage with additional storage space. Located in Renton's Talbot Hill area within the Kent School District, this home pairs a flexible floor plan with expansive valley and Olympic Mountain views....
Contact an agent
Home facts
- Year built:1987
- Subdivision & Development:Talbot Hill
- Listing ID #:2603102
- Updated:November 19, 2026 at 01:05 AM
Rooms and interior
- Bedrooms:3
- Total bathrooms:3
- Full bathrooms:2
- Half bathrooms:1
- Flooring:Carpet, Ceramic Tile Floor, Vinyl Plank
- Kitchen Description:Dishwasher, Disposal, Microwave, Refrigerator
- Bedroom Description:Lower Level Bedrooms : 2, Upper Level Bedrooms : 1
- Basement Description:Daylight, Finished
- Living area:2,740 sq. ft.
Heating and cooling
- Heating:Forced Air
Structure and exterior
- Roof:Composition
- Year built:1987
- Building area:2,740 sq. ft.
- Lot area:0.19 Acres
- Lot Features:Corner, Curbed Lot, Dead-end Street, Paved
- Architectural Style:Contemporary
- Construction Materials:Wood Exterior Finish
- Exterior Features:Deck, Patio
- Foundation Description:Daylight, Finished
- Levels:3 or More Stories
Schools
- High school:Kentridge High
- Middle school:Meeker Jnr High
- Elementary school:Springbrook Elem
Utilities
- Water:Public
- Sewer:Sewer Connected
Finances and disclosures
- Price:$839,950
- Price per sq. ft.:$306.55
- Tax amount:$8,620 (2026)
Features and amenities
- Appliances:Dishwasher, Refrigerator, Washer
- Laundry features:Dryer, Washer
- Amenities:Cable TV, Ceiling Fan(s), Electric Car Charging, French Doors, Gas Available, Pantry, Vaulted Ceiling(s), Walk-In Closet(s), Water Heater
Parking
- Total parking spaces:2
- Parking description:Attached Garage
- Garage:Yes
 Listings courtesy of Northwest MLS as distributed by MLS GRID. Based on information submitted to the MLS GRID as of November 19, 2026. All data is obtained from various sources and may not have been verified by broker or MLS GRID. Supplied Open House Information is subject to change without notice. All information should be independently reviewed and verified for accuracy. Properties may or may not be listed by the office/agent presenting the information. Listing information is provided for consumers' personal, non-commercial use, solely to identify prospective properties for potential purchase; all other use is strictly prohibited and may violate relevant federal and state law. Information deemed reliable but not guaranteed. Copyright © 2026 MLS GRID. All Rights Reserved.
New listings near 19264 98th Avenue S
- Coming Soon
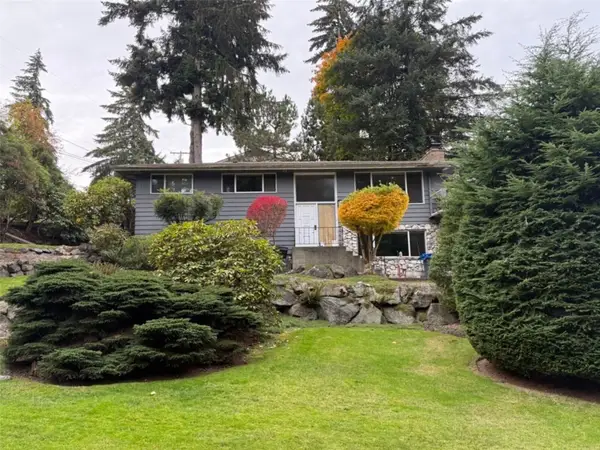 $799,950First Look4 beds 2 baths2,820 sq. ft.
3404 NE 17th Place, Renton, WA 98056
MLS# 2601524Listed by: JOHN L. SCOTT, INC. - Coming Soon
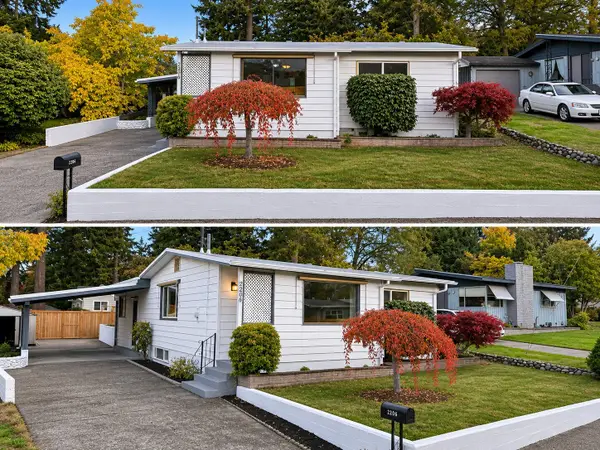 $539,000First Look3 beds 1 baths1,730 sq. ft.
2206 NE 9th Place, Renton, WA 98056
MLS# 2601926Listed by: WINDERMERE RE/LAKE TAPPS, INC - Coming Soon
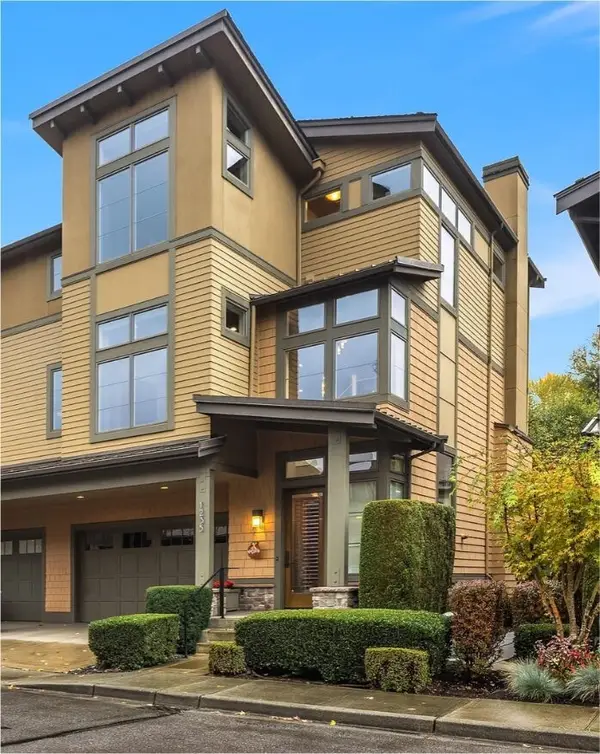 $1,598,000First Look3 beds 4 baths2,820 sq. ft.
1235 N 42nd Place, Renton, WA 98056
MLS# 2601392Listed by: COMPASS - New
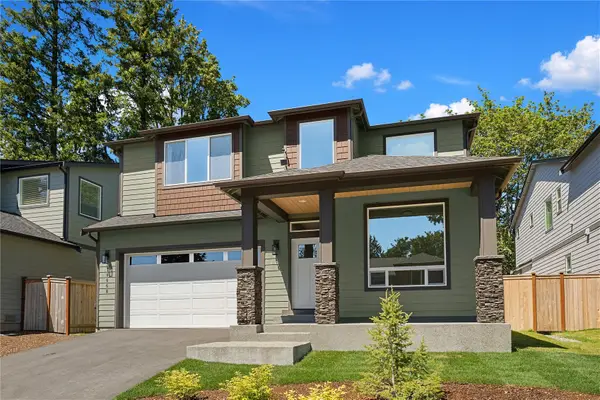 $1,059,800Active4 beds 3 baths3,110 sq. ft.
10668 SE 170th Place, Renton, WA 98055
MLS# 2604821Listed by: COMPASS - Open Fri, 3 to 6pmNew
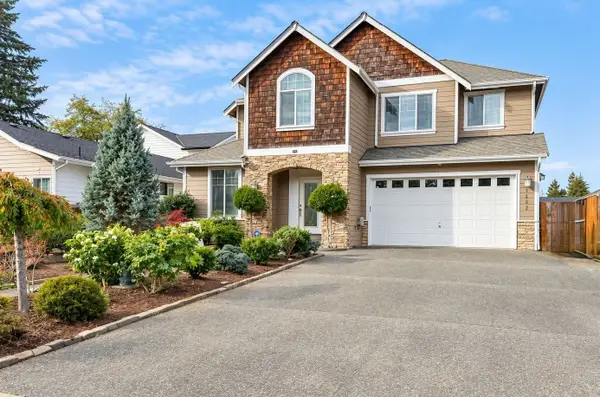 $1,054,600Active5 beds 3 baths2,705 sq. ft.
1609 Blaine Avenue Ne, Renton, WA 98056
MLS# 2600490Listed by: COLDWELL BANKER BAIN - Open Sat, 11am to 1pmNew
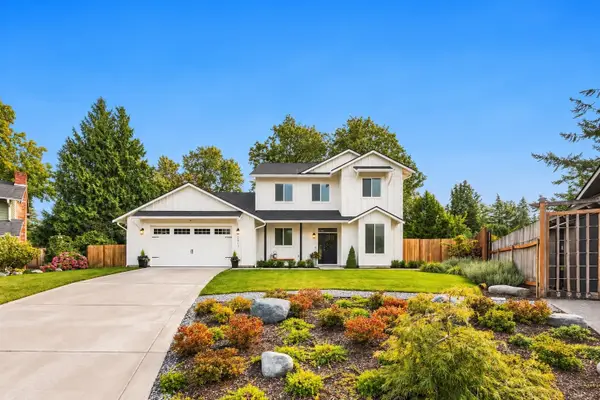 $949,950Active4 beds 3 baths2,820 sq. ft.
2013 SE 18th Court, Renton, WA 98055
MLS# 2604381Listed by: COMPASS - Open Fri, 3 to 6:30pmNew
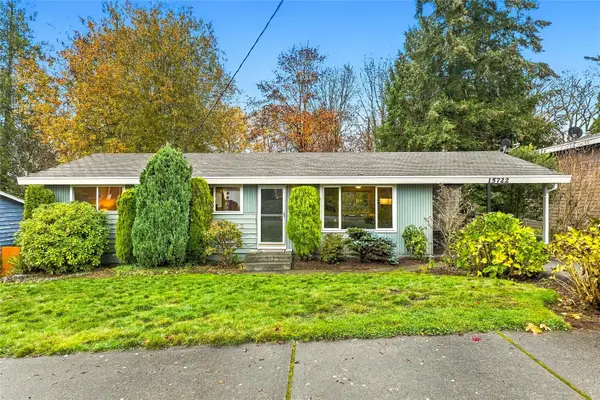 $648,000Active4 beds 2 baths2,020 sq. ft.
15722 121st Avenue Se, Renton, WA 98058
MLS# 2603951Listed by: COLDWELL BANKER BAIN - New
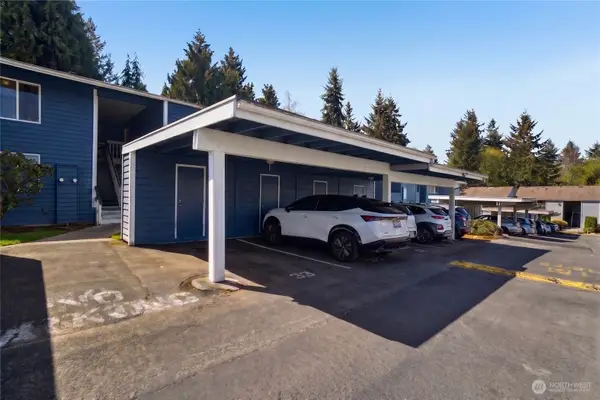 $290,000Active2 beds 2 baths969 sq. ft.
14401 SE Petrovitsky Road #D205, Renton, WA 98058
MLS# 2603465Listed by: TRIBECA NW REAL ESTATE - New
 $875,000Active4 beds 3 baths2,260 sq. ft.
17419 155th Avenue Se, Renton, WA 98058
MLS# 2603855Listed by: JOHN L. SCOTT, INC.


Protect your home and budget from life's surprises with an Assurant Home Warranty, backed by a partner that supports you through every step of homeownership. Explore Plans.
© 2023 - 2026 ERA Franchise Systems LLC. All rights reserved. ERA Franchise Systems LLC fully supports the principles of the Fair Housing Act and the Equal Opportunity Act. ERA, ERA Real Estate powered, and their respective logos are registered service marks of ERA Franchise Systems LLC. Each office is independently owned and operated.