
2301 NE 10th Street, Renton, WA 98056
Local realty services provided by:Knipe Realty ERA Powered
Listed by: kathi suske jones
Office: kw mountains to sound realty
MLS#:2571115
Source:NWMLS
2301 NE 10th Street,Renton, WA 98056
$699,000
- 3 Beds
- 2 Baths
- 1,750 sq. ft.
- Single family
- Active
Upcoming open houses
- Sun, Aug 2301:00 pm - 04:00 pm
Price summary
- Price:$699,000
- Price per sq. ft.:$399.43
About this home
Enjoy this Turnkey Renton Rambler with Chef-Inspired Kitchen & Backyard Retreat on a rare quarter-acre lot! This beautifully remodeled home blends easy one-level living with modern style, featuring an open layout, hardwood floors, and a cozy wood-burning fireplace. The kitchen shines with granite countertops, a center island with seating, stainless-steel appliances, abundant cabinetry, and inviting dining space—perfect for everyday meals or effortless entertainment. The primary suite offers a refreshed ¾ bath with updated finishes and a walk-in closet, while the remodeled full bath serving the additional bedrooms adds clean, move-in-ready appeal. Two more bedrooms, a versatile bonus room, a pantry/utility room, and a 2-car garage with shop space and bike racks complete the home. Outside, the fully fenced backyard is a private retreat with patio dining, a fire pit, a gazebo, grapevines, fruit trees, raised garden beds, a chicken coop, and a storage shed—ideal for entertaining, gardening, and relaxed outdoor living. Washer, dryer, and refrigerator in the utility room stay! • Enjoy nearby Gene Coulon Memorial Beach Park, Renton Community Center, and dog walk, bike, wade, swim, or float Cedar River Park. Downtown Renton blends historic charm with modern amenities, cultural spaces, and riverside recreation, with year-round shopping, community events, and gatherings at Legacy Square, Piazza Park, and the Renton Market....
Contact an agent
Home facts
- Year built:1968
- Subdivision & Development:Highlands
- Listing ID #:2571115
- Updated:August 21, 2026 at 02:59 AM
Rooms and interior
- Bedrooms:3
- Total bathrooms:2
- Full bathrooms:1
- Flooring:Carpet, Ceramic Tile Floor, Hardwood
- Kitchen Description:Dishwasher, Disposal, Microwave, Refrigerator
- Bedroom Description:Main Level Bedrooms : 3
- Basement:Yes
- Living area:1,750 sq. ft.
Heating and cooling
- Heating:Baseboard
Structure and exterior
- Roof:Composition
- Year built:1968
- Building area:1,750 sq. ft.
- Lot area:0.25 Acres
- Lot Features:Alley, Paved
- Architectural Style:See Remarks
- Construction Materials:Wood Exterior Finish, Wood Products Exterior Finish
- Exterior Features:Deck, Dog Run, Fenced-Fully, Patio
- Foundation Description:None
- Levels:1 Story
Schools
- High school:Renton Snr High
- Middle school:Mcknight Mid
- Elementary school:Highlands Elem
Utilities
- Water:Community, Public
- Sewer:Sewer Connected
Finances and disclosures
- Price:$699,000
- Price per sq. ft.:$399.43
- Tax amount:$8,125 (2026)
Features and amenities
- Appliances:Dishwasher, Refrigerator, Washer
- Laundry features:Dryer, Washer
- Amenities:Cable TV, Gas Available, High Speed Internet, Pantry, Shop, Walk-In Closet(s), Water Heater
Parking
- Total parking spaces:4
- Parking description:Attached Garage
- Garage:Yes
 Listings courtesy of Northwest MLS as distributed by MLS GRID. Based on information submitted to the MLS GRID as of August 21, 2026. All data is obtained from various sources and may not have been verified by broker or MLS GRID. Supplied Open House Information is subject to change without notice. All information should be independently reviewed and verified for accuracy. Properties may or may not be listed by the office/agent presenting the information. Listing information is provided for consumers' personal, non-commercial use, solely to identify prospective properties for potential purchase; all other use is strictly prohibited and may violate relevant federal and state law. Information deemed reliable but not guaranteed. Copyright © 2026 MLS GRID. All Rights Reserved.
New listings near 2301 NE 10th Street
- Open Sat, 12 to 3pmNew
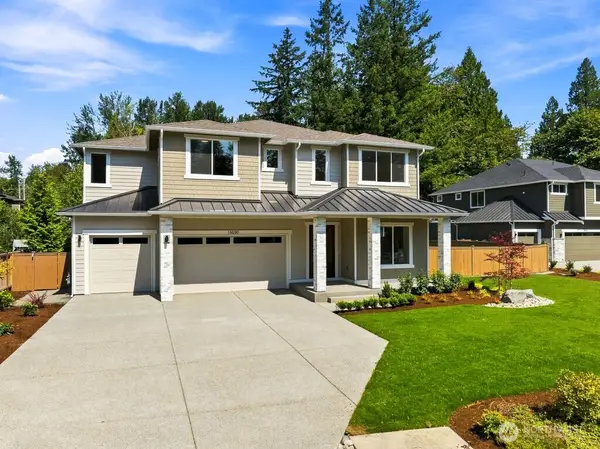 $2,049,950Active5 beds 5 baths4,081 sq. ft.
16030 SE 141st Place #9, Renton, WA 98059
MLS# 2554995Listed by: MATRIX REAL ESTATE, LLC - Open Fri, 4 to 6pmNew
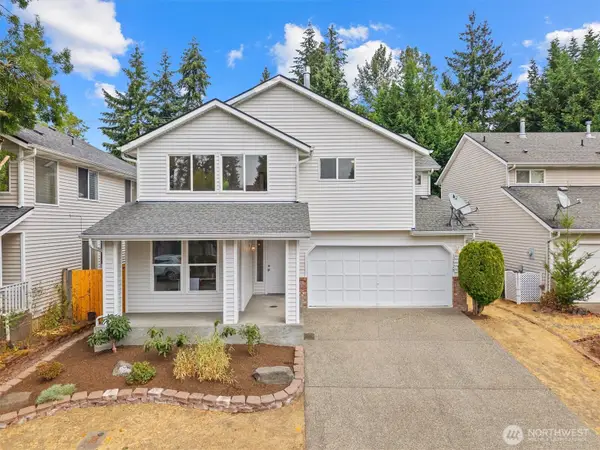 $735,000Active4 beds 3 baths2,450 sq. ft.
12828 175th Court Se, Renton, WA 98058
MLS# 2570756Listed by: WINDERMERE REAL ESTATE/EAST - New
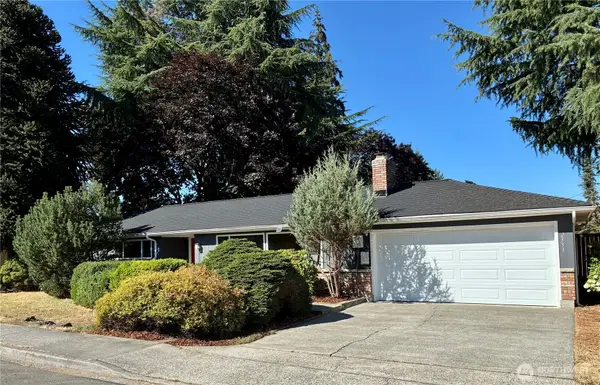 $747,000Active3 beds 2 baths1,300 sq. ft.
2333 Edmunds Avenue Ne, Renton, WA 98056
MLS# 2571684Listed by: MCFARLAND AND ASSOCIATES RE - Open Sat, 11am to 1pmNew
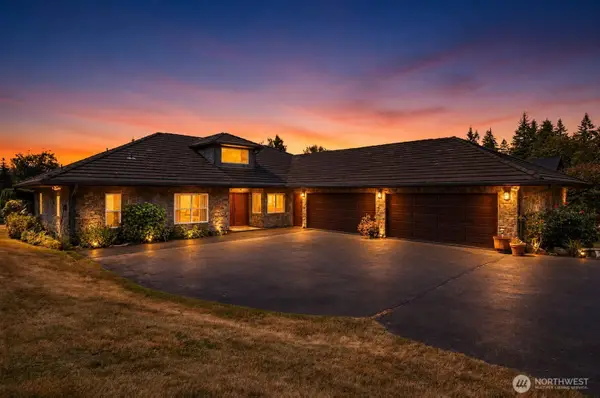 $1,200,000Active3 beds 4 baths2,540 sq. ft.
20919 SE 202nd Street, Renton, WA 98058
MLS# 2569482Listed by: KELLER WILLIAMS REALTY - New
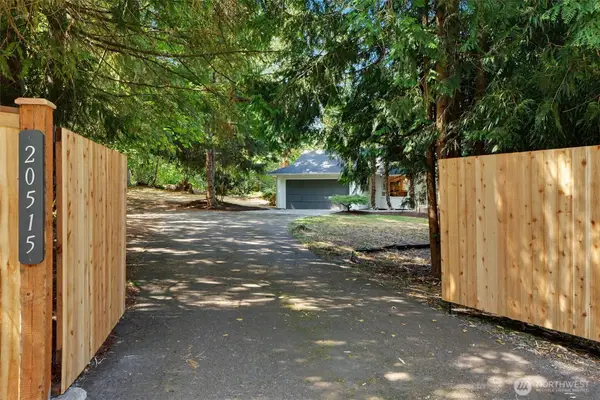 $749,999Active3 beds 2 baths1,400 sq. ft.
20515 196th Avenue Se, Renton, WA 98058
MLS# 2570394Listed by: COMPASS - Open Sat, 10am to 1pmNew
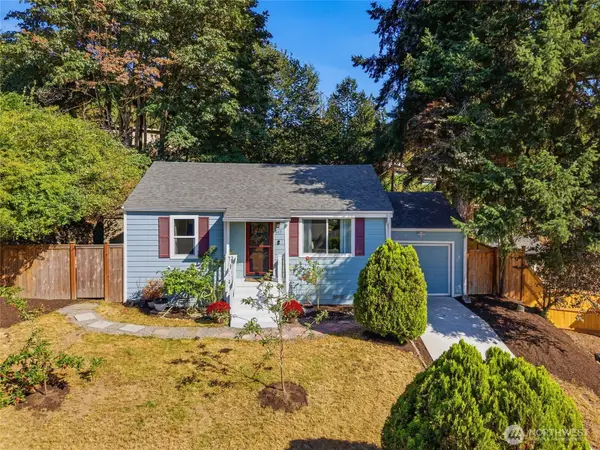 $535,000Active2 beds 1 baths720 sq. ft.
512 Bronson Place Ne, Renton, WA 98056
MLS# 2570618Listed by: WINDERMERE REAL ESTATE/PSR INC - Open Sat, 1am to 3pmNew
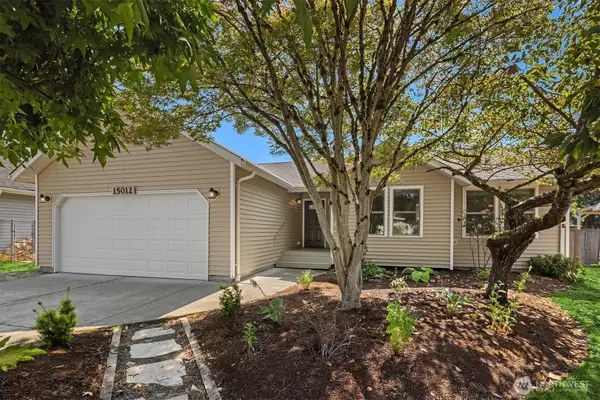 $650,000Active3 beds 2 baths1,300 sq. ft.
15012 132nd Avenue Se, Renton, WA 98058
MLS# 2571053Listed by: WINDERMERE BELLEVUE COMMONS - New
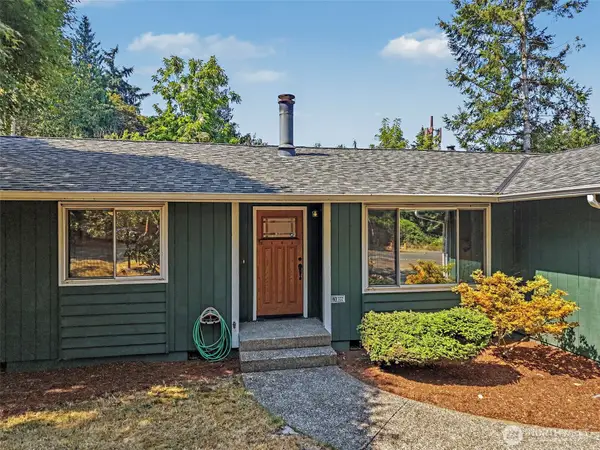 $695,000Active4 beds 2 baths1,456 sq. ft.
14205 154th Avenue Se, Renton, WA 98059
MLS# 2571980Listed by: SKYLINE PROPERTIES, INC. - Open Sat, 1 to 3pmNew
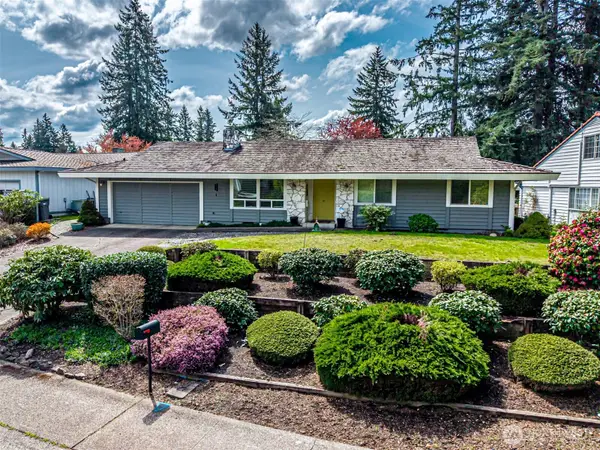 $800,000Active3 beds 3 baths1,780 sq. ft.
14229 SE 165th Place, Renton, WA 98058
MLS# 2572035Listed by: RE2K.COM - New
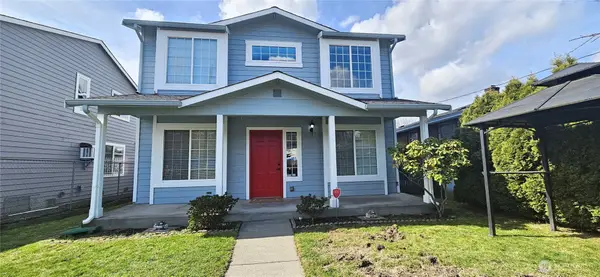 $699,980Active4 beds 3 baths1,690 sq. ft.
209 Factory Avenue N, Renton, WA 98057
MLS# 2569683Listed by: LIBERTY REAL ESTATE, LLC


Protect your home and budget from life's surprises with an Assurant Home Warranty, backed by a partner that supports you through every step of homeownership. Explore Plans.
© 2023 - 2026 ERA Franchise Systems LLC. All rights reserved. ERA Franchise Systems LLC fully supports the principles of the Fair Housing Act and the Equal Opportunity Act. ERA, ERA Real Estate powered, and their respective logos are registered service marks of ERA Franchise Systems LLC. Each office is independently owned and operated.