
2701 NE 24th Street, Renton, WA 98056
Local realty services provided by:RSVP Brokers ERA
Listed by: daphne l gibler
Office: re/max anchor
MLS#:2569845
Source:NWMLS
Price summary
- Price:$743,500
- Price per sq. ft.:$546.69
About this home
Beautifully updated rambler sits on .16 acre lot—ideal for first-time buyers or those looking to downsize without sacrificing space, storage, or a great yard! This bright and inviting 3-bedroom, 1.75-bath home offers 1,360 square feet of comfortable, single-level living. The fully updated kitchen features an oversized island and flows seamlessly into the open-concept living space—perfect for everyday living and easy entertaining. Sprinkler system for easy landscaping.Outside, the fully fenced backyard offers plenty of room for gardening, pets, barbecues, and outdoor gatherings. An additional shed/shop provides valuable storage or hobby space. Commuters will appreciate the convenient location with quick access to 405, shopping, dining, and recreation. This is the home you have been looking for!
Contact an agent
Home facts
- Year built:1967
- Subdivision & Development:Kennydale
- Listing ID #:2569845
- Updated:August 20, 2026 at 11:53 PM
Rooms and interior
- Bedrooms:3
- Total bathrooms:2
- Full bathrooms:1
- Flooring:Hardwood, Slate Floor
- Kitchen Description:Dishwasher, Disposal, Double Oven, Microwave, Refrigerator
- Bedroom Description:Main Level Bedrooms : 3
- Basement:Yes
- Living area:1,360 sq. ft.
Heating and cooling
- Heating:Forced Air
- Central air:Yes
Structure and exterior
- Roof:Composition
- Year built:1967
- Building area:1,360 sq. ft.
- Lot area:0.17 Acres
- Lot Features:Cul-De-Sac, Curbed Lot, Paved, Sidewalk
- Architectural Style:Craftsman
- Construction Materials:Wood Exterior Finish
- Exterior Features:Fenced-Partially, Patio, Sprinkler System
- Foundation Description:None
- Levels:1 Story
Schools
- High school:Buyer To Verify
- Middle school:Buyer To Verify
- Elementary school:Buyer To Verify
Utilities
- Water:Public
- Sewer:Sewer Connected
Finances and disclosures
- Price:$743,500
- Price per sq. ft.:$546.69
- Tax amount:$6,874 (2026)
Features and amenities
- Appliances:Dishwasher, Refrigerator, Washer
- Laundry features:Dryer, Washer
- Amenities:Cable TV, High Speed Internet, Skylight(s), Water Heater
Parking
- Total parking spaces:2
- Parking description:Attached Garage
- Garage:Yes
 Listings courtesy of Northwest MLS as distributed by MLS GRID. Based on information submitted to the MLS GRID as of August 21, 2026. All data is obtained from various sources and may not have been verified by broker or MLS GRID. Supplied Open House Information is subject to change without notice. All information should be independently reviewed and verified for accuracy. Properties may or may not be listed by the office/agent presenting the information. Listing information is provided for consumers' personal, non-commercial use, solely to identify prospective properties for potential purchase; all other use is strictly prohibited and may violate relevant federal and state law. Information deemed reliable but not guaranteed. Copyright © 2026 MLS GRID. All Rights Reserved.
New listings near 2701 NE 24th Street
- Open Sat, 12 to 3pmNew
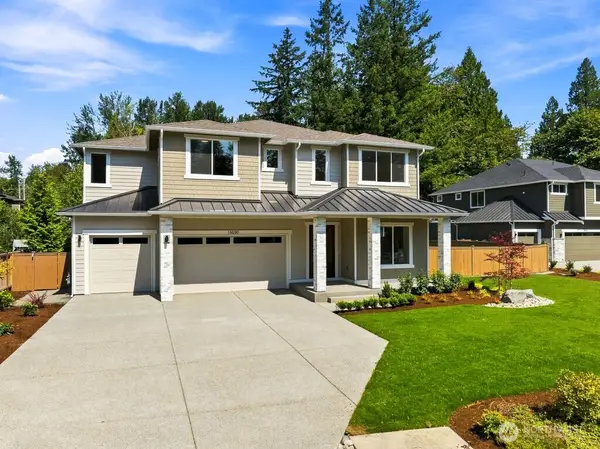 $2,049,950Active5 beds 4 baths4,081 sq. ft.
16030 SE 141st Place #9, Renton, WA 98059
MLS# 2554995Listed by: MATRIX REAL ESTATE, LLC - Open Fri, 4 to 6pmNew
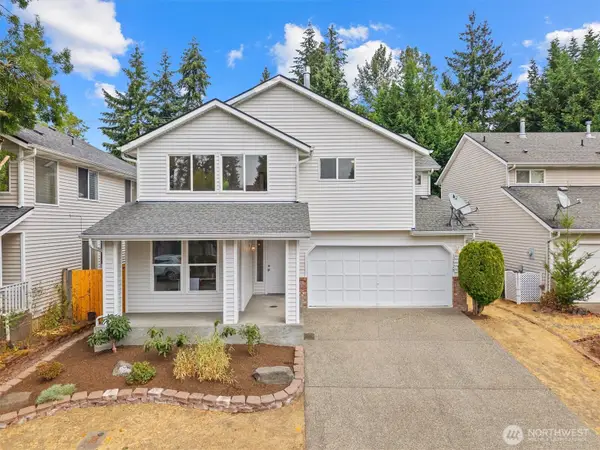 $735,000Active4 beds 3 baths2,450 sq. ft.
12828 175th Court Se, Renton, WA 98058
MLS# 2570756Listed by: WINDERMERE REAL ESTATE/EAST - New
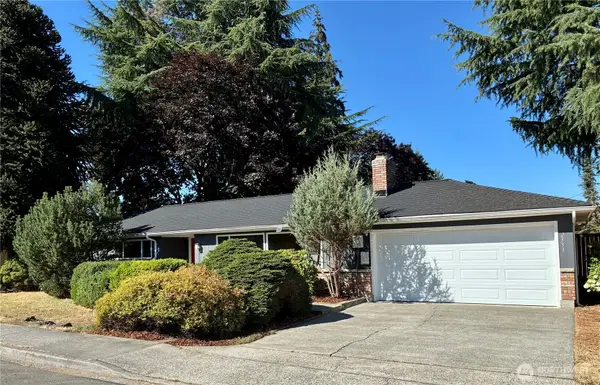 $747,000Active3 beds 2 baths1,300 sq. ft.
2333 Edmunds Avenue Ne, Renton, WA 98056
MLS# 2571684Listed by: MCFARLAND AND ASSOCIATES RE - Open Sat, 11am to 1pmNew
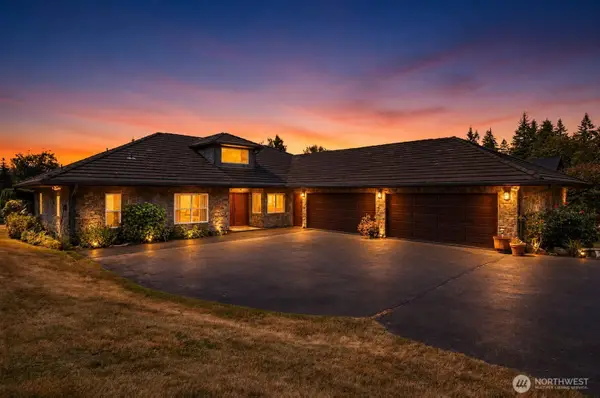 $1,200,000Active3 beds 4 baths2,540 sq. ft.
20919 SE 202nd Street, Renton, WA 98058
MLS# 2569482Listed by: KELLER WILLIAMS REALTY - New
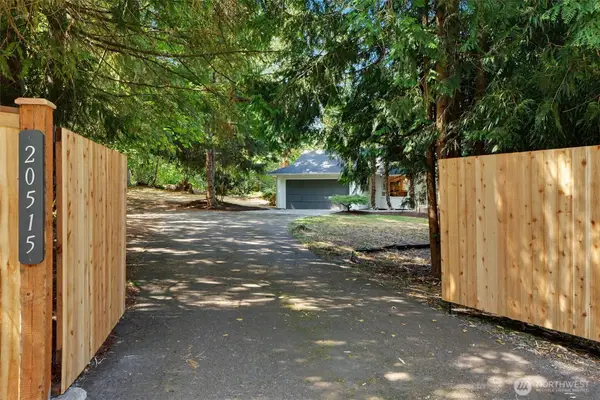 $749,999Active3 beds 2 baths1,400 sq. ft.
20515 196th Avenue Se, Renton, WA 98058
MLS# 2570394Listed by: COMPASS - Open Sat, 10am to 1pmNew
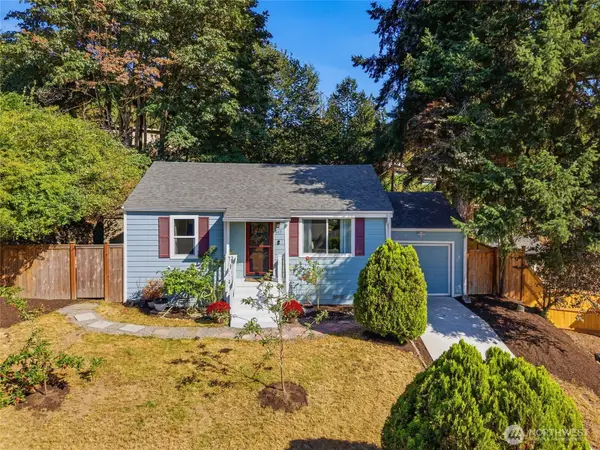 $535,000Active2 beds 1 baths720 sq. ft.
512 Bronson Place Ne, Renton, WA 98056
MLS# 2570618Listed by: WINDERMERE REAL ESTATE/PSR INC - Open Sat, 1am to 3pmNew
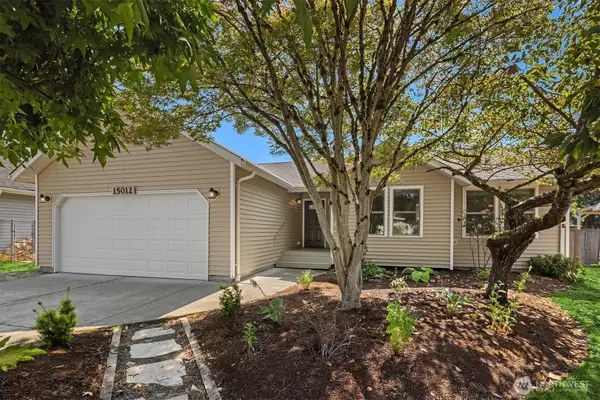 $650,000Active3 beds 2 baths1,300 sq. ft.
15012 132nd Avenue Se, Renton, WA 98058
MLS# 2571053Listed by: WINDERMERE BELLEVUE COMMONS - New
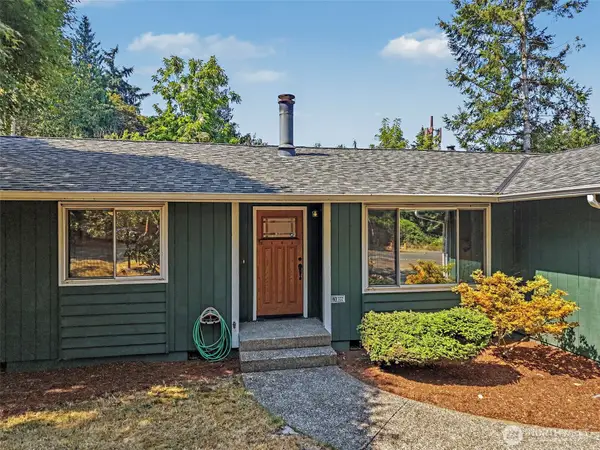 $695,000Active4 beds 2 baths1,456 sq. ft.
14205 154th Avenue Se, Renton, WA 98059
MLS# 2571980Listed by: SKYLINE PROPERTIES, INC. - Open Sat, 1 to 3pmNew
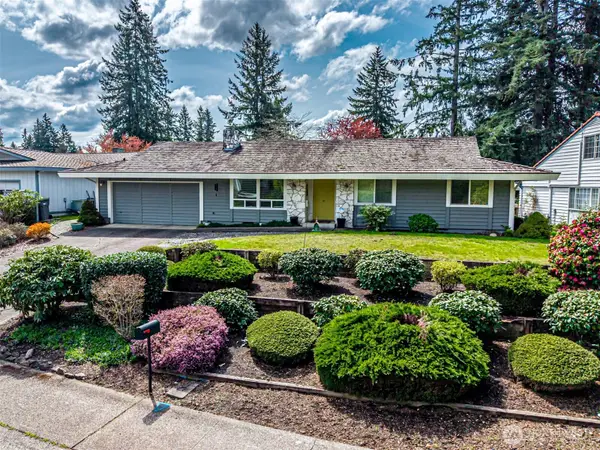 $800,000Active3 beds 3 baths1,780 sq. ft.
14229 SE 165th Place, Renton, WA 98058
MLS# 2572035Listed by: RE2K.COM - New
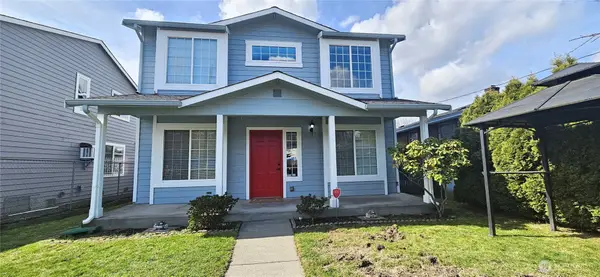 $699,980Active4 beds 3 baths1,690 sq. ft.
209 Factory Avenue N, Renton, WA 98057
MLS# 2569683Listed by: LIBERTY REAL ESTATE, LLC


Protect your home and budget from life's surprises with an Assurant Home Warranty, backed by a partner that supports you through every step of homeownership. Explore Plans.
© 2023 - 2026 ERA Franchise Systems LLC. All rights reserved. ERA Franchise Systems LLC fully supports the principles of the Fair Housing Act and the Equal Opportunity Act. ERA, ERA Real Estate powered, and their respective logos are registered service marks of ERA Franchise Systems LLC. Each office is independently owned and operated.