
326 Renton Avenue S, Renton, WA 98057
Local realty services provided by:Tucker Realty ERA Powered
Listed by: sue lunsford
Office: windermere real estate/psr inc
MLS#:2571208
Source:NWMLS
Upcoming open houses
- Thu, Aug 2004:00 pm - 07:00 pm
- Sat, Aug 2212:00 pm - 02:00 pm
- Sun, Aug 2302:00 pm - 04:00 pm
Price summary
- Price:$675,000
- Price per sq. ft.:$321.43
About this home
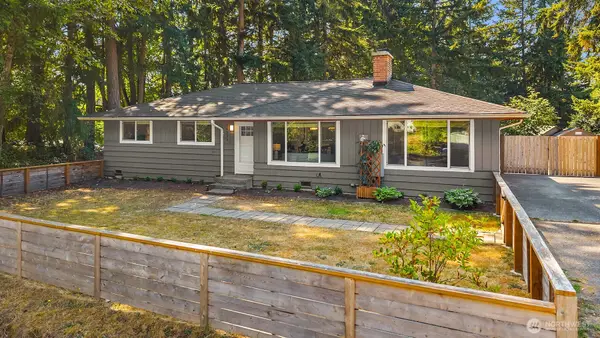
Perched in Renton’s coveted Historic Renton Hill neighborhood, this light-filled 3-bedroom, 2-bath home captures breathtaking, west-facing views of the downtown Seattle skyline, Lake Washington, and the Olympic Mountains. Enjoy sweeping daily vistas and spectacular sunsets from the open main living area, anchored by original hardwood floors and a cozy gas fireplace that creates an inviting centerpiece for effortless entertaining. The sunlit main level features a fluid layout seamlessly connecting the living room, dining room, and kitchen. Downstairs, the versatile lower level offers a secondary living space with a second fireplace, a 3/4 bath, utility/laundry room, and direct garage access. Complete with a flexible room ideal for a home office, gym, or creative studio, this lower layout provides outstanding potential for multi-generational living, a guest suite, or an income-producing ADU rental. Outside, the expansive 17,400 sq. ft. lot offers room to relax, play, garden or expand. Zoned R-8, the generous parcel may accommodate a DADU, unlocking future development value (buyer to verify). This location effortlessly blends serene neighborhood privacy with vibrant urban convenience. Enjoy a 10-minute stroll to downtown coffee shops, dining, nightlife, and the Renton Transit Center, with Phillip Arnold Park and The Landing just minutes away. Complete with quick access to major commuter corridors (I-405, Hwy 169, Hwy 167) and pre-inspected for complete peace of mind!...
Contact an agent
Home facts
- Year built:1965
- Subdivision & Development:Renton
- Listing ID #:2571208
- Updated:August 20, 2026 at 01:02 PM
Rooms and interior
- Bedrooms:3
- Total bathrooms:2
- Full bathrooms:1
- Flooring:Concrete Floor, Hardwood, Vinyl Floor
- Kitchen Description:Dishwasher, Disposal, Microwave, Refrigerator
- Bedroom Description:Main Level Bedrooms : 3
- Basement:Yes
- Basement Description:Daylight, Partially Finished
- Living area:2,100 sq. ft.
Heating and cooling
- Heating:Forced Air, High Efficiency (Unspecified)
Structure and exterior
- Roof:Metal
- Year built:1965
- Building area:2,100 sq. ft.
- Lot area:0.4 Acres
- Lot Features:Curbed Lot, Paved, Sidewalk
- Construction Materials:Metal/Vinyl Exterior Finish
- Exterior Features:Fenced-Partially
- Foundation Description:Daylight, Partially Finished
- Levels:1 Story
Schools
- High school:Renton Snr High
- Middle school:Dimmitt Mid
- Elementary school:Talbot Hill Elem
Utilities
- Sewer:Sewer Connected
Finances and disclosures
- Price:$675,000
- Price per sq. ft.:$321.43
- Tax amount:$8,244 (2026)
Features and amenities
- Appliances:Dishwasher, Refrigerator, Washer
- Laundry features:Dryer, Washer
- Amenities:Cable TV, Gas Available, High Speed Internet, Water Heater
Parking
- Total parking spaces:1
- Parking description:Attached Garage, Driveway
- Garage:Yes
 Listings courtesy of Northwest MLS as distributed by MLS GRID. Based on information submitted to the MLS GRID as of August 20, 2026. All data is obtained from various sources and may not have been verified by broker or MLS GRID. Supplied Open House Information is subject to change without notice. All information should be independently reviewed and verified for accuracy. Properties may or may not be listed by the office/agent presenting the information. Listing information is provided for consumers' personal, non-commercial use, solely to identify prospective properties for potential purchase; all other use is strictly prohibited and may violate relevant federal and state law. Information deemed reliable but not guaranteed. Copyright © 2026 MLS GRID. All Rights Reserved.
New listings near 326 Renton Avenue S
- New
 $119,950Active3 beds 2 baths1,608 sq. ft.
201 Union Avenue Se #228, Renton, WA 98059
MLS# 2570751Listed by: SKYLINE PROPERTIES, INC. - Open Sat, 2 to 4pmNew
 $699,000Active5 beds 2 baths2,000 sq. ft.
2618 NE 9th St, Renton, WA 98056
MLS# 2570286Listed by: JOHN L. SCOTT, INC - New
 $925,000Active4 beds 3 baths2,020 sq. ft.
5202 NE 7th Street, Renton, WA 98059
MLS# 2570050Listed by: K PROPERTIES NW - New
 $725,000Active3 beds 2 baths1,400 sq. ft.
14333 165th Place Se, Renton, WA 98059
MLS# 2571213Listed by: WINDERMERE REAL ESTATE/M2, LLC - New
 $2,370,000Active5 beds 6 baths5,350 sq. ft.
3202 Burnett Avenue N, Renton, WA 98056
MLS# 2571388Listed by: REALOGICS SOTHEBY'S INT'L RLTY - Open Thu, 4 to 6pmNew
 $1,049,950Active5 beds 3 baths3,250 sq. ft.
17037 154th Place Se, Renton, WA 98058
MLS# 2570567Listed by: JOHN L. SCOTT, INC - Open Sat, 3:30 to 5:30pmNew
 $699,950Active4 beds 3 baths2,490 sq. ft.
16231 SE 178th Street, Renton, WA 98058
MLS# 2570628Listed by: WINDERMERE REAL ESTATE/PSR INC - Open Sat, 1 to 3pmNew
 $674,999Active4 beds 4 baths1,830 sq. ft.
13126 83rd Lane S, Seattle, WA 98178
MLS# 2570874Listed by: SKYLINE PROPERTIES, INC. - Open Sat, 12 to 3pmNew
 $729,950Active3 beds 3 baths1,900 sq. ft.
16901 Woodside Drive Se, Renton, WA 98058
MLS# 2571044Listed by: KELLER WILLIAMS RLTY BELLEVUE - New
 $350,000Active1 beds 1 baths885 sq. ft.
17656 134th Lane Se #F17656, Renton, WA 98058
MLS# 2571109Listed by: CENTURY 21 NORTH HOMES REALTY


Protect your home and budget from life's surprises with an Assurant Home Warranty, backed by a partner that supports you through every step of homeownership. Explore Plans.
© 2023 - 2026 ERA Franchise Systems LLC. All rights reserved. ERA Franchise Systems LLC fully supports the principles of the Fair Housing Act and the Equal Opportunity Act. ERA, ERA Real Estate powered, and their respective logos are registered service marks of ERA Franchise Systems LLC. Each office is independently owned and operated.