
5007 Lake Place S #D27, Renton, WA 98055
Local realty services provided by:Knipe Realty ERA Powered
Listed by: kevin y tang
Office: kelly right re of seattle llc.
MLS#:2551040
Source:NWMLS
5007 Lake Place S #D27,Renton, WA 98055
$607,500
- 3 Beds
- 3 Baths
- 1,593 sq. ft.
- Townhouse
- Pending Inspection
Price summary
- Price:$607,500
- Price per sq. ft.:$381.36
- Monthly HOA dues:$485
About this home
Better than new! Recently updated End Unit on the complex edge with Private Greenbelt Views. Wonderful Great Room Plan with Gas Fplc & High Vaulted Ceilings. Kitchen with Big Eating Bar & Pantry, SS Appliances, Self Clean Gas Range & Dishwasher, Newer Washer n dryer Upstairs Utility. Office Loft. Big Master Suite, WIC & Private Bath. 2 Car Garage. Clubhouse, FitnessRm, Sports Court. 5 minutes to Valley General and 167. HOA dues include water, sewer and garbage. No rental cap!
Contact an agent
Home facts
- Year built:2000
- Subdivision & Development:Talbot Hill
- Listing ID #:2551040
- Updated:August 26, 2026 at 08:51 AM
Rooms and interior
- Bedrooms:3
- Total bathrooms:3
- Full bathrooms:2
- Half bathrooms:1
- Flooring:Vinyl Plank
- Kitchen Description:Dishwasher, Disposal, Refrigerator
- Bedroom Description:Upper Level Bedrooms : 3
- Living area:1,593 sq. ft.
Structure and exterior
- Roof:Composition
- Year built:2000
- Building area:1,593 sq. ft.
- Lot Features:Cul-De-Sac, Paved, Sidewalk
- Architectural Style:Townhouse
- Construction Materials:Metal/Vinyl Exterior Finish, Wood Products Exterior Finish
- Levels:Multi/Split
Schools
- High school:Lindbergh Snr High
- Middle school:Nelsen Mid
- Elementary school:Benson Hill Elem
Finances and disclosures
- Price:$607,500
- Price per sq. ft.:$381.36
- Tax amount:$5,824 (2026)
Features and amenities
- Appliances:Dishwasher, Refrigerator, Washer
- Laundry features:Dryer, Electric Dryer Hookup, Washer, Washer Hookup
- Amenities:Gated Entry, Vaulted Ceiling(s), Walk-In Closet(s)
Parking
- Total parking spaces:4
- Parking description:Individual Garage
- Garage:Yes
 Listings courtesy of Northwest MLS as distributed by MLS GRID. Based on information submitted to the MLS GRID as of August 26, 2026. All data is obtained from various sources and may not have been verified by broker or MLS GRID. Supplied Open House Information is subject to change without notice. All information should be independently reviewed and verified for accuracy. Properties may or may not be listed by the office/agent presenting the information. Listing information is provided for consumers' personal, non-commercial use, solely to identify prospective properties for potential purchase; all other use is strictly prohibited and may violate relevant federal and state law. Information deemed reliable but not guaranteed. Copyright © 2026 MLS GRID. All Rights Reserved.
New listings near 5007 Lake Place S #D27
- New
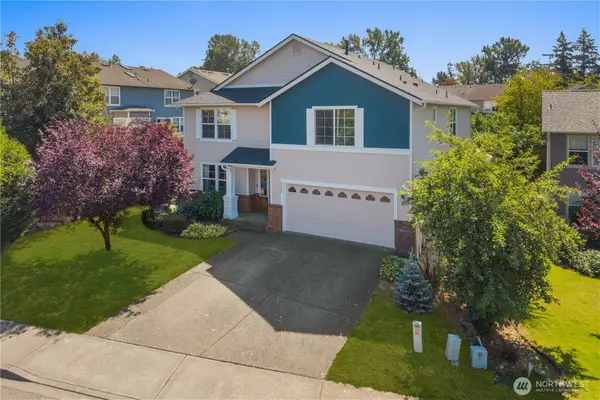 $949,000Active4 beds 4 baths3,460 sq. ft.
2229 SE 2nd Court, Renton, WA 98056
MLS# 2572981Listed by: SKYLINE PROPERTIES, INC. - New
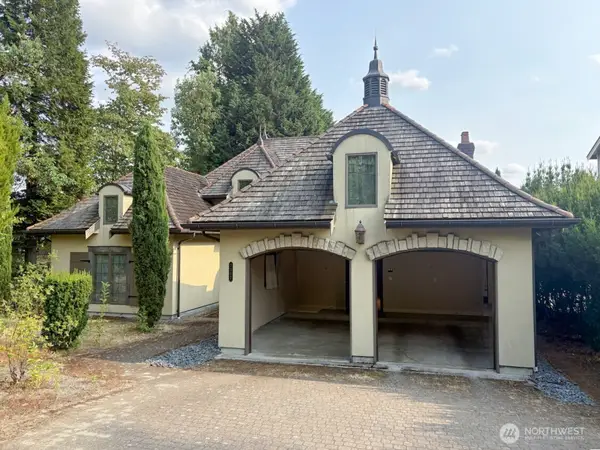 $1,074,900Active3 beds 3 baths2,890 sq. ft.
3307 NE 7th Street, Renton, WA 98056
MLS# 2574038Listed by: EXP REALTY - New
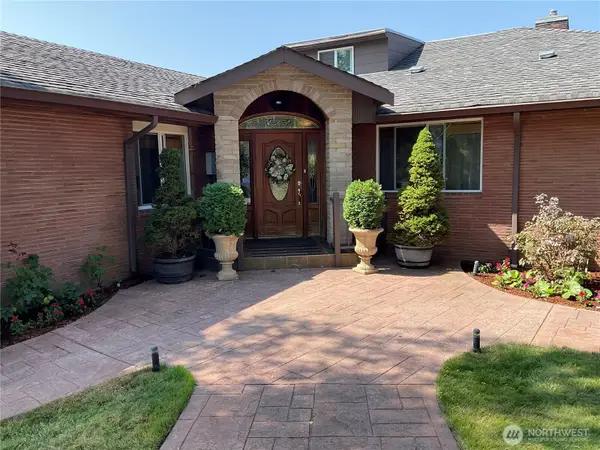 $1,694,996Active8 beds 5 baths4,555 sq. ft.
Address Withheld By Seller, Renton, WA 98056
MLS# 2573533Listed by: JOHN L. SCOTT, INC - New
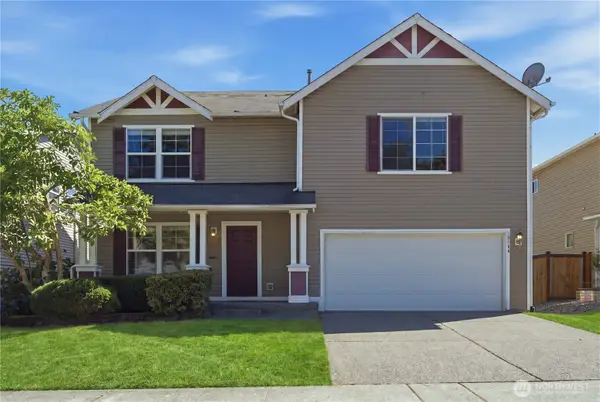 $796,000Active3 beds 3 baths2,480 sq. ft.
18144 168th Way Se, Renton, WA 98058
MLS# 2557358Listed by: SEA TO SKY REALTY - New
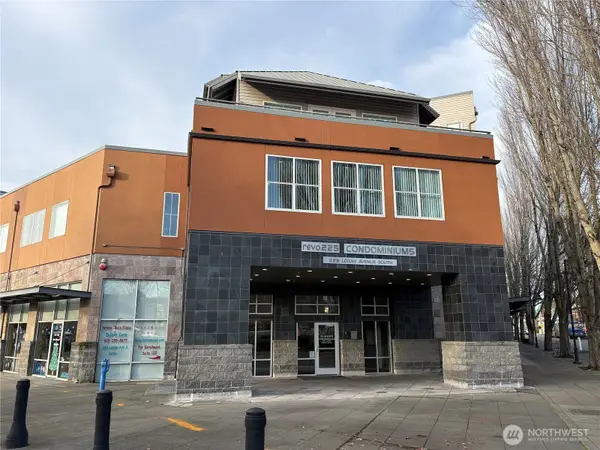 $264,900Active2 beds 1 baths829 sq. ft.
225 Logan Avenue S #111, Renton, WA 98057
MLS# 2573898Listed by: EXP REALTY - New
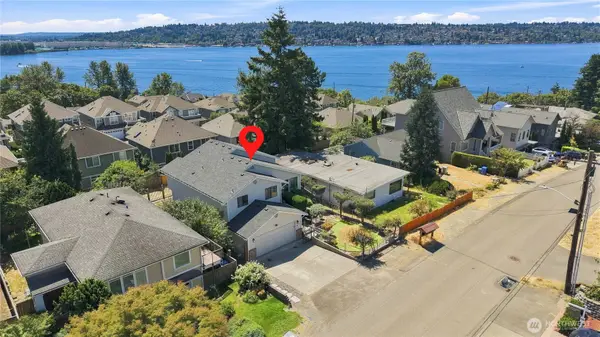 $899,900Active4 beds 3 baths2,379 sq. ft.
1011 N 28th Place, Renton, WA 98056
MLS# 2573319Listed by: JOHN L. SCOTT, INC - New
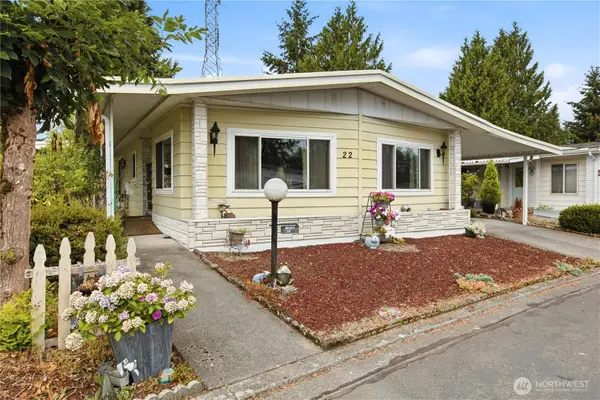 $80,000Active2 beds 2 baths1,536 sq. ft.
201 Union Ave Se #22, Renton, WA 98059
MLS# 2565554Listed by: RE/MAX NORTHWEST - New
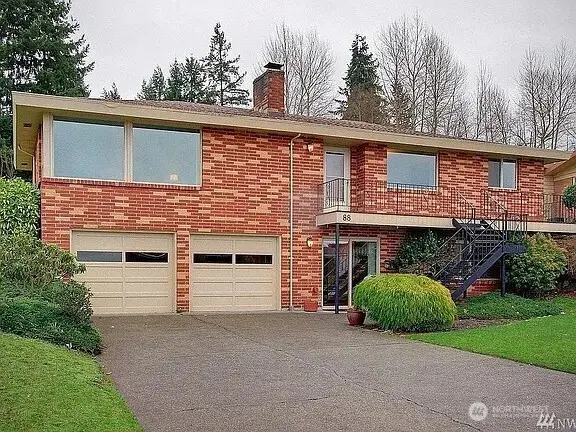 $829,000Active3 beds 2 baths2,180 sq. ft.
88 Monterey Place Ne, Renton, WA 98056
MLS# 2571258Listed by: DREAM HOME REAL ESTATE, INC - New
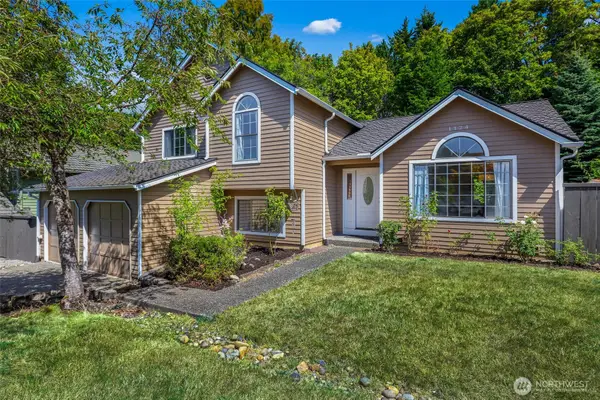 $748,000Active4 beds 3 baths1,799 sq. ft.
1124 S 23rd Street, Renton, WA 98055
MLS# 2572648Listed by: JOHN L. SCOTT, INC. - New
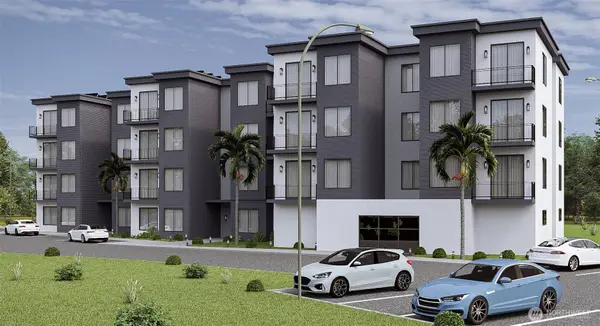 $850,000Active16.97 Acres
0 SE Petrovitsky Road, Renton, WA 98058
MLS# 2572893Listed by: KW LAKE WASHINGTON SO


Protect your home and budget from life's surprises with an Assurant Home Warranty, backed by a partner that supports you through every step of homeownership. Explore Plans.
© 2023 - 2026 ERA Franchise Systems LLC. All rights reserved. ERA Franchise Systems LLC fully supports the principles of the Fair Housing Act and the Equal Opportunity Act. ERA, ERA Real Estate powered, and their respective logos are registered service marks of ERA Franchise Systems LLC. Each office is independently owned and operated.