
1001 S Florida Pl., Richland Kennewick, WA 99352
Local realty services provided by:ERA Skyview Realty
Listed by: josh blankenship
Office: pnw collective / real broker
MLS#:296693
Source:WA_PRMLS
Price summary
- Price:$775,000
- Price per sq. ft.:$273.27
About this home
MLS# 296693 Welcome to this one of the kind stunning one-story stucco rambler you been waiting for. NO HOA . This home is both luxury and comfort. You will love exceptional curb appeal with its beautifully landscaped back/ front yard and charming exterior/ interior. This modern home boasts high-end finishes and an open concept layout, perfect for those who appreciate contemporary living. With almost 2900 square feet of space, this home offers ample room for comfortable living. As you enter, you will be welcomed with a trendy hallway. This floor plan is open with split bedroom design. Living room, kitchen, and dining room all flow together. Featuring 4 bedrooms, and 4 bathrooms with glass shower doors. This home provides plenty of space for a growing family or for hosting guests. Inside, you'll find an elegant cozy fireplace perfect for those chilly evenings, large windows offering natural light throughout, and 10-12 foot high ceilings throughout entire home that create an airy and spacious atmosphere. You will love beautiful luxury vinyl plank and tile flooring throughout entire home adding both comfort and style. The exquisite, huge kitchen features a massive kitchen island, contemporary style custom cabinets, walk-in pantry, and elegant light fixtures. The luxurious primary suite is a true oasis, complete with an elegant standalone spa-like tub, floor-to-ceiling tiled spacious walk-in shower with rainfall shower head, and stunning finishes. Also, master suite boasts a generously sized walk-in closet. Large laundry room has a sink and counter working space leading into enormous garage area. The spacious 3-cargarage, complete with an RV bay, and a built-in sink ensures that you have plenty of room for all your vehicles and outdoor toys. Situated on a generous 0.30-acre lot, you'll have plenty of space for outdoor activities and entertaining. The covered extended patio offers a perfect spot to relax and enjoy year around outdoor living. Home is equipped with a water softener as well. This home has it all and is move in ready. Amazing location just minutes to highway access, hospital, schools, shopping, restaurants, parks etc. Don't miss out on this incredible opportunity to own this brand-new home in a sought-after neighborhood. Additionally, this home is fully fenced and NO HOA. Schedule a showing today and experience the luxury and convenience that this home has to offer....
Contact an agent
Home facts
- Year built:2025
- Subdivision & Development:Kennewick West
- Listing ID #:296693
- Added:2 day(s) ago
- Updated:September 25, 2026 at 03:16 PM
Rooms and interior
- Bedrooms:4
- Total bathrooms:4
- Full bathrooms:3
- Half bathrooms:1
- Flooring:Laminate, Tile
- Kitchen Description:Dishwasher, Disposal, Microwave, Range/Oven, Refrigerator
- Living area:2,836 sq. ft.
Heating and cooling
- Cooling:Heat Pump
- Heating:Furnace, Heat Pump
Structure and exterior
- Roof:Composition
- Year built:2025
- Building area:2,836 sq. ft.
- Lot area:0.3 Acres
- Lot Features:Corner Lot
- Construction Materials:Rock, Stucco
- Exterior Features:Fenced
- Foundation Description:Crawl Space
- Levels:1 Story
Utilities
- Water:Public
- Sewer:Sewer Connected
Finances and disclosures
- Price:$775,000
- Price per sq. ft.:$273.27
- Tax amount:$2,729 (2026)
Features and amenities
- Appliances:Dishwasher, Disposal, Microwave, Range/Oven, Refrigerator
- Amenities:Coved Ceiling(s), Raised Ceiling(s)
Parking
- Parking description:3 Car, Attached, Finished, Garage Door Opener
New listings near 1001 S Florida Pl.
- Open Sat, 11am to 1pmNew
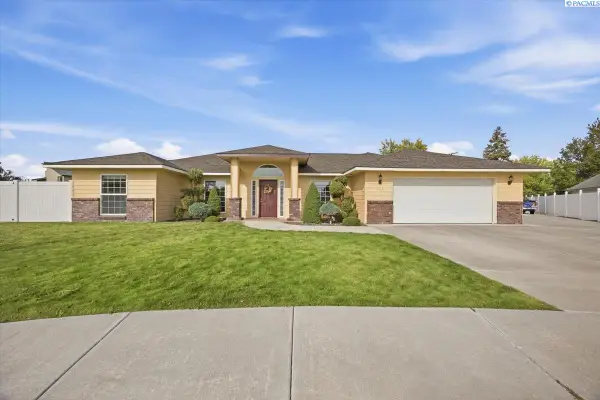 $445,000Active3 beds 2 baths1,811 sq. ft.
4504 Desert Dove, West Richland, WA 99353
MLS# 296755Listed by: PNW COLLECTIVE / REAL BROKER - Open Sat, 10am to 12pmNew
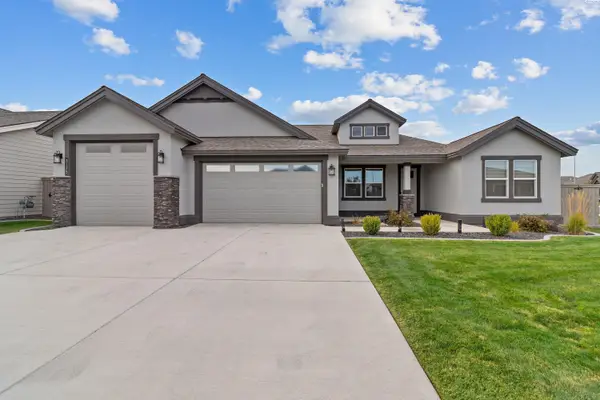 $629,000Active4 beds 3 baths2,411 sq. ft.
3175 Quail Ridge Lp, Richland, WA 99354
MLS# 296756Listed by: REAL BROKER, LLC - New
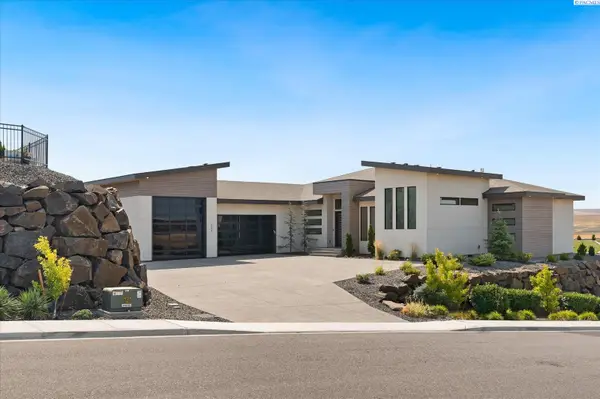 $1,394,500Active3 beds 5 baths3,352 sq. ft.
2243 S Wilson Pl, Kennewick, WA 99338
MLS# 296752Listed by: PNW COLLECTIVE / REAL BROKER - New
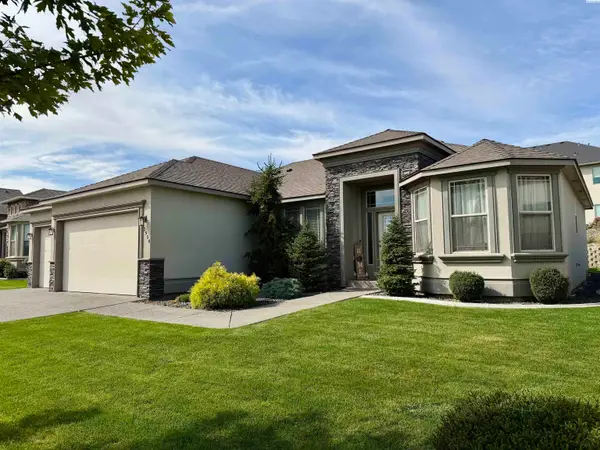 $529,000Active4 beds 2 baths2,084 sq. ft.
2954 S Harrison St, Kennewick, WA 99338
MLS# 296754Listed by: RIVER REALTY INC - New
 $1,475,000Active4 beds 3 baths3,910 sq. ft.
104829 Addison Ave, Kennewick, WA 99338
MLS# 296750Listed by: GONZALEZ REALTY GROUP - New
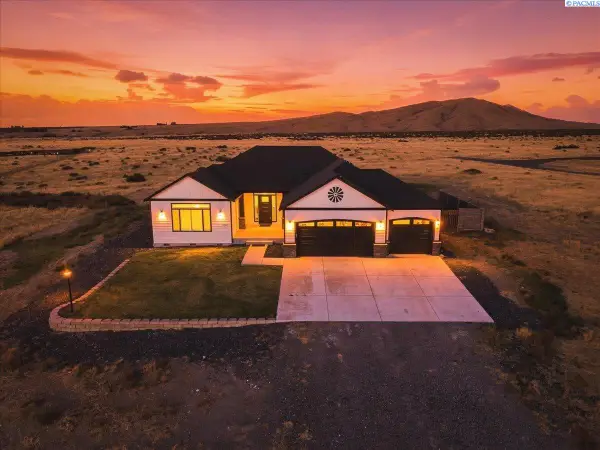 $764,900Active3 beds 2 baths2,243 sq. ft.
74822 N 120 Pr Ne, Benton City, WA 99320-7849
MLS# 296741Listed by: ERA SKYVIEW REALTY - Open Sat, 11am to 1pmNew
 $385,000Active141 beds 2 baths1,412 sq. ft.
9358 W 8th Place, Kennewick, WA 99336
MLS# 296742Listed by: COMMUNITY REAL ESTATE GROUP / KWSP - New
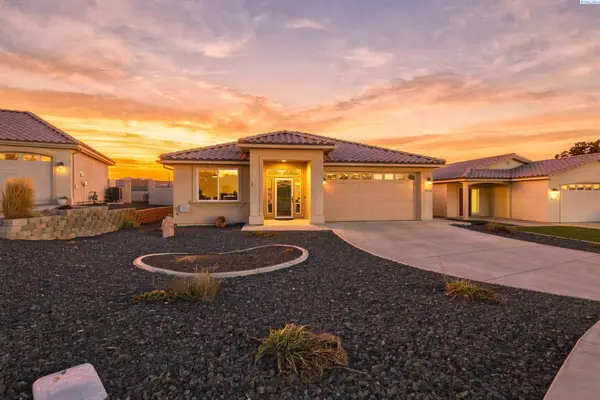 $449,900Active3 beds 2 baths1,747 sq. ft.
9016 W Skagit Ave, Kennewick, WA 99336
MLS# 296744Listed by: RETTER AND COMPANY SOTHEBY'S - New
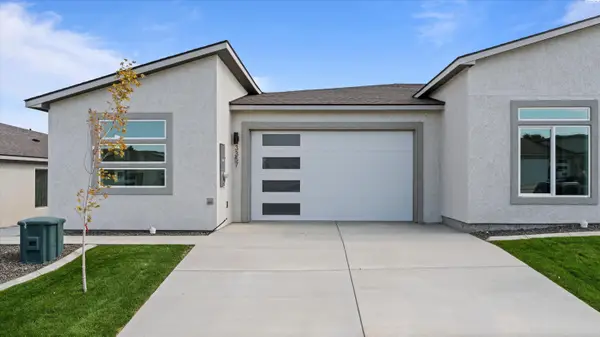 $414,990Active3 beds 2 baths1,493 sq. ft.
3357 S Nelson St, Kennewick, WA 99338
MLS# 296745Listed by: SL NUXALL REAL ESTATE SERVICES - New
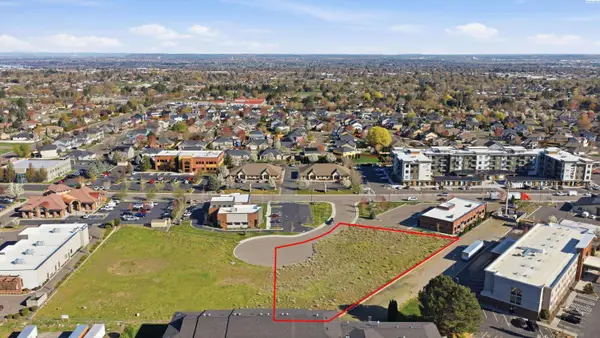 $9Active1.02 Acres
4175 W 24th Ave, Kennewick, WA 99337-3755
MLS# 291641Listed by: KIEMLE& HAGOOD COMPANY


Protect your home and budget from life's surprises with an Assurant Home Warranty, backed by a partner that supports you through every step of homeownership. Explore Plans.
© 2023 - 2026 ERA Franchise Systems LLC. All rights reserved. ERA Franchise Systems LLC fully supports the principles of the Fair Housing Act and the Equal Opportunity Act. ERA, ERA Real Estate powered, and their respective logos are registered service marks of ERA Franchise Systems LLC. Each office is independently owned and operated.