
520 Lakerose Loop, Richland, WA 99352
Local realty services provided by:ERA Skyview Realty
520 Lakerose Loop,Richland, WA 99352
$399,900
- 3 Beds
- 2 Baths
- 1,472 sq. ft.
- Single family
- Active
Listed by: joshua shinabarger
Office: homesmart elite brokers
MLS#:297200
Source:WA_PRMLS
Price summary
- Price:$399,900
- Price per sq. ft.:$271.67
About this home
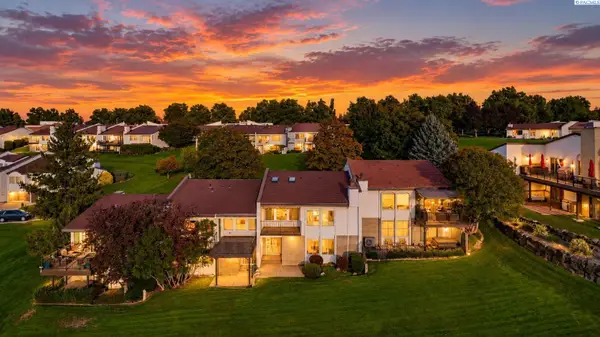
Welcome to 520 Lakerose Loop, located in a desirable neighborhood and just minutes from shopping and dining; this is one home you won't want to miss. Built in 2011 and well maintained, this three-bedroom, two-bath home is perfectly sized and move in ready. The floorplan features a front bedroom, or office depending on your needs, an open layout kitchen, dining area and living room, and two additional back bedrooms. The Owner's suite is is well appointed, with walk-in closet, and ensuite. The backyard features a covered patio and back block wall.
Contact an agent
Home facts
- Year built:2011
- Subdivision & Development:OTHER
- Listing ID #:297200
- Added:1 day(s) ago
- Updated:October 16, 2026 at 04:45 AM
Rooms and interior
- Bedrooms:3
- Total bathrooms:2
- Full bathrooms:1
- Flooring:Carpet, Vinyl
- Kitchen Description:Dishwasher, Range/Oven, Refrigerator
- Living area:1,472 sq. ft.
Heating and cooling
- Cooling:Central Air
- Heating:Central, Natural Gas
- Central air:Yes
Structure and exterior
- Roof:Composition
- Year built:2011
- Building area:1,472 sq. ft.
- Lot area:0.12 Acres
- Construction Materials:Lap Siding, Rock
- Exterior Features:Fence/Partial
- Foundation Description:Slab
- Levels:1 Story
Utilities
- Water:Public
- Sewer:Sewer Connected
Finances and disclosures
- Price:$399,900
- Price per sq. ft.:$271.67
- Tax amount:$2,249 (2026)
Features and amenities
- Appliances:Central Vacuum, Dishwasher, Dryer, Range/Oven, Refrigerator, Washer
- Laundry features:Dryer, Washer
- Amenities:Ceiling Fan(s), Drapes/Blinds, Storage
Parking
- Parking description:2 Car, Attached, Finished, Off Street
New listings near 520 Lakerose Loop
- New
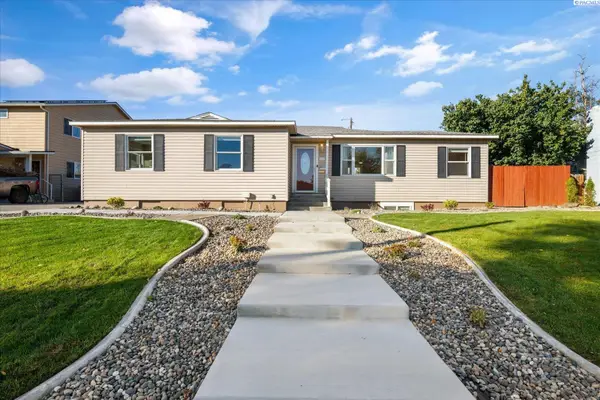 $465,000Active4 beds 3 baths2,462 sq. ft.
1611 Judson Ave, Richland, WA 99354
MLS# 297204Listed by: RETTER AND COMPANY SOTHEBY'S - New
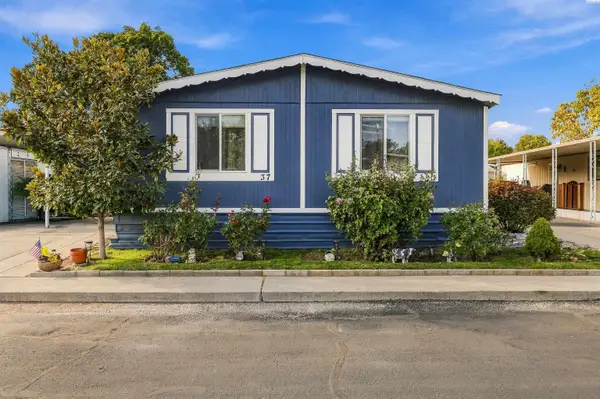 $130,000Active3 beds 2 baths1,296 sq. ft.
37 Mercury Dr, Richland, WA 98934
MLS# 297191Listed by: COMMUNITY REAL ESTATE GROUP / KWSP - New
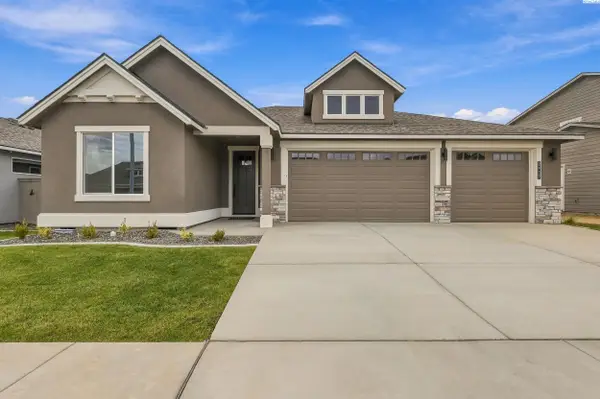 $584,900Active3 beds 2 baths2,092 sq. ft.
2929 Halfway Ave, Richland, WA 99354
MLS# 297186Listed by: PAHLISCH REAL ESTATE, INC. - Open Fri, 3 to 4:30pmNew
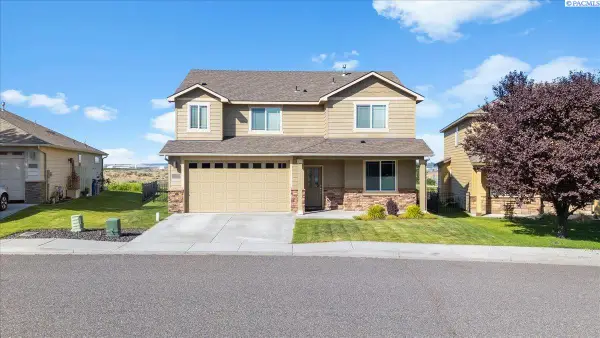 $474,900Active5 beds 3 baths2,250 sq. ft.
2660 Sandpiper Loop, Richland, WA 99354
MLS# 297188Listed by: WINDERMERE GROUP ONE/TRI-CITIES - New
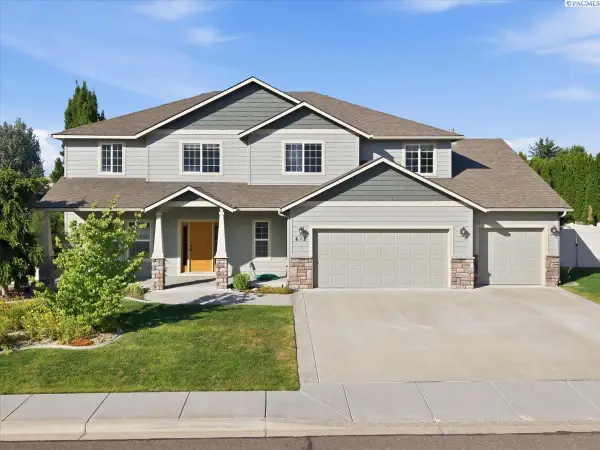 $654,900Active5 beds 3 baths3,083 sq. ft.
612 Southwell St, Richland, WA 99352
MLS# 297178Listed by: COLDWELL BANKER TOMLINSON - New
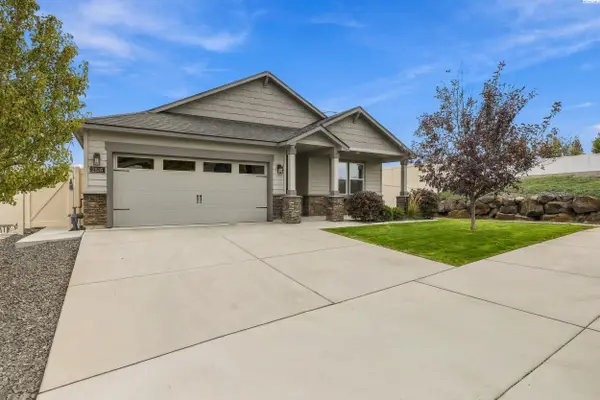 $464,500Active3 beds 2 baths1,794 sq. ft.
2816 Chelan Loop, Richland, WA 99352
MLS# 297179Listed by: HOMESMART ELITE BROKERS - Open Sat, 10am to 1pmNew
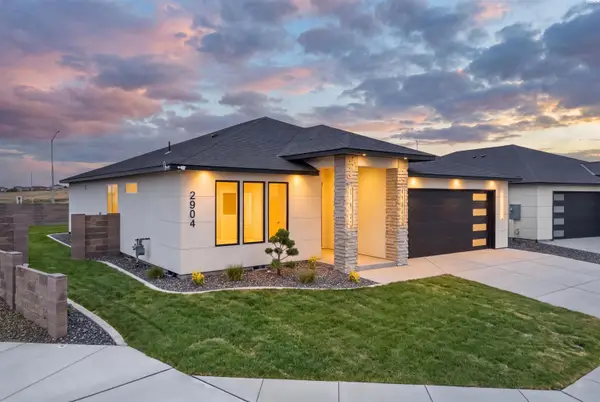 $546,000Active3 beds 2 baths1,771 sq. ft.
2904 Meadowlark Ave, Richland, WA 99352
MLS# 297169Listed by: COLDWELL BANKER TOMLINSON - New
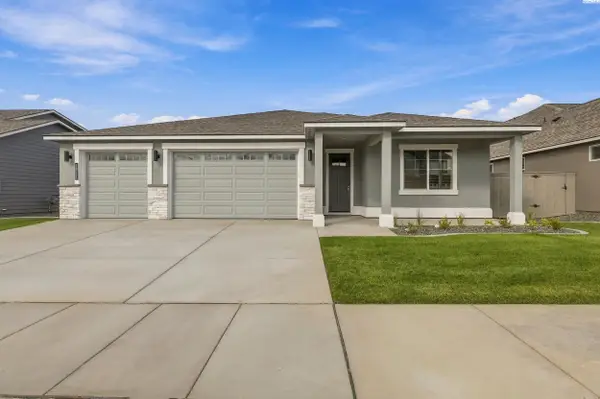 $579,900Active4 beds 2 baths2,190 sq. ft.
2921 Halfway Ave, Richland, WA 99354
MLS# 297168Listed by: PAHLISCH REAL ESTATE, INC. - New
 $460,000Active3 beds 3 baths2,000 sq. ft.
2011 Fairway Drive, Richland, WA 99352
MLS# 297162Listed by: WINDERMERE GROUP ONE/TRI-CITIES


Protect your home and budget from life's surprises with an Assurant Home Warranty, backed by a partner that supports you through every step of homeownership. Explore Plans.
© 2023 - 2026 ERA Franchise Systems LLC. All rights reserved. ERA Franchise Systems LLC fully supports the principles of the Fair Housing Act and the Equal Opportunity Act. ERA, ERA Real Estate powered, and their respective logos are registered service marks of ERA Franchise Systems LLC. Each office is independently owned and operated.