
1611 Judson Ave, Richland, WA 99354
Local realty services provided by:ERA Skyview Realty
1611 Judson Ave,Richland, WA 99354
$465,000
- 4 Beds
- 3 Baths
- 2,462 sq. ft.
- Single family
- Active
Listed by: julie lynch
Office: retter and company sotheby's
MLS#:297204
Source:WA_PRMLS
Price summary
- Price:$465,000
- Price per sq. ft.:$188.87
About this home
Location, charm, and updates galore! This beautifully remodeled home in the heart of Richland is just steps from Chief Joseph Middle School and a short stroll to Jefferson Elementary. Offering 4 bedrooms, a dedicated office, multiple living spaces, and extensive updates inside and out, this home is truly move-in ready! The main level welcomes you with a spacious living room featuring gorgeous oversized bay windows that fill the space with natural light. The beautifully remodeled kitchen has been completely transformed with updated cabinetry, countertops, flooring, and appliances. You'll also find three bedrooms, a dedicated office, and a beautifully remodeled full bathroom. Head downstairs and discover an entirely new level of living! The fully finished lower level features a newly added, spacious primary suite complete with its own walk in closet and beautifully remodeled private bathroom. A huge bonus room offers endless possibilities as a second family room, playroom, entertainment space, or whatever suits your lifestyle! You'll also find a dedicated laundry room with a newly added half bath and plenty of additional storage. And the updates go well beyond appearances! Major improvements include a complete electrical system overhaul, including a brand-new electrical panel, new plumbing throughout, updated HVAC system, double-pane windows, new flooring, and fresh interior and exterior paint. The exterior is just as impressive! Beautifully refreshed front and back landscaping with new underground sprinklers creates a lovely outdoor setting. Enjoy the covered deck, dedicated hot tub space with concrete pad, and plenty of room to entertain or unwind. Need even more space? In addition to a storage shed, there's a newly constructed, fully insulated outbuilding complete with air conditioning! Perfect for a home gym, private office, hobby room, or creative retreat. There's even potential for RV parking with a gate modification!...
Contact an agent
Home facts
- Year built:1948
- Subdivision & Development:Richland North
- Listing ID #:297204
- Added:1 day(s) ago
- Updated:October 17, 2026 at 02:28 AM
Rooms and interior
- Bedrooms:4
- Total bathrooms:3
- Full bathrooms:1
- Half bathrooms:1
- Flooring:Carpet, Laminate
- Kitchen Description:Dishwasher, Disposal, Range/Oven, Refrigerator
- Basement:Yes
- Basement Description:Finished, Full, Windows - Egress
- Living area:2,462 sq. ft.
Heating and cooling
- Cooling:Forced Air, Heat Pump
- Heating:Forced Air, Heat Pump
Structure and exterior
- Roof:Composition
- Year built:1948
- Building area:2,462 sq. ft.
- Lot area:0.23 Acres
- Construction Materials:Vinyl Siding
- Exterior Features:Fenced, Lighting, Shed(s), Storage
- Foundation Description:Concrete, Crawl Space
- Levels:1 Story
Utilities
- Water:Public
- Sewer:Sewer Connected
Finances and disclosures
- Price:$465,000
- Price per sq. ft.:$188.87
- Tax amount:$2,643 (2026)
Features and amenities
- Appliances:Dishwasher, Disposal, Dryer, Range/Oven, Refrigerator, Washer
- Laundry features:Dryer, Washer
- Amenities:Ceiling Fan(s), Drapes/Blinds, Storage, Surround Sound Wiring
Parking
- Parking description:Off Street, RV Access/Parking
New listings near 1611 Judson Ave
- New
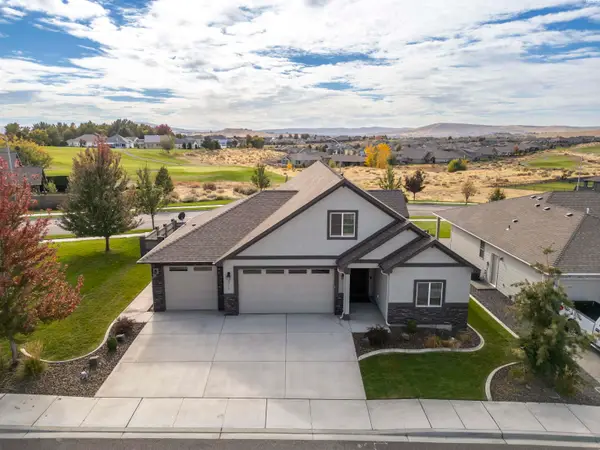 $598,900Active4 beds 3 baths2,662 sq. ft.
2713 Torrey Pines Way, Richland, WA 99354
MLS# 297258Listed by: CENTURY 21-TRI-CITIES - Open Sun, 1 to 3pmNew
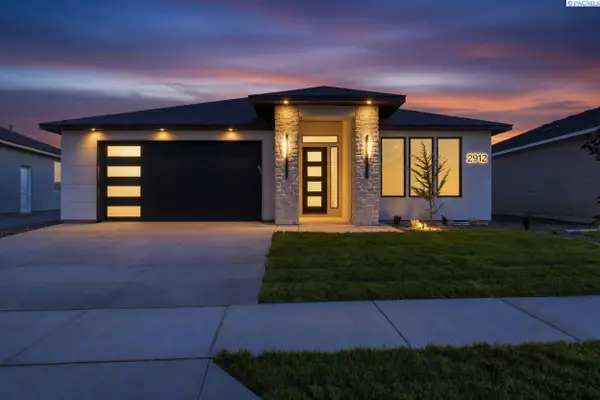 $565,000Active3 beds 3 baths1,917 sq. ft.
2912 Meadowlark Ave, Richland, WA 99352
MLS# 297249Listed by: COLDWELL BANKER TOMLINSON - New
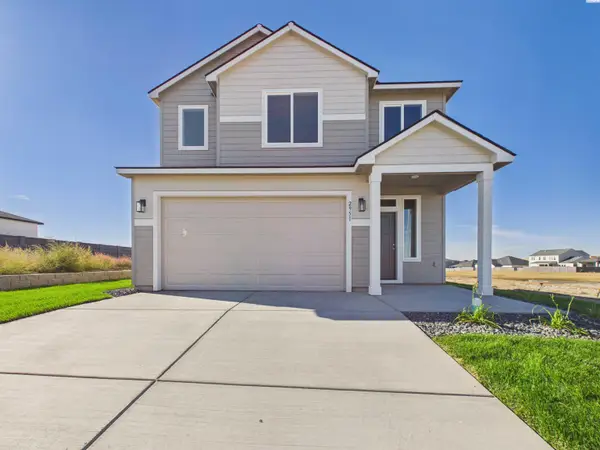 $549,900Active4 beds 3 baths2,235 sq. ft.
2951 Meadowlark Ave, Richland, WA 99353
MLS# 297244Listed by: WINDERMERE GROUP ONE/TRI-CITIES - New
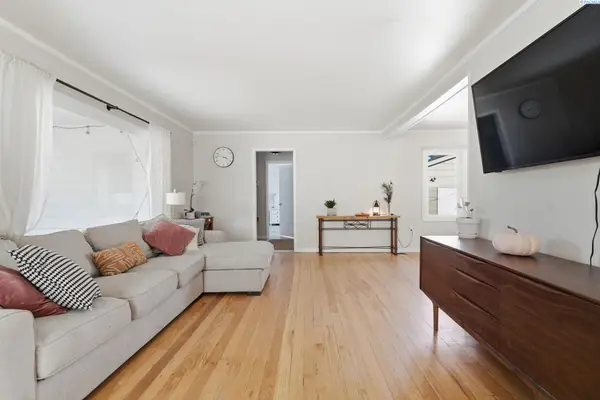 $425,000Active4 beds 2 baths1,954 sq. ft.
1412 Farrell Lane, Richland, WA 99354
MLS# 297245Listed by: CARI MCGEE REAL ESTATE TEAM/RE/MAX NORTHWEST - New
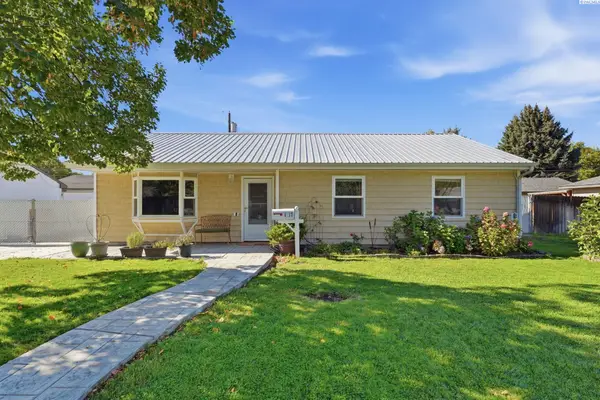 $408,500Active3 beds 2 baths1,450 sq. ft.
1217 Cedar Ave, Richland, WA 99354
MLS# 297227Listed by: RIVER REALTY INC - Open Sat, 2 to 3:30pmNew
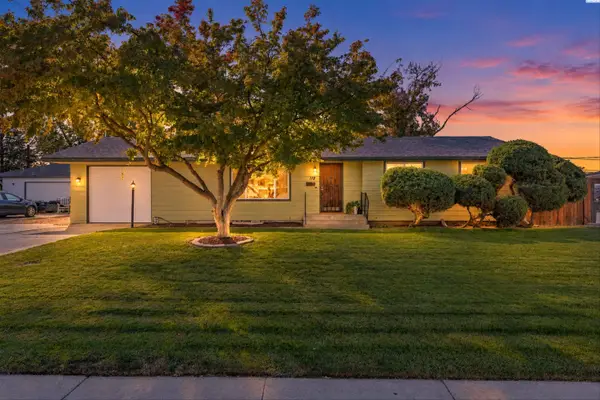 $440,000Active4 beds 2 baths2,436 sq. ft.
119 Cottonwood Drive, Richland, WA 99352
MLS# 297216Listed by: WINDERMERE GROUP ONE/TRI-CITIES - Open Sat, 2 to 4pmNew
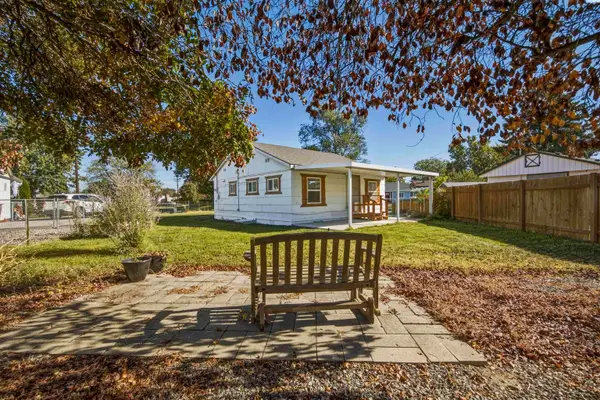 $265,000Active2 beds 1 baths609 sq. ft.
1327 Potter Ave, Richland, WA 99354
MLS# 297221Listed by: CENTURY 21-TRI-CITIES - New
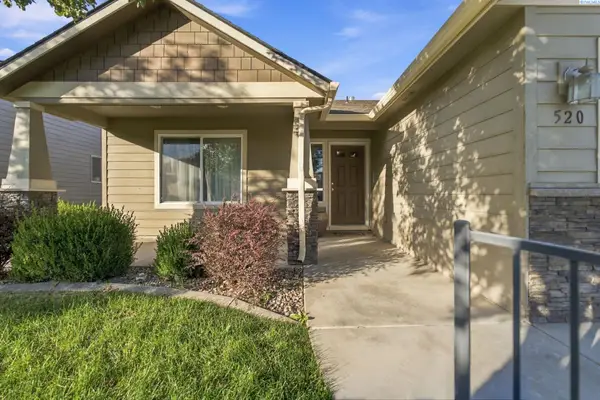 $399,900Active3 beds 2 baths1,472 sq. ft.
520 Lakerose Loop, Richland, WA 99352
MLS# 297200Listed by: HOMESMART ELITE BROKERS - New
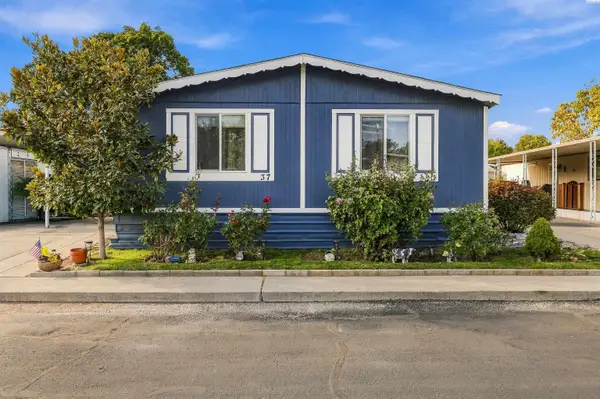 $130,000Active3 beds 2 baths1,296 sq. ft.
37 Mercury Dr, Richland, WA 98934
MLS# 297191Listed by: COMMUNITY REAL ESTATE GROUP / KWSP


Protect your home and budget from life's surprises with an Assurant Home Warranty, backed by a partner that supports you through every step of homeownership. Explore Plans.
© 2023 - 2026 ERA Franchise Systems LLC. All rights reserved. ERA Franchise Systems LLC fully supports the principles of the Fair Housing Act and the Equal Opportunity Act. ERA, ERA Real Estate powered, and their respective logos are registered service marks of ERA Franchise Systems LLC. Each office is independently owned and operated.