
1294 White Bluffs St., Richland, WA 99352
Local realty services provided by:ERA Skyview Realty
Listed by: jared retter
Office: retter and company sotheby's
MLS#:295037
Source:WA_PRMLS
Price summary
- Price:$1,049,900
- Price per sq. ft.:$208.81
About this home
MLS# 295037 Perched above the Tri-Cities with breathtaking panoramic views of the Columbia River, Blue Mountains, and sparkling city lights, this extraordinary custom residence offers over 5,000 square feet of thoughtfully engineered luxury in one of Richland's most sought-after locations. Positioned directly across from the Badger Mountain Trailhead, adventure begins right outside your front door while refined living awaits inside.Designed for both grand entertaining and everyday comfort, the expansive great room showcases wall-to-wall views, soaring ceilings, and seamless access to multiple covered patios and a wraparound balcony. The gourmet kitchen is a chef's dream, featuring premium appliances, built-in refrigerator and freezer, gas cooktop with pot filler, abundant custom cabinetry with roll-out shelving, generous prep space, and an oversized island that naturally becomes the gathering place for family and friends.The main-level primary suite is a true retreat, capturing incredible views while offering a spa-inspired bath complete with an impressive pass-through walk-in shower, dual water closets, and private access to an outdoor patio with hot tub. A dedicated office also enjoys spectacular vistas, creating an inspiring work-from-home environment.Upstairs offers remarkable flexibility with a spacious guest suite or secondary living quarters complete with its own entertainment space and covered deck. Throughout the home you'll appreciate quality craftsmanship, extensive built-ins, integrated technology, security features, and thoughtful engineering that make this residence as functional as it is beautiful.Enjoy your own private cigar and wine lounge, complete with a wet bar, sink, and dedicated climate control for year-round comfort. A rare and inviting retreat designed for relaxing, entertaining, and enjoying your favorite cigar or vintage in style.Car enthusiasts, hobbyists, and outdoor adventurers will appreciate the oversized three-car garage, attached workshop, and enclosed RV parking. Situated on a beautifully landscaped .44-acre lot, this property provides privacy while remaining just minutes from shopping, dining, schools, and all that Richland has to offer.This is more than a home—it's a front-row seat to the beauty of the Tri-Cities, offering timeless design, unforgettable views, and a lifestyle few properties can match....
Contact an agent
Home facts
- Year built:2007
- Subdivision & Development:Richland South
- Listing ID #:295037
- Added:58 day(s) ago
- Updated:September 25, 2026 at 03:16 PM
Rooms and interior
- Bedrooms:4
- Total bathrooms:6
- Full bathrooms:3
- Half bathrooms:2
- Flooring:Carpet, Laminate, Tile
- Kitchen Description:Cooktop, Dishwasher, Disposal, Microwave, Oven, Refrigerator, Trash Compactor, Wine Cooler
- Living area:5,028 sq. ft.
Heating and cooling
- Cooling:Central Air, Electric, Forced Air
- Heating:Central, Forced Air, Natural Gas
- Central air:Yes
Structure and exterior
- Roof:Composition
- Year built:2007
- Building area:5,028 sq. ft.
- Lot area:0.44 Acres
- Lot Features:Corner Lot
- Construction Materials:Stucco
- Exterior Features:Balcony, Fenced, Irrigation System, Water Feature
- Foundation Description:Crawl Space
- Levels:1.5 Story
Utilities
- Water:Public
- Sewer:Sewer Connected
Finances and disclosures
- Price:$1,049,900
- Price per sq. ft.:$208.81
- Tax amount:$10,132 (2026)
Features and amenities
- Appliances:Cooktop, Dishwasher, Disposal, Dryer, Microwave, Oven, Refrigerator, Trash Compactor, Washer, Water Filter, Water Heater, Wine Cooler
- Laundry features:Dryer, Washer
- Amenities:Ceiling Fan(s), Drapes/Blinds, French Doors, Raised Ceiling(s), Security System, Solar Tube(s), Storage, Surround Sound Wiring, Utility Sink
Parking
- Parking description:3 Car, Attached, Finished, Garage Door Opener, Off Street, RV Access/Parking, Workshop in Garage
New listings near 1294 White Bluffs St.
- Open Sat, 10am to 12pmNew
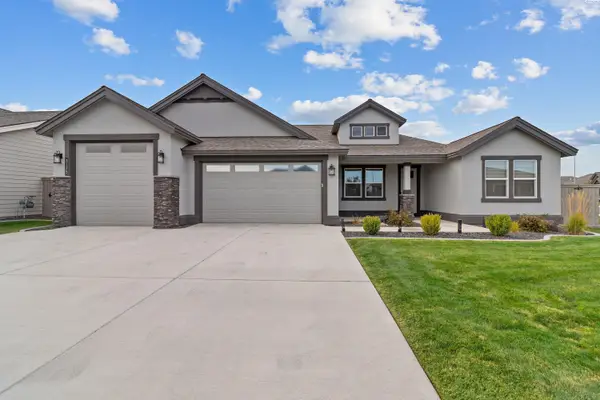 $629,000Active4 beds 3 baths2,411 sq. ft.
3175 Quail Ridge Lp, Richland, WA 99354
MLS# 296756Listed by: REAL BROKER, LLC - New
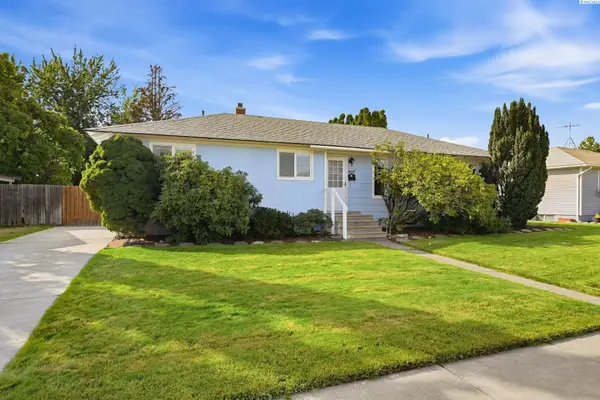 $359,000Active4 beds 2 baths1,770 sq. ft.
507 Catskill, Richland, WA 99354
MLS# 296725Listed by: WINDERMERE GROUP ONE/TRI-CITIES - New
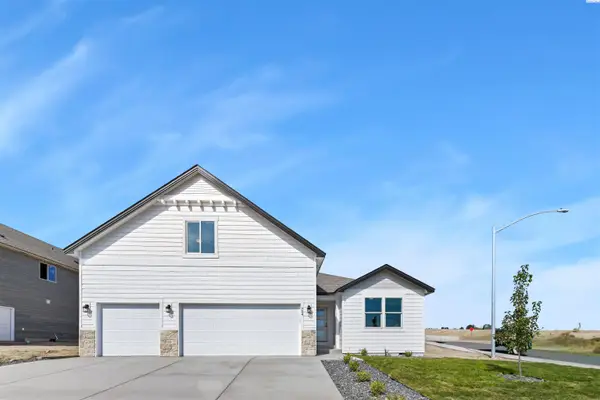 $531,850Active4 beds 3 baths2,208 sq. ft.
704 Honeylicious St, Richland, WA 99352
MLS# 296726Listed by: COLDWELL BANKER TOMLINSON - New
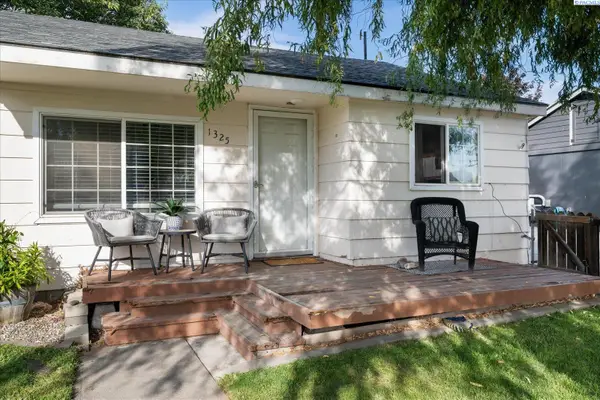 $274,900Active2 beds 1 baths609 sq. ft.
1325 Sanford Ave, Richland, WA 99354
MLS# 296717Listed by: RETTER AND COMPANY SOTHEBY'S - New
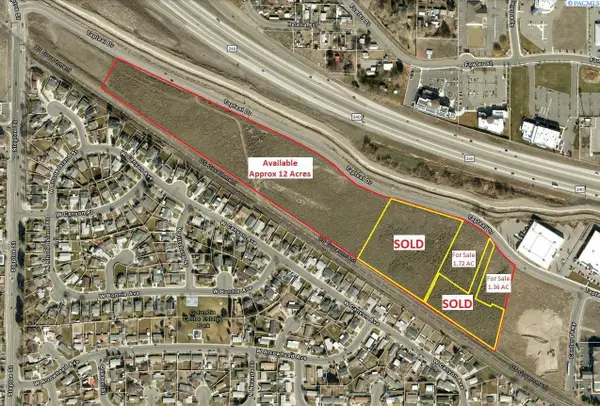 $18Active21.5 Acres
Tapteal Drive, Richland, WA 99352
MLS# 201229Listed by: KELLY RIGHT REAL ESTATE TC - New
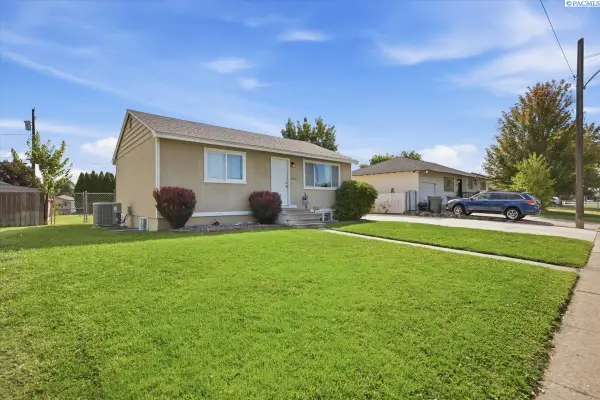 $364,900Active4 beds 2 baths1,656 sq. ft.
2006 Everest Ave, Richland, WA 99354-2230
MLS# 296600Listed by: HOMESMART ELITE BROKERS - New
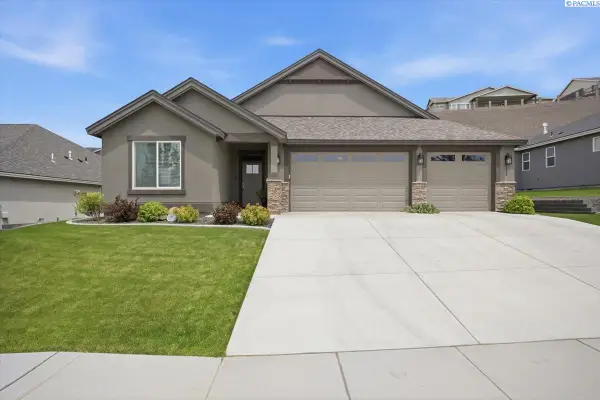 $639,900Active3 beds 2 baths2,092 sq. ft.
2274 Legacy Lane, Richland, WA 99352
MLS# 296588Listed by: EXP REALTY, LLC TRI CITIES - New
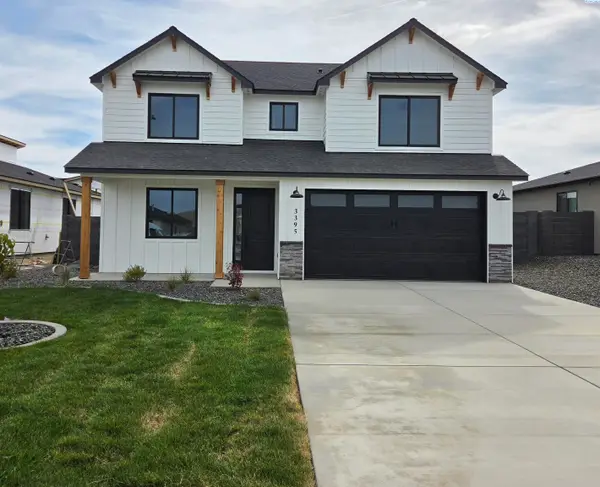 $514,000Active4 beds 3 baths2,175 sq. ft.
3395 Allison Way, Richland, WA 99352
MLS# 296581Listed by: RETTER AND COMPANY SOTHEBY'S - Open Fri, 6 to 7pmNew
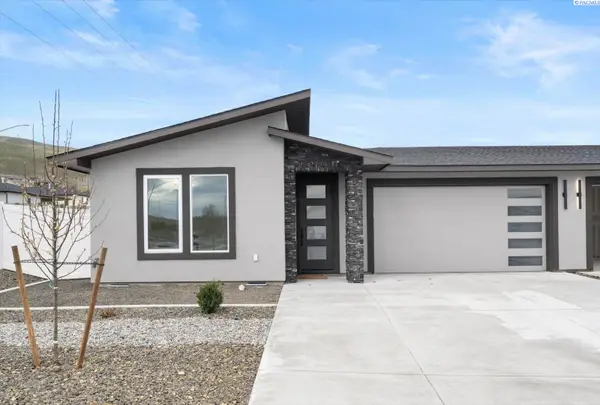 $499,900Active4 beds 3 baths1,835 sq. ft.
1102 Fairhaven Loop, Richland, WA 99352
MLS# 296574Listed by: WINDERMERE GROUP ONE/TRI-CITIES - New
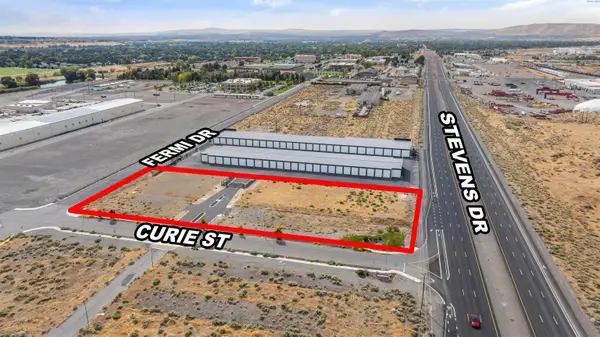 $505,000Active2.11 Acres
901 W Curie St, Richland, WA 99354
MLS# 296554Listed by: SVN RETTER & COMPANY


Protect your home and budget from life's surprises with an Assurant Home Warranty, backed by a partner that supports you through every step of homeownership. Explore Plans.
© 2023 - 2026 ERA Franchise Systems LLC. All rights reserved. ERA Franchise Systems LLC fully supports the principles of the Fair Housing Act and the Equal Opportunity Act. ERA, ERA Real Estate powered, and their respective logos are registered service marks of ERA Franchise Systems LLC. Each office is independently owned and operated.