
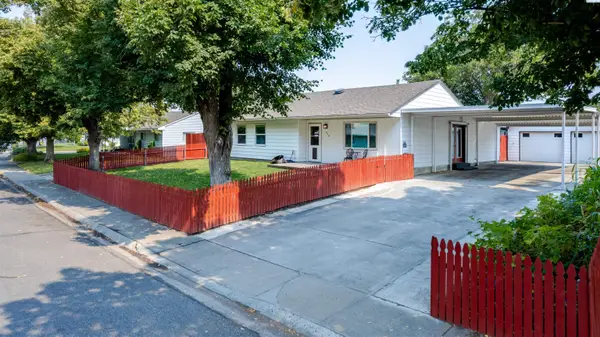
1575 Cimarron Ave., Richland, WA 99352
Local realty services provided by:ERA Skyview Realty
1575 Cimarron Ave.,Richland, WA 99352
$410,000
- 4 Beds
- 3 Baths
- 1,864 sq. ft.
- Single family
- Active
Listed by: pilar dovalle
Office: homesmart elite brokers
MLS#:294685
Source:WA_PRMLS
Price summary
- Price:$410,000
- Price per sq. ft.:$219.96
About this home
MLS# 294685 South Richland close to Badger Mountain elementary school. Home has been meticulously maintained. Kitchen has been totally remodeled including new high-end appliances, the two bathrooms also have been updated, all Milgard windows, new heat pump in 2020 the list goes on. The single story offers comfort and convenience; family room has a nice propane fireplace also a room "bar" with running water cabinets and countertop for entertaining. Very private backyard!
Contact an agent
Home facts
- Year built:1975
- Subdivision & Development:CANYON TER
- Listing ID #:294685
- Added:34 day(s) ago
- Updated:August 18, 2026 at 01:01 AM
Rooms and interior
- Bedrooms:4
- Total bathrooms:3
- Half bathrooms:1
- Flooring:Carpet, Laminate
- Dining Description:Dining - Formal, Dining - Kitchen/Combo
- Bathrooms Description:Bath - Master
- Kitchen Description:Dining - Kitchen/Combo, Dishwasher, Garbage Disposal, Microwave Oven, Pantry, Range/Oven
- Bedroom Description:Master - Main Level
- Living area:1,864 sq. ft.
Structure and exterior
- Roof:Composition Shingle
- Year built:1975
- Building area:1,864 sq. ft.
- Lot area:0.2 Acres
- Construction Materials:Vinyl
- Exterior Features:Fencing/Enclosed
- Foundation Description:Crawl Space
- Levels:1 Story
Utilities
- Water:Water - Public
- Sewer:Sewer - Public Available
Finances and disclosures
- Price:$410,000
- Price per sq. ft.:$219.96
- Tax amount:$3
Features and amenities
- Laundry features:Dryer, Room - Laundry, Washer
- Amenities:Ceiling Fan(s), Drapes/Curtains/Blinds
Parking
- Parking description:2 Car, Attached, Door Opener
- Garage spaces:2
New listings near 1575 Cimarron Ave.
- New
 $620,000Active3 beds 2 baths1,969 sq. ft.
3009 Whitesage Ave, Richland, WA 99352
MLS# 295644Listed by: COLDWELL BANKER TOMLINSON - New
 $920,000Active4 beds 3 baths3,070 sq. ft.
1225 Jurupa St, Richland, WA 99352
MLS# 295622Listed by: WINDERMERE GROUP ONE/TRI-CITIES - New
 $489,500Active3 beds 2 baths1,768 sq. ft.
410 Basswood Drive, Richland, WA 98932-0018
MLS# 295610Listed by: HOMESMART ELITE BROKERS - New
 Listed by ERA$644,000Active4 beds 3 baths2,691 sq. ft.
2576 Tiger Lane, Richland, WA 99352-8864
MLS# 295608Listed by: ERA SKYVIEW REALTY - New
 $419,900Active4 beds 2 baths1,912 sq. ft.
1711 Hunt Ave, Richland, WA 99354
MLS# 295598Listed by: CORNERSTONE REAL ESTATE - New
 $560,000Active4 beds 3 baths2,643 sq. ft.
173 Mattis Dr, Richland, WA 99352-7500
MLS# 295595Listed by: COLDWELL BANKER TOMLINSON - New
 $550,000Active3 beds 2 baths1,904 sq. ft.
2817 Avrio Ave, Richland, WA 99354
MLS# 295585Listed by: DISTINCTIVE PROPERTIES INC - New
 $425,000Active4 beds 3 baths1,902 sq. ft.
90 Bremmer St, Richland, WA 99352
MLS# 295592Listed by: PNW COLLECTIVE / REAL BROKER - New
 $430,000Active3 beds 2 baths1,827 sq. ft.
1207 Tomich Ave, Richland, WA 99352
MLS# 295567Listed by: EXP REALTY, LLC TRI CITIES  $479,900Pending3 beds 3 baths2,024 sq. ft.
414 Scot Street, Richland, WA 99354
MLS# 295557Listed by: BERKSHIRE HATHAWAY HM SERV CENTRAL WA REAL ESTATE


Protect your home and budget from life's surprises with an Assurant Home Warranty, backed by a partner that supports you through every step of homeownership. Explore Plans.
© 2023 - 2026 ERA Franchise Systems LLC. All rights reserved. ERA Franchise Systems LLC fully supports the principles of the Fair Housing Act and the Equal Opportunity Act. ERA, ERA Real Estate powered, and their respective logos are registered service marks of ERA Franchise Systems LLC. Each office is independently owned and operated.