
1207 Tomich Ave, Richland, WA 99352
Local realty services provided by:ERA Skyview Realty
1207 Tomich Ave,Richland, WA 99352
$430,000
- 3 Beds
- 2 Baths
- - sq. ft.
- Single family
- Sold
Listed by: c. todd watkins
Office: exp realty, llc. tri cities
MLS#:295567
Source:WA_PRMLS
Sorry, we are unable to map this address
Price summary
- Price:$430,000
About this home
MLS# 295567 South Richland charm meets modern comfort in this beautifully updated 3-bedroom, 2-bath rambler! Offering 1,827 SF of single-level living, this home features a vaulted-ceiling living room filled with natural light, an open-concept kitchen with abundant cabinetry, a large pantry, and a breakfast bar. The primary suite includes a private bath and generous walk-in closet, while two additional bedrooms share a dual-vanity bath. Recent updates include new flooring, fresh carpet, fresh interior paint, and a brand-new HVAC system installed in June 2026, so your new home's comfort systems are essentially move-in ready. Step outside to an expansive deck and a beautifully landscaped, fully fenced backyard with underground sprinklers and RV/boat parking.
Contact an agent
Home facts
- Year built:2002
- Subdivision & Development:HEARTHSTONE N2
- Listing ID #:295567
- Added:50 day(s) ago
- Updated:October 04, 2026 at 02:28 AM
Rooms and interior
- Bedrooms:3
- Total bathrooms:2
- Full bathrooms:1
- Flooring:Carpet, Laminate
- Kitchen Description:Dishwasher, Microwave, Range/Oven, Refrigerator
Heating and cooling
- Cooling:Forced Air
- Heating:Forced Air
Structure and exterior
- Roof:Composition
- Year built:2002
- Construction Materials:Wood Siding
- Exterior Features:Fenced, Shed(s)
- Levels:1 Story
Utilities
- Water:Public
- Sewer:Sewer Connected
Finances and disclosures
- Price:$430,000
- Tax amount:$3,853 (2026)
Features and amenities
- Appliances:Dishwasher, Dryer, Microwave, Range/Oven, Refrigerator, Washer
- Laundry features:Dryer, Washer
- Amenities:Ceiling Fan(s), Drapes/Blinds, Raised Ceiling(s)
Parking
- Parking description:2 Car, Attached, Garage Door Opener, RV Access/Parking
New listings near 1207 Tomich Ave
- New
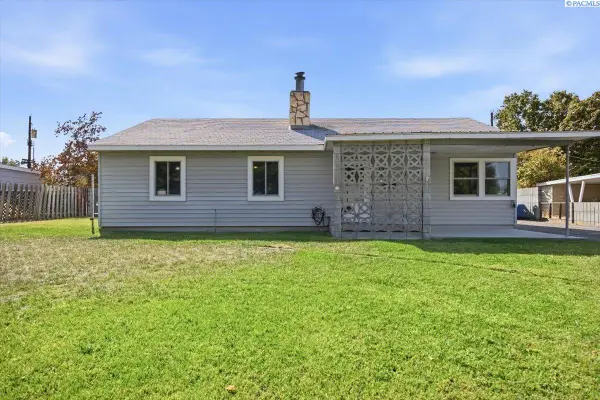 $335,000Active3 beds 1 baths1,394 sq. ft.
413 Basswood Ave, Richland, WA 99352
MLS# 296933Listed by: COLDWELL BANKER TOMLINSON - New
 $335,000Active3 beds 1 baths1,152 sq. ft.
92 Jadwin Ave, Richland, WA 99352
MLS# 296923Listed by: EXP REALTY, LLC TRI CITIES - New
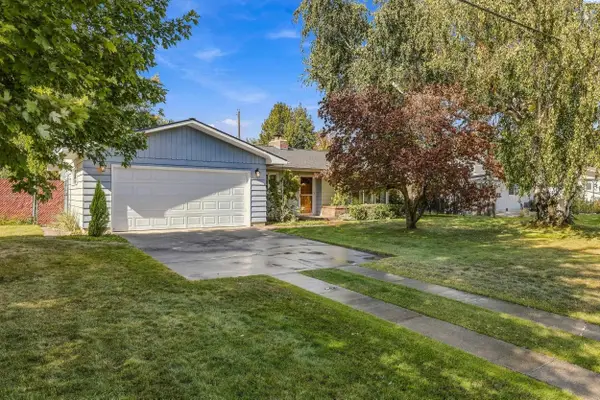 $360,000Active3 beds 1 baths1,436 sq. ft.
1511 Alder Ave., Richland, WA 99354
MLS# 296928Listed by: ENCORE REALTY, LLC - Open Sun, 11am to 1pmNew
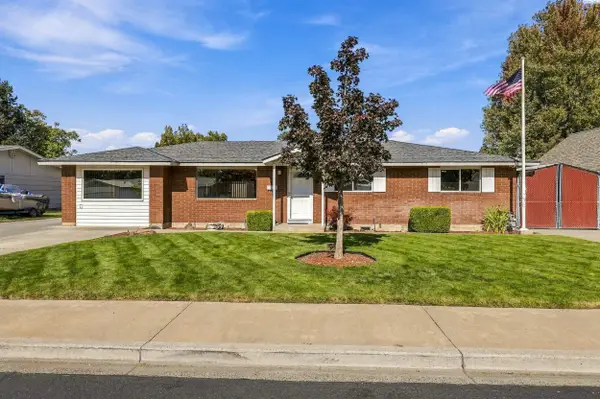 $410,000Active3 beds 2 baths1,451 sq. ft.
540 Holly St, Richland, WA 99352
MLS# 296920Listed by: WINDERMERE GROUP ONE/TRI-CITIES - New
 $330,000Active0.25 Acres
2501 Falconcrest Lp, Richland, WA 99352
MLS# 296913Listed by: SL NUXALL REAL ESTATE SERVICES - New
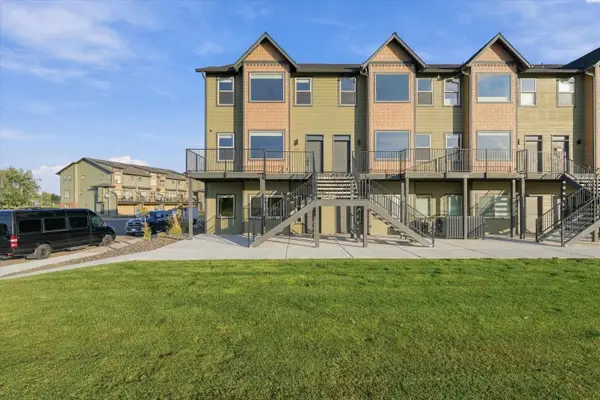 $579,990Active3 beds 4 baths2,466 sq. ft.
355 Columbia Point Drive, Richland, WA 99352
MLS# 296906Listed by: SL NUXALL REAL ESTATE SERVICES - New
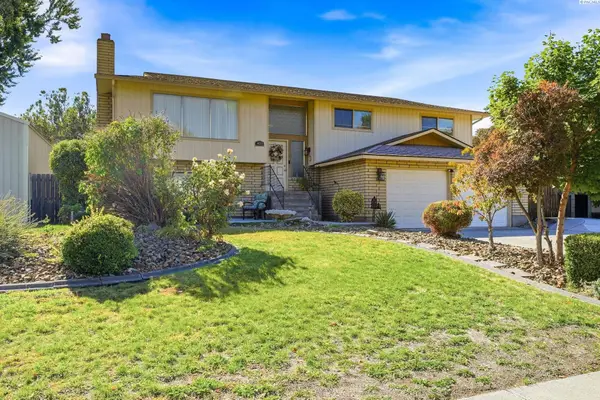 $525,000Active4 beds 3 baths2,348 sq. ft.
403 Scot Street, Richland, WA 99354
MLS# 296907Listed by: CARI MCGEE REAL ESTATE TEAM/RE/MAX NORTHWEST - New
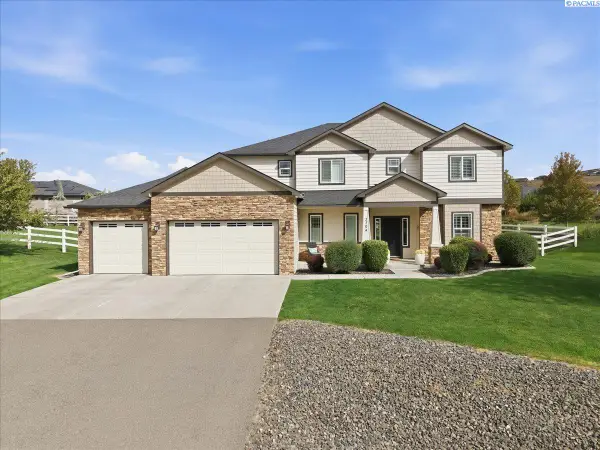 $798,000Active4 beds 4 baths2,743 sq. ft.
3704 N Levi Ct., Kennewick, WA 99338
MLS# 296908Listed by: POWELL REAL ESTATE GROUP - New
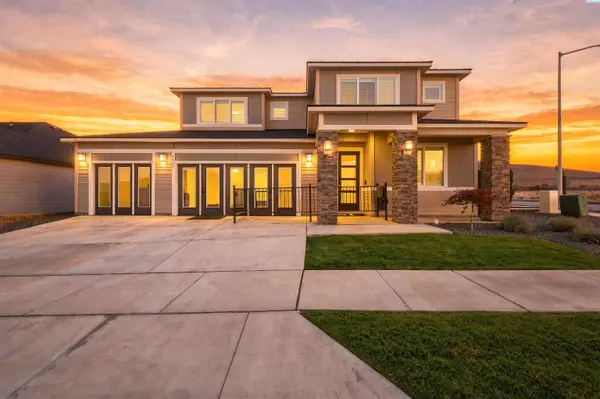 $849,900Active4 beds 3 baths3,120 sq. ft.
3805 Morningside Pkwy, Richland, WA 99352
MLS# 296898Listed by: WINDERMERE GROUP ONE/TRI-CITIES - New
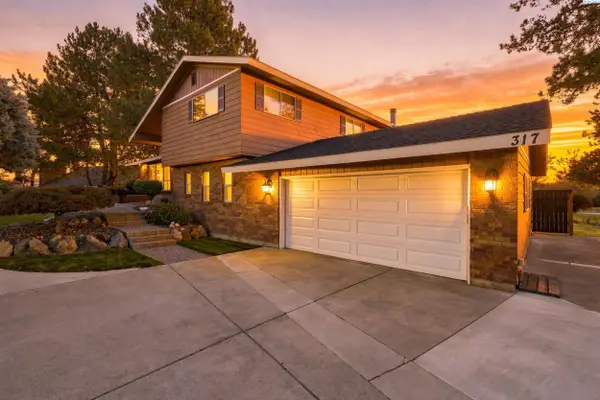 $700,000Active4 beds 3 baths3,160 sq. ft.
317 Pinetree Ct, Richland, WA 99352
MLS# 296888Listed by: RETTER AND COMPANY SOTHEBY'S


Protect your home and budget from life's surprises with an Assurant Home Warranty, backed by a partner that supports you through every step of homeownership. Explore Plans.
© 2023 - 2026 ERA Franchise Systems LLC. All rights reserved. ERA Franchise Systems LLC fully supports the principles of the Fair Housing Act and the Equal Opportunity Act. ERA, ERA Real Estate powered, and their respective logos are registered service marks of ERA Franchise Systems LLC. Each office is independently owned and operated.