
1796 Bolleana Ave, Richland, WA 99352
Local realty services provided by:ERA Skyview Realty
1796 Bolleana Ave,Richland, WA 99352
$544,900
- 3 Beds
- 3 Baths
- 2,383 sq. ft.
- Single family
- Active
Listed by: tonya nogales
Office: 4a properties
MLS#:293226
Source:WA_PRMLS
Price summary
- Price:$544,900
- Price per sq. ft.:$228.66
About this home
MLS# 293226 Location, location, location! Great centrally located South Richland neighborhood, almost equidistant between the two Costco stores! Close to everything with quick highway access without sacrificing the beautiful, quiet neighborhood. This home offers the convenience of a main level primary with an ensuite offering a walk in shower, deep soaking tub and two sinks. This primary does not skimp on storage: the walk in closet is spacious as are the vanity and the built in linen pantry. Upstairs, the two good sized bedrooms each have their own vanity and sink while sharing a jack and jill bathroom. Back on the main level, the ceilings soar in this natural light soaked entry and living area. The entire main level is filled with floor to ceiling windows with each room running seamlessly into the next. If you enjoy dinner parties or getting the whole family together, this home offers the dining space you need. If you do not need as much dining space, simply reconfigure the space into a family room, game room or kid's play space! Step outdoors and enjoy the afternoon shade on the large patio with the privacy fenced yard. There is plenty of room in the side yard for games as well. Bring your boat and park it in the covered RV parking. Set a time with your favorite realtor and come see this treasure for yourself!...
Contact an agent
Home facts
- Year built:2003
- Listing ID #:293226
- Added:1 day(s) ago
- Updated:May 25, 2026 at 12:00 AM
Rooms and interior
- Bedrooms:3
- Total bathrooms:3
- Full bathrooms:2
- Half bathrooms:1
- Flooring:Carpet, Tile, Wood
- Dining Description:Dining - Formal, Dining - Kitchen/Combo
- Bathrooms Description:Bath - Master, Tub - Jetted
- Kitchen Description:Dining - Kitchen/Combo, Dishwasher, Garbage Disposal, Kitchen Island, Microwave Oven, Pantry, Range/Oven, Refrigerator
- Bedroom Description:Master - Main Level, Master Suite, Walk In Closet(s)
- Living area:2,383 sq. ft.
Structure and exterior
- Roof:Composition Shingle
- Year built:2003
- Building area:2,383 sq. ft.
- Lot area:0.23 Acres
- Construction Materials:Lap
- Exterior Features:Fencing/Enclosed, Irrigation, Patio/Open, Porch, Shed
- Foundation Description:Crawl Space
- Levels:2 Story
Utilities
- Water:Water - Public
- Sewer:Sewer - Connected
Finances and disclosures
- Price:$544,900
- Price per sq. ft.:$228.66
- Tax amount:$3,840
Features and amenities
- Laundry features:Room - Laundry
- Amenities:Ceiling - Coved, Ceiling - Vaulted, Ceiling Fan(s), Drapes/Curtains/Blinds
Parking
- Parking description:2 Car, Attached, Door Opener, Finished, Rv Parking - Covered
- Garage spaces:2
New listings near 1796 Bolleana Ave
- New
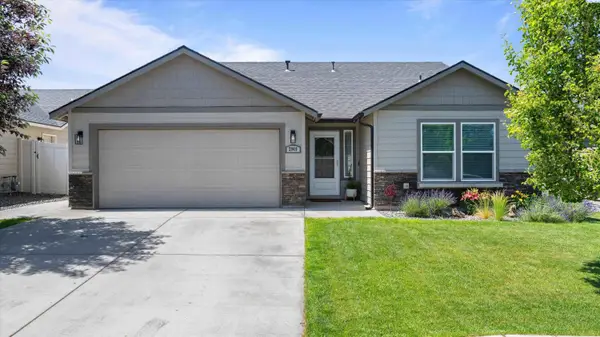 $425,000Active3 beds 2 baths1,408 sq. ft.
2949 Leavenworth, Richland, WA 99352
MLS# 293221Listed by: PNW COLLECTIVE / REAL BROKER - New
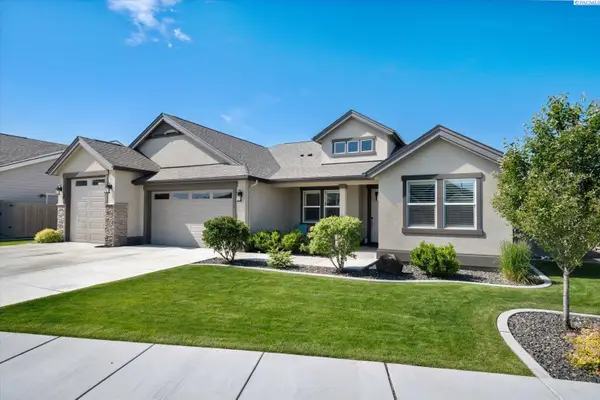 $629,900Active4 beds 3 baths2,411 sq. ft.
3181 Mountain Quail Lane, Richland, WA 99354
MLS# 293218Listed by: THE SCHNEIDER REALTY GROUP - New
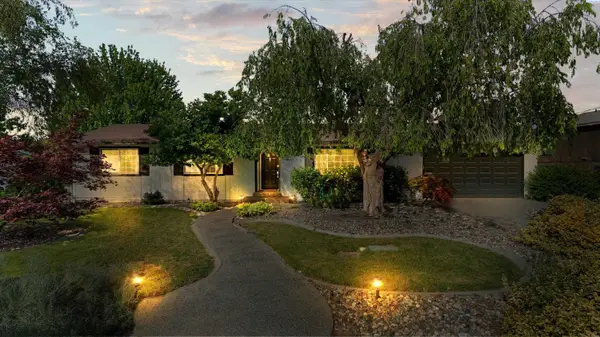 $485,000Active4 beds 3 baths2,382 sq. ft.
3994 Ironton Dr, Richland, WA 99353
MLS# 293207Listed by: COLDWELL BANKER TOMLINSON - New
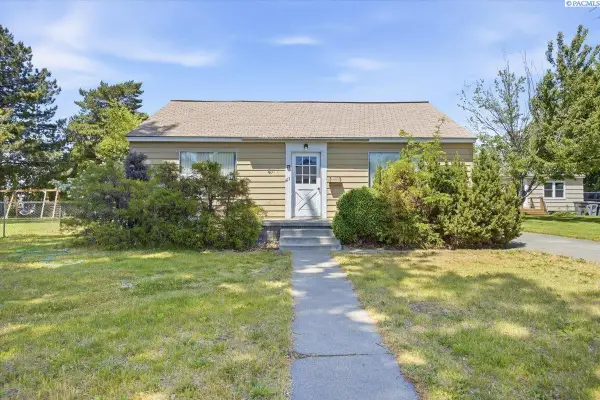 $315,000Active3 beds 2 baths2,152 sq. ft.
413 Douglass Ave, Richland, WA 99352
MLS# 293209Listed by: SHANE FAMILY REALTY - New
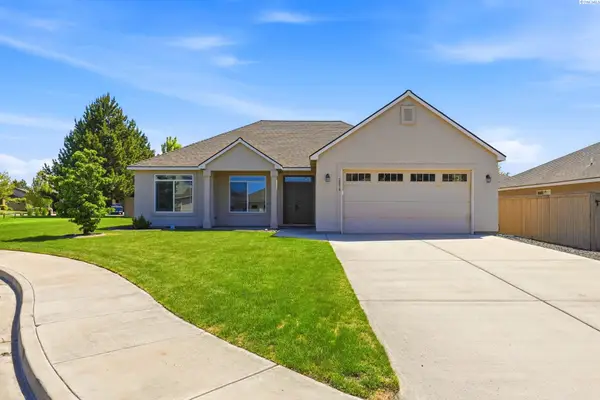 $485,000Active3 beds 2 baths1,854 sq. ft.
2376 Coppertree Ct, Richland, WA 99354
MLS# 293202Listed by: PROFESSIONAL REALTY SERVICES - New
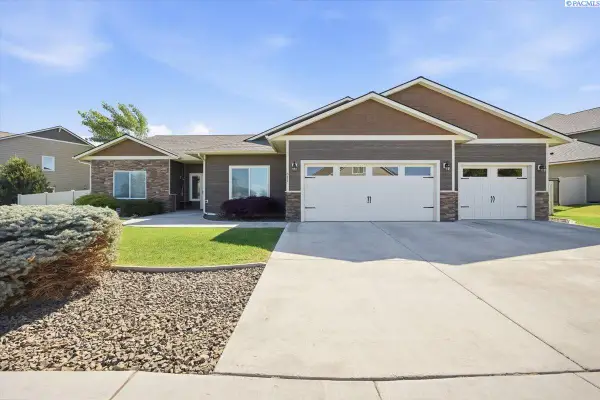 $625,000Active4 beds 2 baths2,253 sq. ft.
611 Hunter St, Richland, WA 99352
MLS# 293200Listed by: REDFIN - Open Mon, 11am to 1pmNew
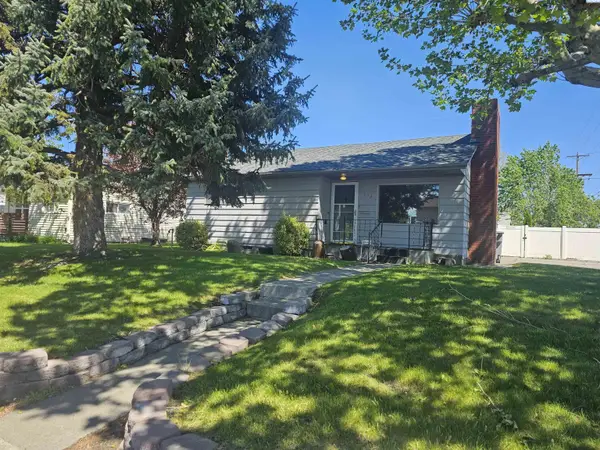 $295,000Active3 beds 1 baths1,142 sq. ft.
502 Wright Avenue, Richland, WA 99352
MLS# 293191Listed by: RE/MAX HORIZON - New
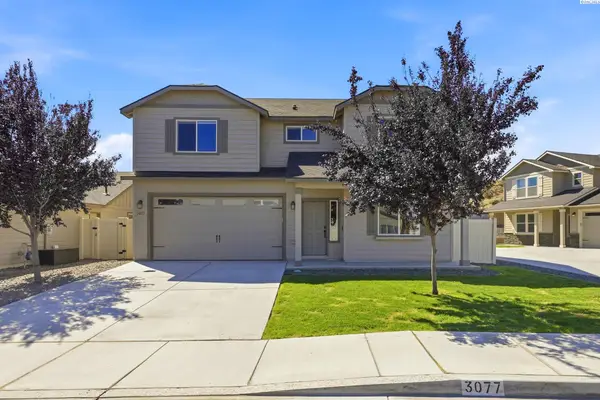 $485,500Active5 beds 3 baths2,213 sq. ft.
3077 Duval Loop, Richland, WA 99352
MLS# 293193Listed by: HOMESMART ELITE BROKERS - New
 $449,900Active2 beds 2 baths2,046 sq. ft.
345 Greenbrook Pl., Richland, WA 99352
MLS# 293194Listed by: BERKSHIRE HATHAWAY HOMESERVICES TC


Protect your home and budget from life's surprises with an Assurant Home Warranty, backed by a partner that supports you through every step of homeownership. Explore Plans.
© 2023 - 2026 ERA Franchise Systems LLC. All rights reserved. ERA Franchise Systems LLC fully supports the principles of the Fair Housing Act and the Equal Opportunity Act. ERA, ERA Real Estate powered, and their respective logos are registered service marks of ERA Franchise Systems LLC. Each office is independently owned and operated.