
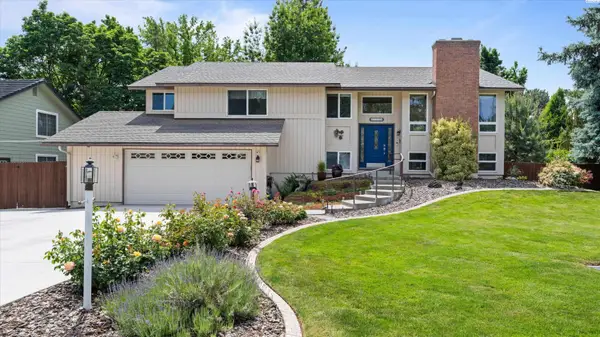
3181 Mountain Quail Lane, Richland, WA 99354
Local realty services provided by:ERA Skyview Realty
Listed by: heather derryberry
Office: the schneider realty group
MLS#:293218
Source:WA_PRMLS
Price summary
- Price:$629,900
- Price per sq. ft.:$261.26
About this home
MLS# 293218 Better than new and impeccably maintained, this stunning Pahlisch Homes built resale in Horn Rapids Golf Course community is packed with premium owner upgrades and exceptional move-in ready appeal! Featuring the popular Malone floor plan with soaring ceilings, expansive windows, and a private primary suite, this home combines modern comfort with thoughtful functionality throughout.The spacious open-concept layout includes a beautifully appointed kitchen with a large island, walk-in pantry, quartz counters, stainless steel gas range/oven, plus seller included refrigerator, washer, and dryer. The inviting great room features custom built-in cabinetry, while elegant plantation shutters add timeless style and warmth throughout the home.With over $40,000 in owner upgrades, every detail has been carefully considered. Enjoy the extended covered patio perfect for outdoor entertaining, fully completed landscaping, installed gutters, additional concrete walkway alongside the home, epoxy garage floors, overhead garage storage, insulated garage ceiling, and a split A/C system in the garage for year-round comfort and versatility.This home is also equipped with smart technology- includes a smart deadbolt, smart thermostat, and Ring doorbell for added convenience and peace of mind.Located in the sought-after Quail Ridge community, residents enjoy exclusive access to the Quail Ridge Clubhouse featuring an outdoor pool, exercise room, and clubhouse amenities. Residents also have access to enjoy Horn Rapids main pool and Pickleball Courts. Immaculate, upgraded, and truly turnkey — this is an incredible opportunity to own a better-than-new home without the wait or price of building new!...
Contact an agent
Home facts
- Year built:2022
- Listing ID #:293218
- Added:1 day(s) ago
- Updated:May 24, 2026 at 03:55 AM
Rooms and interior
- Bedrooms:4
- Total bathrooms:3
- Full bathrooms:3
- Flooring:Carpet, Laminate, Tile, Wood
- Bathrooms Description:Bath - Master, Tub - Garden
- Kitchen Description:Dishwasher, Garbage Disposal, Kitchen Island, Microwave Oven, Pantry, Range/Oven, Refrigerator
- Bedroom Description:Master Suite, Walk In Closet(s)
- Living area:2,411 sq. ft.
Structure and exterior
- Roof:Composition Shingle
- Year built:2022
- Building area:2,411 sq. ft.
- Lot area:0.22 Acres
- Construction Materials:Stucco, Trim - Rock
- Exterior Features:Fencing/Enclosed
- Foundation Description:Concrete, Crawl Space
- Levels:1 Story
Utilities
- Water:Water - Public
- Sewer:Sewer - Connected
Finances and disclosures
- Price:$629,900
- Price per sq. ft.:$261.26
- Tax amount:$5,006
Features and amenities
- Laundry features:Dryer, Room - Laundry, Washer
- Amenities:Drapes/Curtains/Blinds
- Pool features:Community Pool
Parking
- Parking description:3 Car, Attached, Door Opener
- Garage spaces:3
New listings near 3181 Mountain Quail Lane
- New
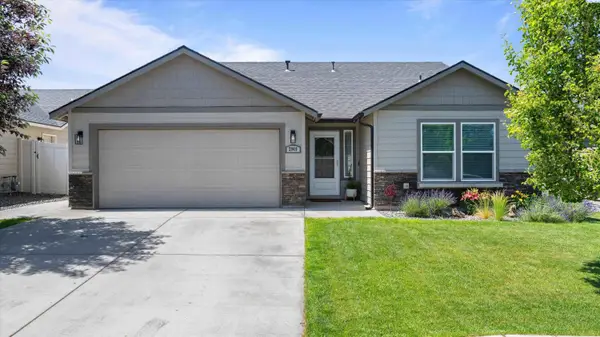 $425,000Active3 beds 2 baths1,408 sq. ft.
2949 Leavenworth, Richland, WA 99352
MLS# 293221Listed by: PNW COLLECTIVE / REAL BROKER - New
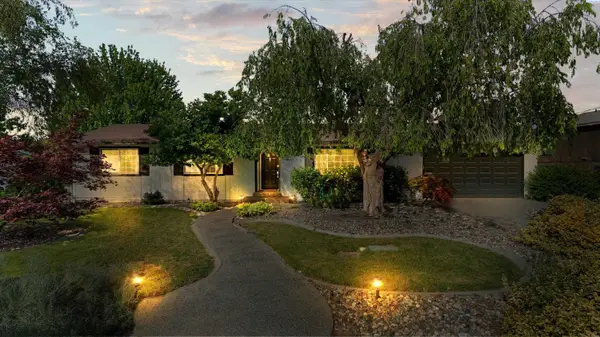 $485,000Active4 beds 3 baths2,382 sq. ft.
3994 Ironton Dr, Richland, WA 99353
MLS# 293207Listed by: COLDWELL BANKER TOMLINSON - New
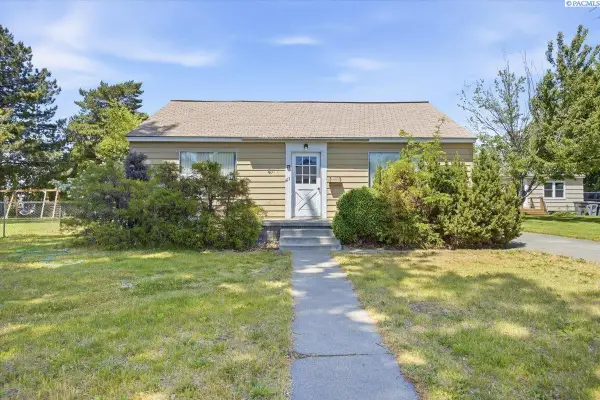 $315,000Active3 beds 2 baths2,152 sq. ft.
413 Douglass Ave, Richland, WA 99352
MLS# 293209Listed by: SHANE FAMILY REALTY - Open Sun, 1 to 3pmNew
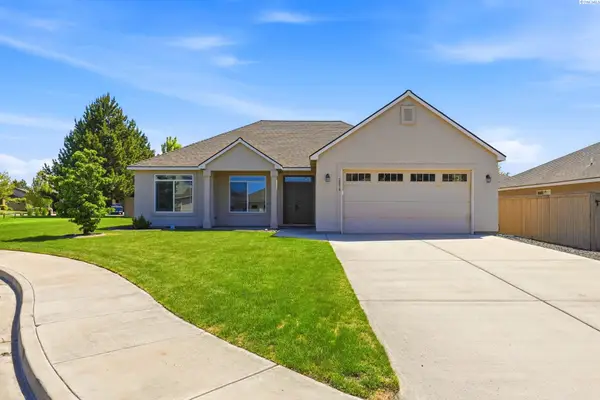 $485,000Active3 beds 2 baths1,854 sq. ft.
2376 Coppertree Ct, Richland, WA 99354
MLS# 293202Listed by: PROFESSIONAL REALTY SERVICES - New
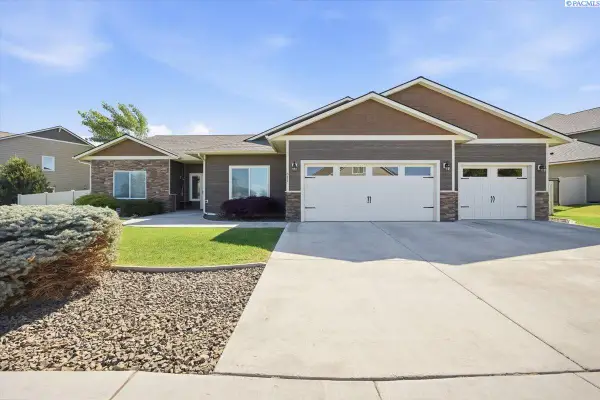 $625,000Active4 beds 2 baths2,253 sq. ft.
611 Hunter St, Richland, WA 99352
MLS# 293200Listed by: REDFIN - Open Mon, 11am to 1pmNew
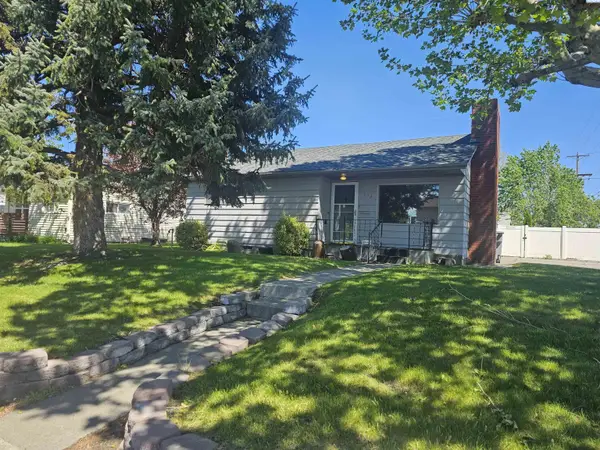 $295,000Active3 beds 1 baths1,142 sq. ft.
502 Wright Avenue, Richland, WA 99352
MLS# 293191Listed by: RE/MAX HORIZON - Open Sun, 12 to 2pmNew
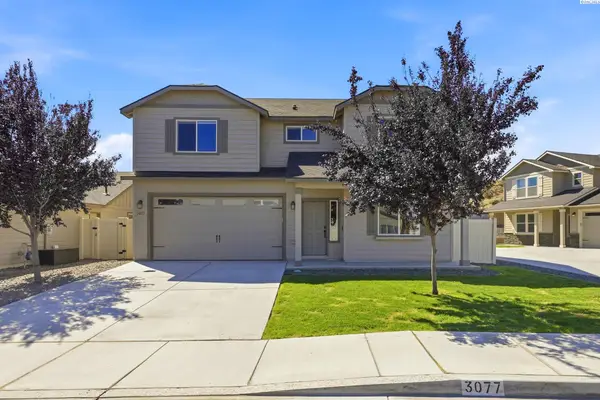 $485,500Active5 beds 3 baths2,213 sq. ft.
3077 Duval Loop, Richland, WA 99352
MLS# 293193Listed by: HOMESMART ELITE BROKERS - New
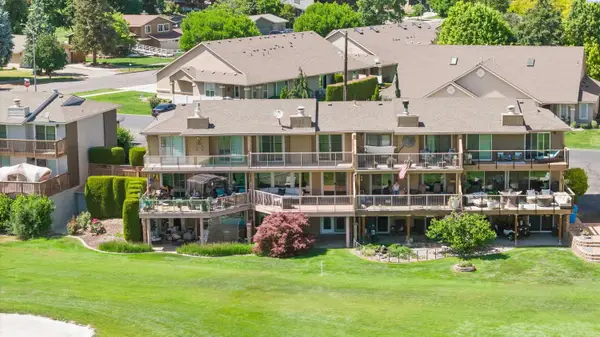 $449,900Active2 beds 2 baths2,046 sq. ft.
345 Greenbrook Pl., Richland, WA 99352
MLS# 293194Listed by: BERKSHIRE HATHAWAY HOMESERVICES TC - New
 $565,000Active5 beds 3 baths3,549 sq. ft.
135 Patton St., Richland, WA 99354
MLS# 293184Listed by: TWT REAL ESTATE


Protect your home and budget from life's surprises with an Assurant Home Warranty, backed by a partner that supports you through every step of homeownership. Explore Plans.
© 2023 - 2026 ERA Franchise Systems LLC. All rights reserved. ERA Franchise Systems LLC fully supports the principles of the Fair Housing Act and the Equal Opportunity Act. ERA, ERA Real Estate powered, and their respective logos are registered service marks of ERA Franchise Systems LLC. Each office is independently owned and operated.