
1918 Pike Ave, Richland, WA 99354
Local realty services provided by:ERA Skyview Realty
1918 Pike Ave,Richland, WA 99354
$359,000
- 3 Beds
- 2 Baths
- 1,212 sq. ft.
- Mobile / Manufactured
- Active
Upcoming open houses
- Sat, Sep 2612:00 pm - 03:00 pm
Listed by: lana franklin
Office: encore realty, llc.
MLS#:295459
Source:WA_PRMLS
Price summary
- Price:$359,000
- Price per sq. ft.:$296.2
About this home
OPEN HOUSE Friday 5-6pm AND Saturday 12-3 MLS# 295459 Discover a classic sense of the 1960's with a mid-century modern vibe in this updated 3 bedroom 1.5 bath rambler in an established North Richland neighborhood, just a quick walk to the Columbia River and walking paths. Extended eaves provide morning shade while updated vinyl double-pane picture windows invite nature inside. Beautiful lush grass, privacy trees, pops of flowers, fresh exterior paint and the attractive front door welcome you. Once inside you'll notice the door color extends through to the feature wall, and original hardwood floors provide warmth and simplicity. Fresh paint and tiled hearth have updated the wood fireplace, central to the large gathering space. The U-shaped kitchen is open to the dining area and has natural wood cabinets with copper pulls, granite tiled countertops, tile backsplash, new stainless steel appliances and new sink and faucet. The view out the window is an expanse of wild flower colors. Convenient to the kitchen area is laundry space with plenty of cabinets and a half bath. Three good-sized bedrooms are on the opposite side of the house. The primary bedroom's sliding glass doors leads to a patio where you will enjoy Pacific Northwest wildflowers throughout the backyard. Two additional bedrooms are also on this side of the home, and the bathroom serving them includes a 60" walk-in shower, vanity and plenty of linen space. The backyard has privacy fencing, two storage sheds and underground sprinklers for the low maintenance wildflowers. Plenty of parking is available in the driveway and attached extra deep garage, with RV parking available to the side. The convenience of grocery stores, restaurants and shops are just 2 blocks away. Welcome to your new home!...
Contact an agent
Home facts
- Year built:1960
- Subdivision & Development:CECILS ADD
- Listing ID #:295459
- Added:46 day(s) ago
- Updated:September 26, 2026 at 02:42 AM
Rooms and interior
- Bedrooms:3
- Total bathrooms:2
- Half bathrooms:1
- Flooring:Wood
- Kitchen Description:Dishwasher, Range/Oven
- Living area:1,212 sq. ft.
Heating and cooling
- Cooling:Central Air, Forced Air
- Heating:Central, Electric, Fireplace(s), Forced Air, Furnace
- Central air:Yes
Structure and exterior
- Roof:Composition
- Year built:1960
- Building area:1,212 sq. ft.
- Lot area:0.19 Acres
- Construction Materials:Wood Siding
- Exterior Features:Fenced, Irrigation System, Shed(s), Storage
- Foundation Description:Crawl Space
- Levels:1 Story
Utilities
- Water:Public
- Sewer:Sewer Connected
Finances and disclosures
- Price:$359,000
- Price per sq. ft.:$296.2
- Tax amount:$2,235 (2026)
Features and amenities
- Appliances:Dishwasher, Range/Oven, Water Heater
Parking
- Parking description:1 Car, Attached, Garage Door Opener, Off Street, RV Access/Parking
New listings near 1918 Pike Ave
- New
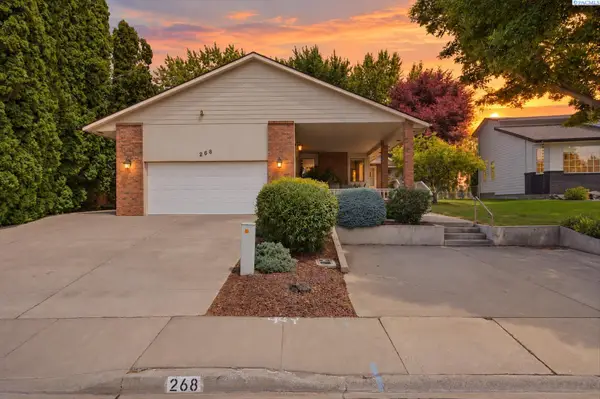 $510,000Active3 beds 3 baths2,837 sq. ft.
268 Piper St., Richland, WA 99352
MLS# 296782Listed by: WINDERMERE GROUP ONE/TRI-CITIES - New
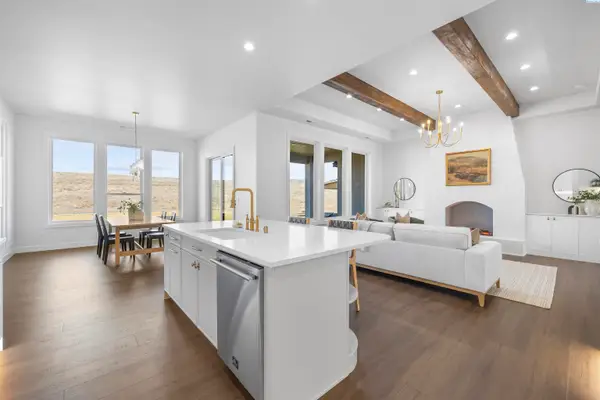 $809,000Active4 beds 3 baths2,871 sq. ft.
2847 Savanna Ave, Richland, WA 99352
MLS# 296775Listed by: CENTURY 21-TRI-CITIES - Open Sat, 2 to 3:30pmNew
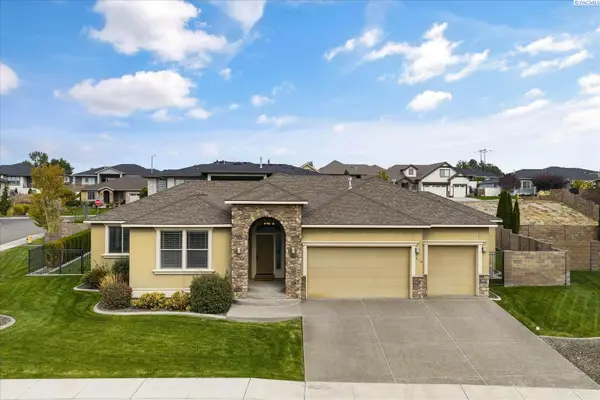 $649,900Active4 beds 2 baths2,260 sq. ft.
778 Strange Dr, Richland, WA 99352
MLS# 296779Listed by: RETTER AND COMPANY SOTHEBY'S - New
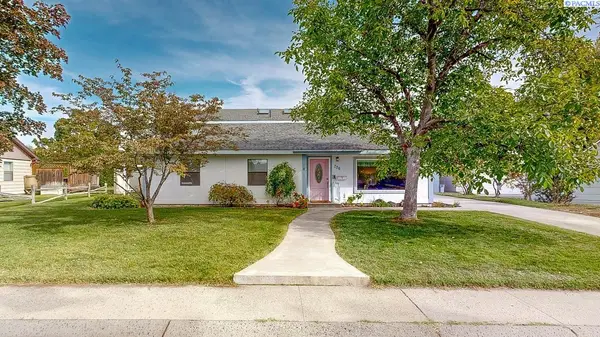 $399,900Active6 beds 3 baths3,063 sq. ft.
706 Cedar Avenue, Richland, WA 99352
MLS# 296780Listed by: KENMORE TEAM - New
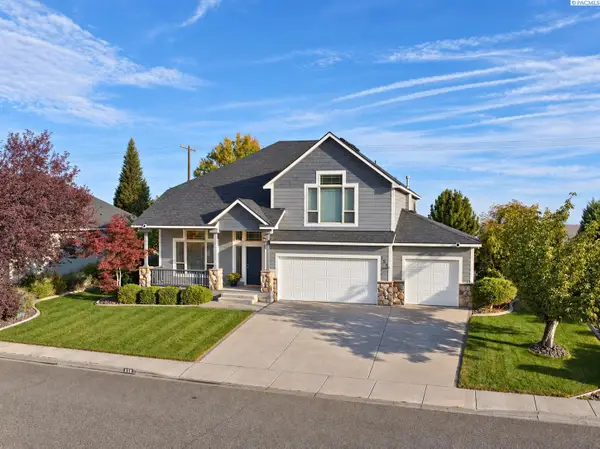 $650,000Active5 beds 3 baths3,067 sq. ft.
858 Rand Dr, Richland, WA 99352
MLS# 296760Listed by: VRG REALTY LLC - Open Sat, 10am to 12pmNew
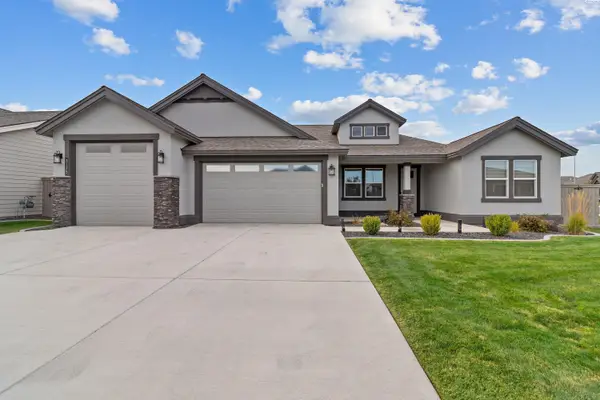 $629,000Active4 beds 3 baths2,411 sq. ft.
3175 Quail Ridge Lp, Richland, WA 99354
MLS# 296756Listed by: REAL BROKER, LLC - New
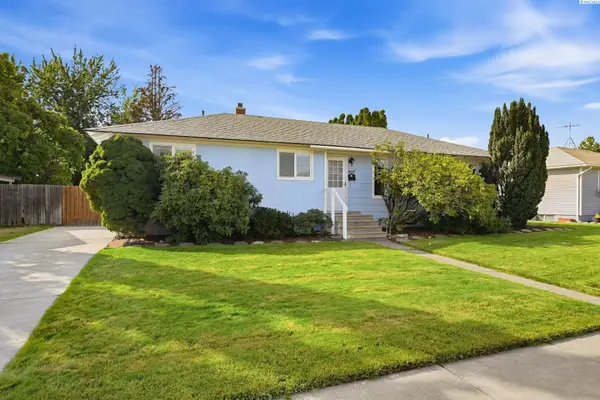 $359,000Active4 beds 2 baths1,770 sq. ft.
507 Catskill, Richland, WA 99354
MLS# 296725Listed by: WINDERMERE GROUP ONE/TRI-CITIES - New
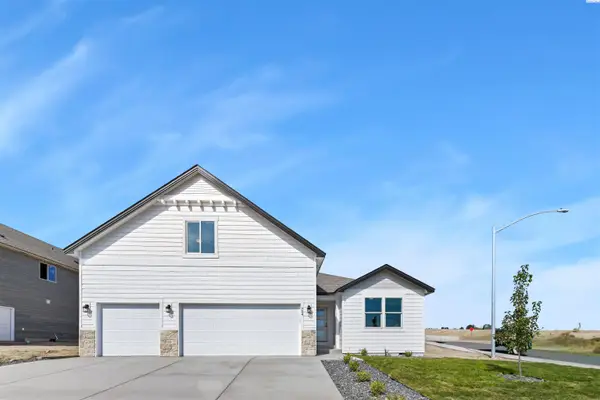 $531,850Active4 beds 3 baths2,208 sq. ft.
704 Honeylicious St, Richland, WA 99352
MLS# 296726Listed by: COLDWELL BANKER TOMLINSON - New
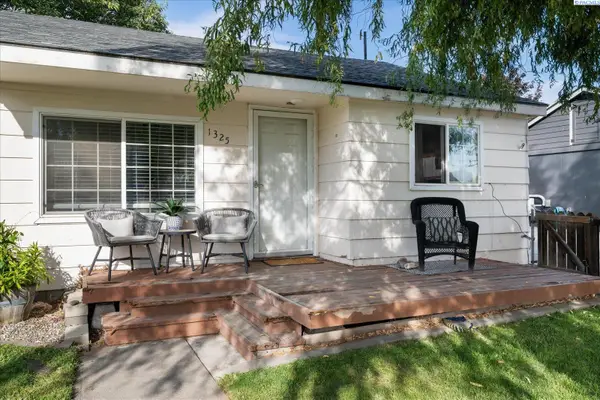 $274,900Active2 beds 1 baths609 sq. ft.
1325 Sanford Ave, Richland, WA 99354
MLS# 296717Listed by: RETTER AND COMPANY SOTHEBY'S - New
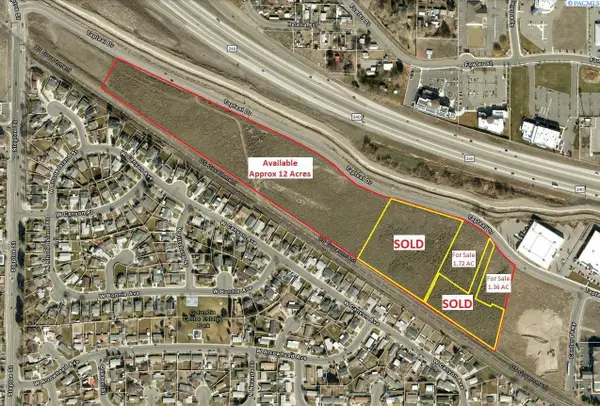 $18Active21.5 Acres
Tapteal Drive, Richland, WA 99352
MLS# 201229Listed by: KELLY RIGHT REAL ESTATE TC


Protect your home and budget from life's surprises with an Assurant Home Warranty, backed by a partner that supports you through every step of homeownership. Explore Plans.
© 2023 - 2026 ERA Franchise Systems LLC. All rights reserved. ERA Franchise Systems LLC fully supports the principles of the Fair Housing Act and the Equal Opportunity Act. ERA, ERA Real Estate powered, and their respective logos are registered service marks of ERA Franchise Systems LLC. Each office is independently owned and operated.